
Save
Ask
Tour
Hide
$349,000
10 Days On Site
2024 CUTBANK LANEELKTON, VA 22827
Single Family Residence|Pending
2
Beds
2
Total Baths
2
Full Baths
980
SqFt
$356
/SqFt
2009
Built
Subdivision:
SUN VALLEY
County:
ROCKINGHAM
Listing courtesy of Nest Realty Harrisonburg
Save
Ask
Tour
Hide
Mortgage Calculator
Monthly Payment (Est.)
Enter an interest rate to see your estimated monthly payment.Calculator powered by Showcase IDX, a Constellation1 Company. Copyright ©2026 Information is deemed reliable but not guaranteed.
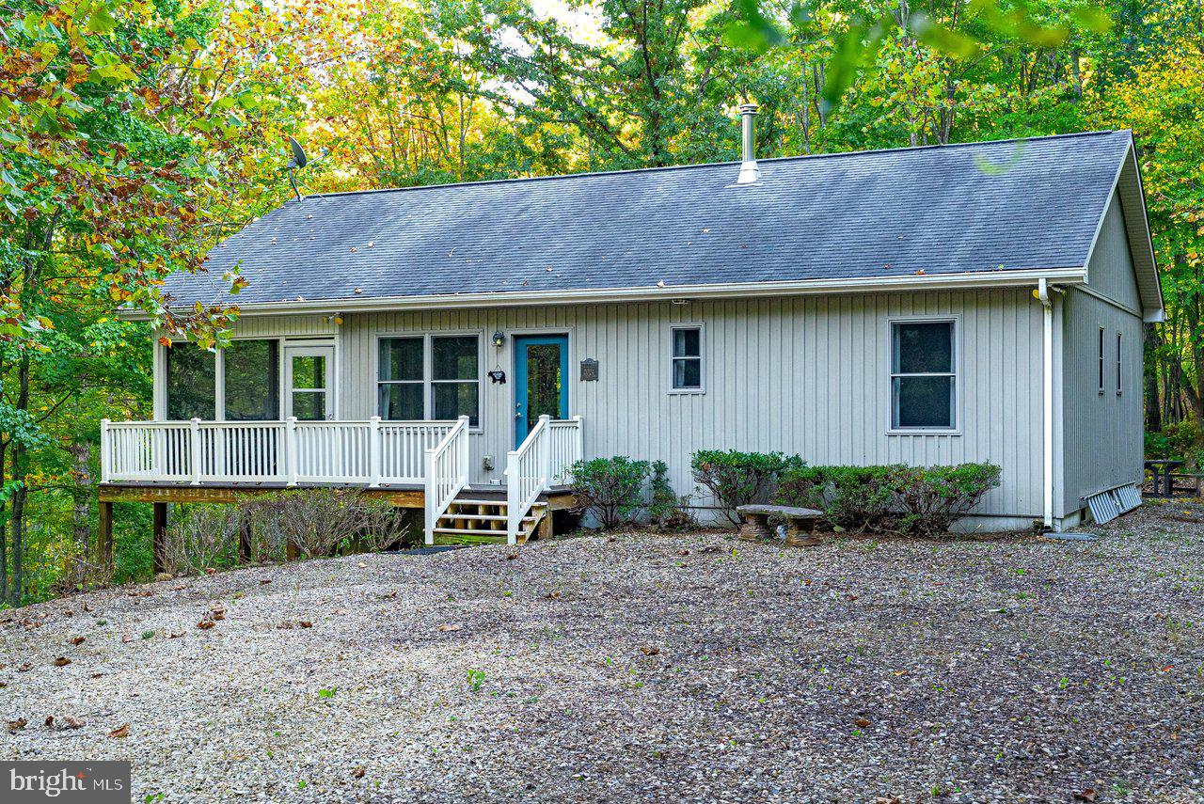
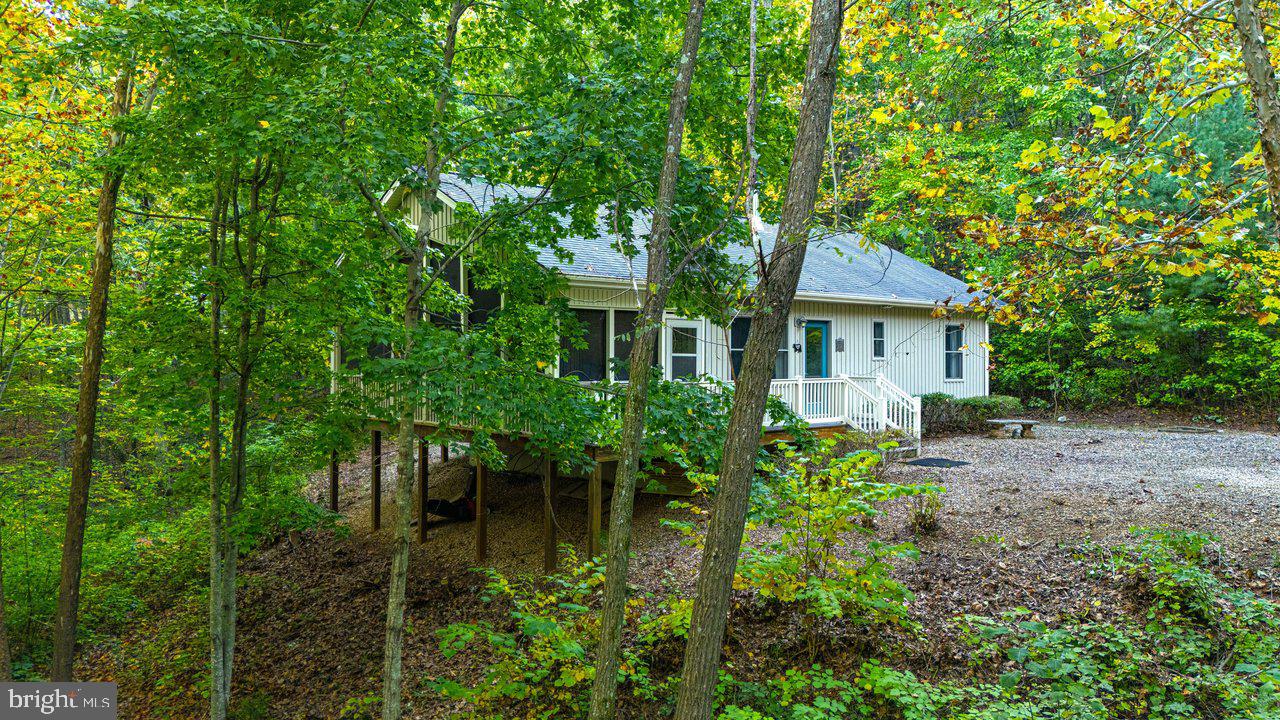
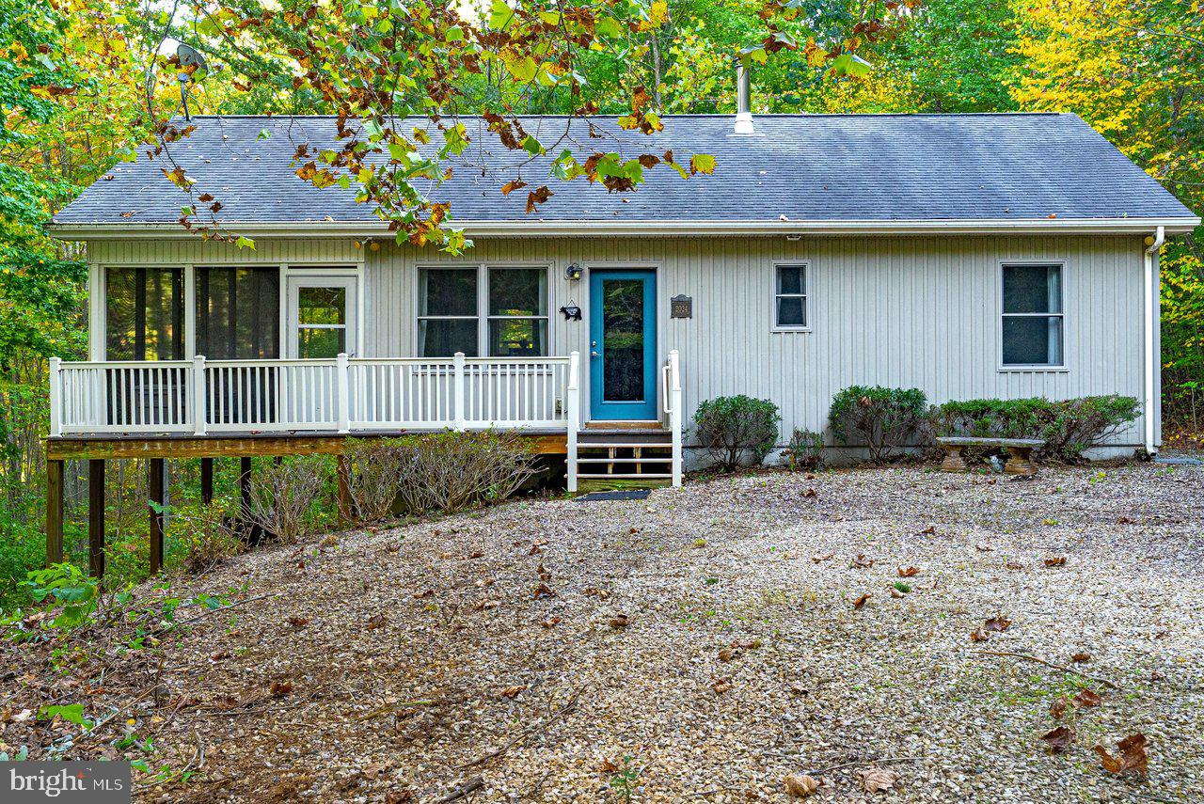
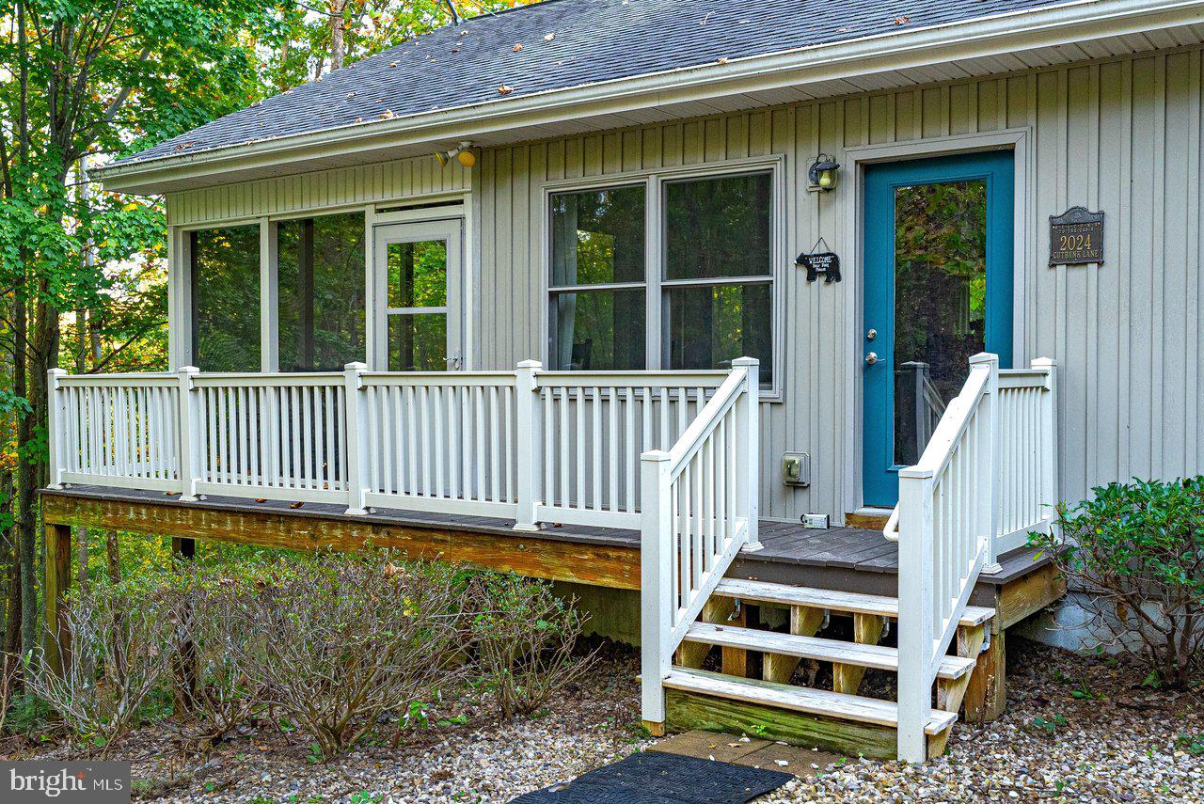
Escape to your own private woodland retreat at 2024 Cut Bank Lane in Elkton. Nestled on more than five acres, this charming A-frame offers privacy, seclusion, and a peaceful mountain setting. Whether you’re looking for a retirement retreat, a starter home, or a potential short-term rental investment, this property offers plenty of possibilities. Relax on the screened-in porch and listen to the wind sweep around the mountain and through the trees. Best of all, all furniture and most contents of the home convey, making it easy to settle in and start enjoying your retreat.
Save
Ask
Tour
Hide
Listing Snapshot
Price
$349,000
Days On Site
10 Days
Bedrooms
2
Inside Area (SqFt)
980 sqft
Total Baths
2
Full Baths
2
Partial Baths
N/A
Lot Size
5.43 Acres
Year Built
2009
MLS Number
VARO2003420
Status
Pending
Property Tax
$1,489
HOA/Condo/Coop Fees
$20 monthly
Sq Ft Source
Assessor
Friends & Family
Recent Activity
| 6 days ago | Status changed to Pending | |
| 6 days ago | Listing updated with changes from the MLS | |
| a week ago | Listing first seen on site |
General Features
Acres
5.43
Foundation
Block
Levels
One
Parking
GravelDriveway
Parking Spaces
10
Property Sub Type
Single Family Residence
Sewer
Septic Tank
Special Circumstances
Standard
SqFt Above
980
SqFt Total
980
Style
A-Frame
Water Source
Well
Zoning
RR1
Interior Features
Appliances
OvenElectric Water HeaterCooktopDishwasherMicrowaveRefrigeratorWasherWasher/Dryer Stacked
Cooling
Central Air
Flooring
WoodHardwood
Furnished
Furnished
Heating
ElectricPellet StoveHeat Pump
Interior
Open Floorplan
Main Level Bedrooms
2
Save
Ask
Tour
Hide
Exterior Features
Construction Details
Vinyl Siding
Exterior
Rain Gutters
Lot Features
PrivateSecludedBack Yard
Other Structures
Outbuilding
Patio And Porch
DeckPorchScreenedWrap Around
Pool Features
None
View
Mountain(s)
Waterview
Mountain(s)
Community Features
Association Fee
$240.0
Association Fee Frequency
Annually
School District
ROCKINGHAM COUNTY PUBLIC SCHOOLS
Roads
Gravel
Schools
School District
ROCKINGHAM COUNTY PUBLIC SCHOOLS
Elementary School
RIVER BEND
Middle School
ELKTON
High School
EAST ROCKINGHAM
Listing courtesy of Nest Realty Harrisonburg

The real estate listing information is provided by Bright MLS is for the consumer's personal, non-commercial use and may not be used for any purpose other than to identify prospective properties consumer may be interested in purchasing. Any information relating to real estate for sale or lease referenced on this web site comes from the Internet Data Exchange (IDX) program of the Bright MLS. This web site references real estate listing(s) held by a brokerage firm other than the broker and/or agent who owns this web site. The accuracy of all information is deemed reliable but not guaranteed and should be personally verified through personal inspection by and/or with the appropriate professionals. Properties in listings may have been sold or may no longer be available. The data contained herein is copyrighted by Bright MLS and is protected by all applicable copyright laws. Any unauthorized collection or dissemination of this information is in violation of copyright laws and is strictly prohibited. Copyright © 2020 Bright MLS. All rights reserved.
The real estate listing information is provided by Bright MLS is for the consumer's personal, non-commercial use and may not be used for any purpose other than to identify prospective properties consumer may be interested in purchasing. Any information relating to real estate for sale or lease referenced on this web site comes from the Internet Data Exchange (IDX) program of the Bright MLS. This web site references real estate listing(s) held by a brokerage firm other than the broker and/or agent who owns this web site. The accuracy of all information is deemed reliable but not guaranteed and should be personally verified through personal inspection by and/or with the appropriate professionals. Properties in listings may have been sold or may no longer be available. The data contained herein is copyrighted by Bright MLS and is protected by all applicable copyright laws. Any unauthorized collection or dissemination of this information is in violation of copyright laws and is strictly prohibited. Copyright © 2020 Bright MLS. All rights reserved.
Neighborhood & Commute
Source: Walkscore
Save
Ask
Tour
Hide
Did you know? You can invite friends and family to your search. They can join your search, rate and discuss listings with you.