
6334 JAMES HARRIS WAYCENTREVILLE, VA 20121
Mortgage Calculator
Monthly Payment (Est.)
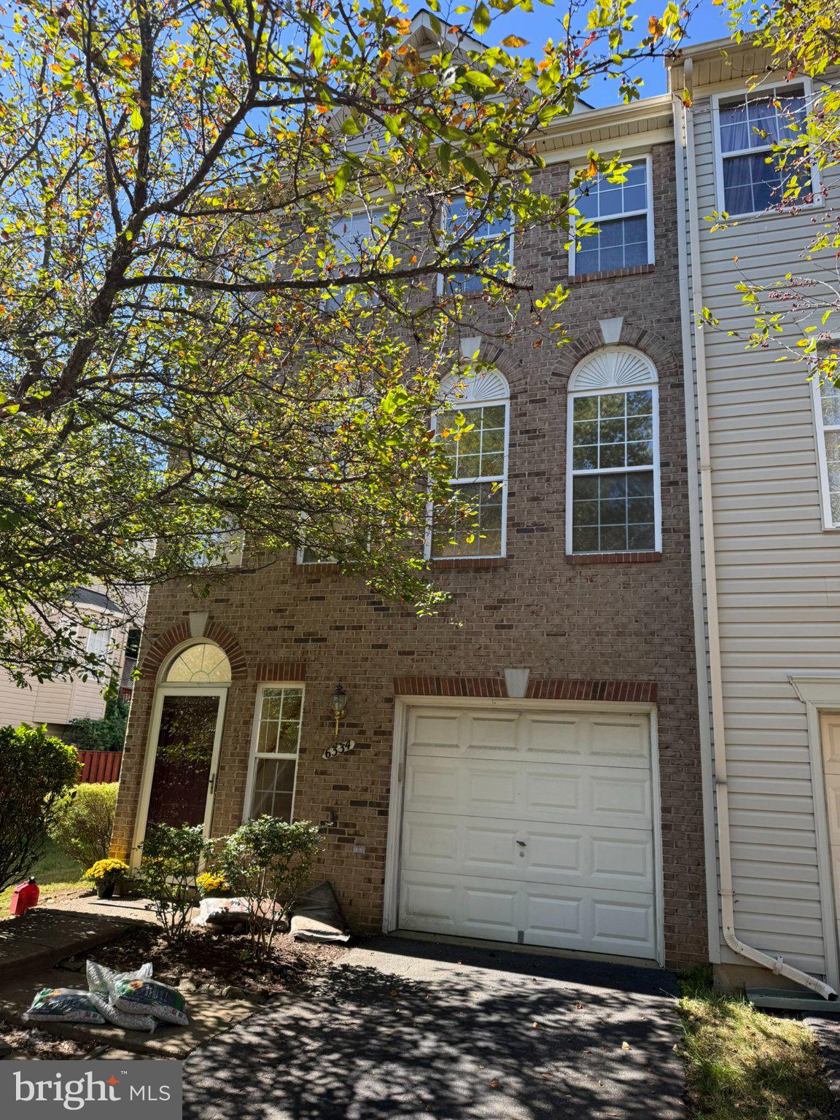
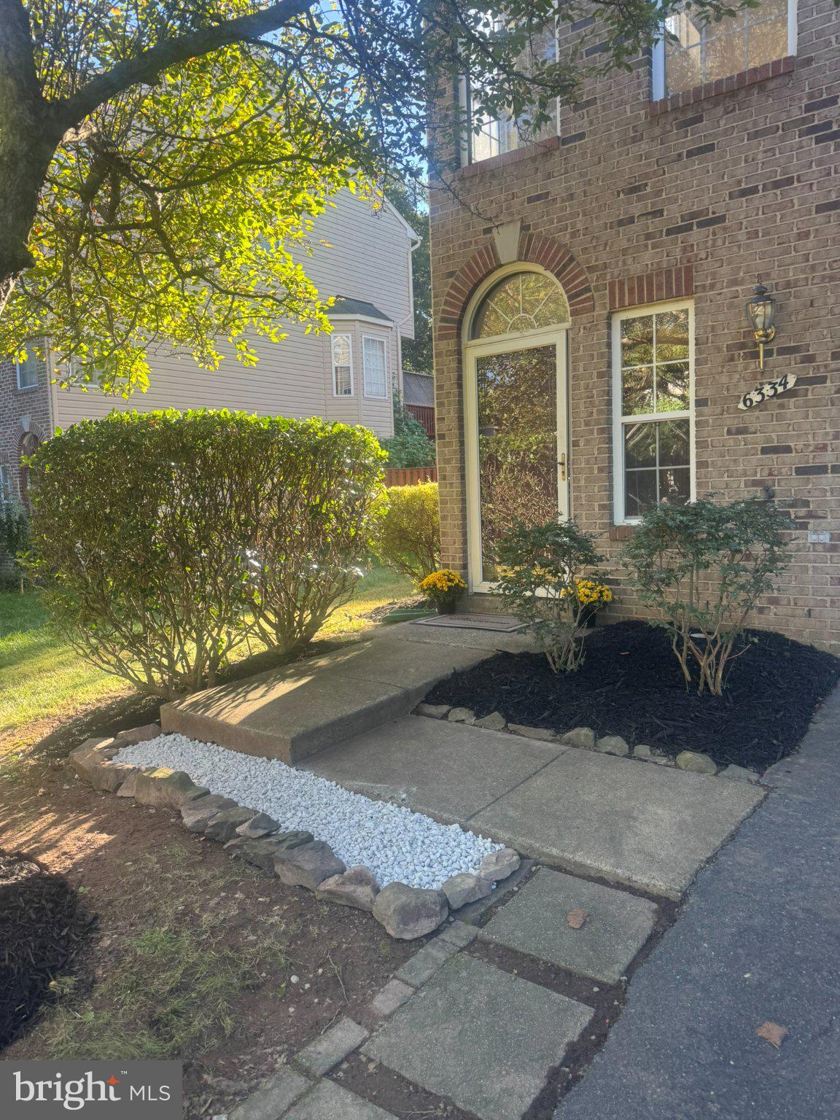
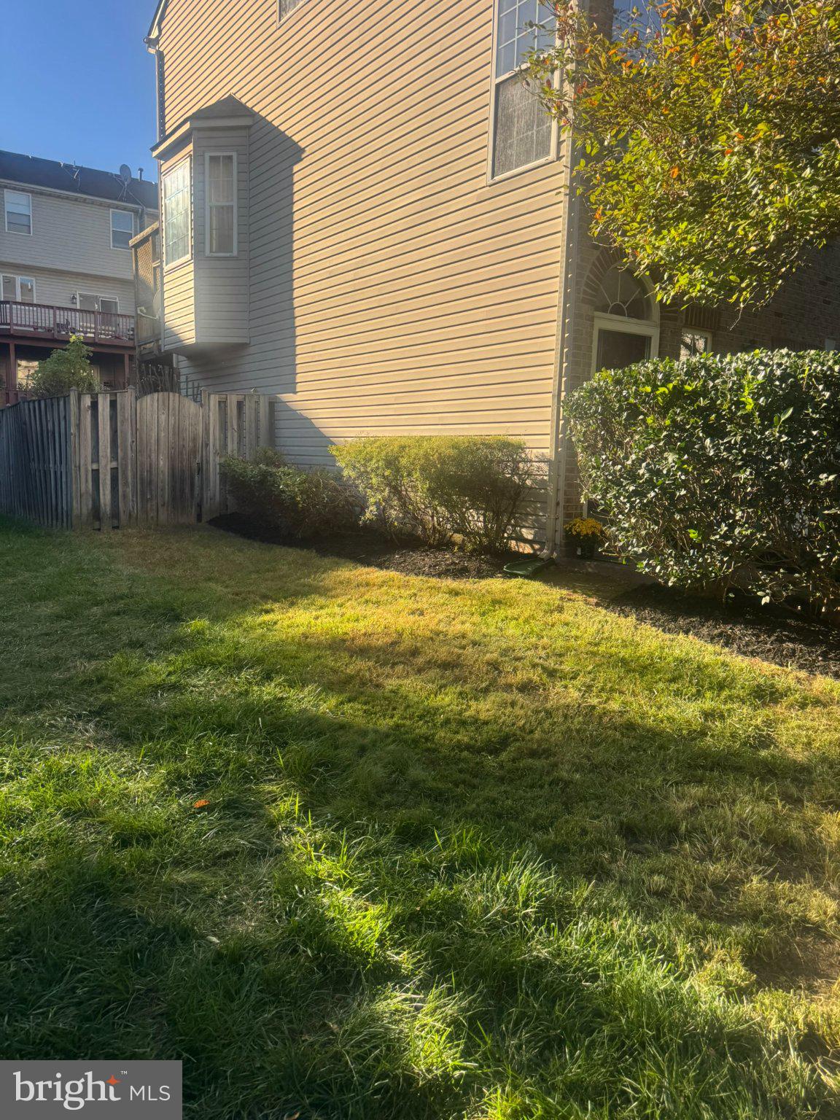
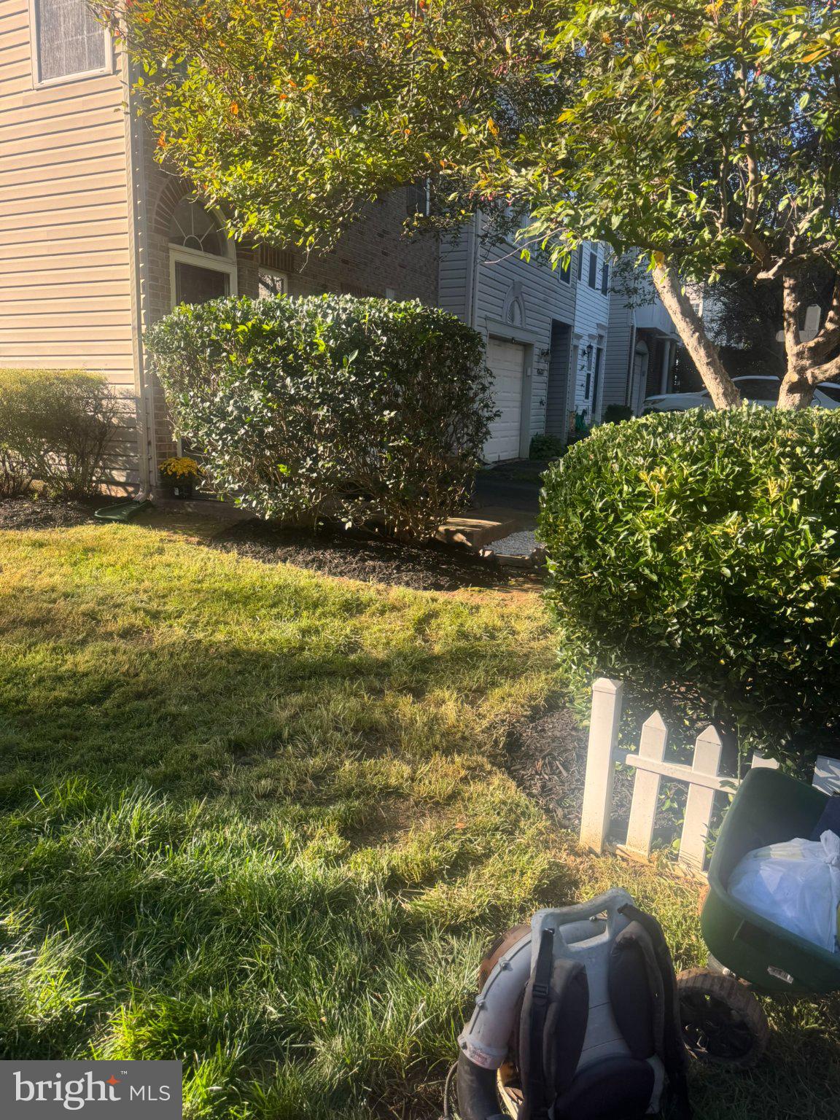
Enter an interest rate to see your estimated monthly payment.Professional photos coming soon! Get ready to see this home in person! Attractively priced, brick-front, end-unit townhome with one-car garage, rear deck, rear patio and fully fenced rear yard. Recent improvements include professionally landscaped yard, powerwashed exterior, exterior wood trim painted and new fresh neutral interior paint throughout! Both home and carpet professionally cleaned so just move in. Add your own updates to make this home your own! Two-story foyer and large walk-out lower level rec room with powder room. Main level offers open kitchen with island, dining area with bay window rear deck along with large living room with gas fireplace. Five front windows provide tons of natural light! Upper level features primary bedroom suite with luxury bathroom with both soaking tub and separate shower. See this home before it's gone!
| 4 hours ago | Listing first seen on site | |
| 4 hours ago | Listing updated with changes from the MLS® |

The real estate listing information is provided by Bright MLS is for the consumer's personal, non-commercial use and may not be used for any purpose other than to identify prospective properties consumer may be interested in purchasing. Any information relating to real estate for sale or lease referenced on this web site comes from the Internet Data Exchange (IDX) program of the Bright MLS. This web site references real estate listing(s) held by a brokerage firm other than the broker and/or agent who owns this web site. The accuracy of all information is deemed reliable but not guaranteed and should be personally verified through personal inspection by and/or with the appropriate professionals. Properties in listings may have been sold or may no longer be available. The data contained herein is copyrighted by Bright MLS and is protected by all applicable copyright laws. Any unauthorized collection or dissemination of this information is in violation of copyright laws and is strictly prohibited. Copyright © 2020 Bright MLS. All rights reserved.
Did you know? You can invite friends and family to your search. They can join your search, rate and discuss listings with you.