
660 COUNTRY CLUB ROADCULPEPER, VA 22701
Mortgage Calculator
Monthly Payment (Est.)
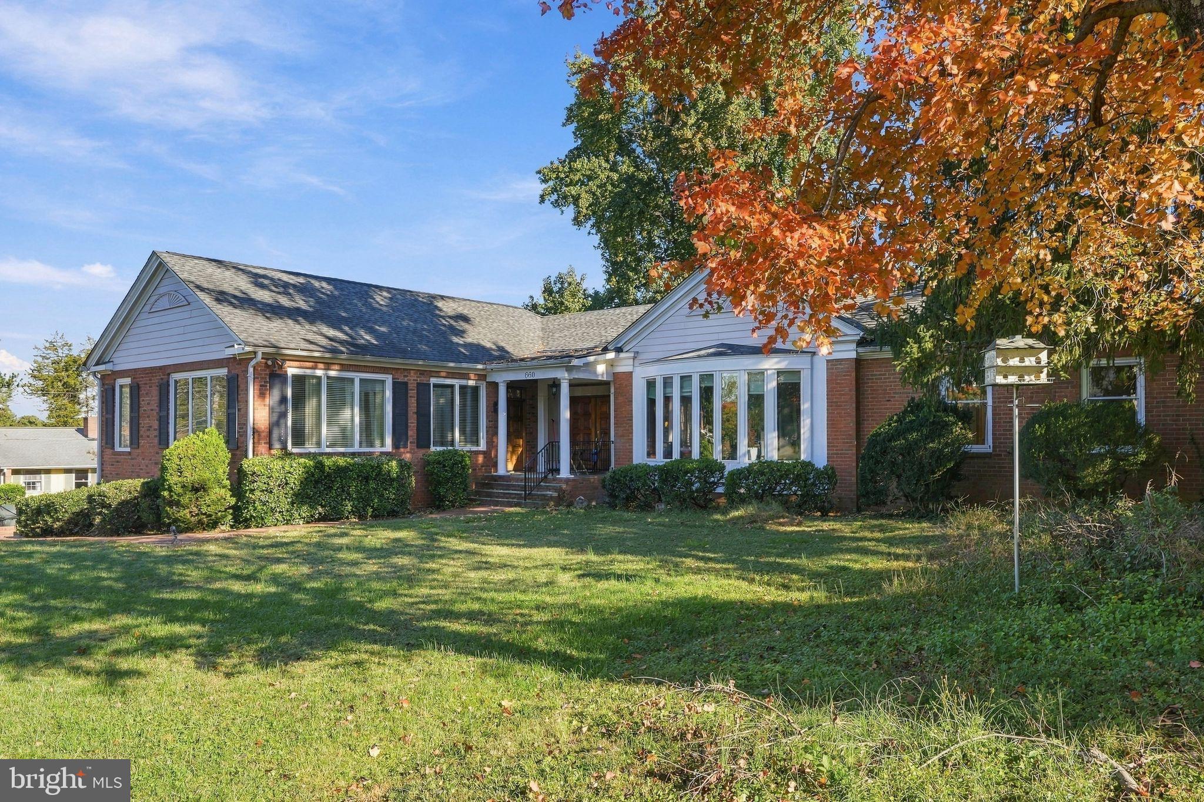
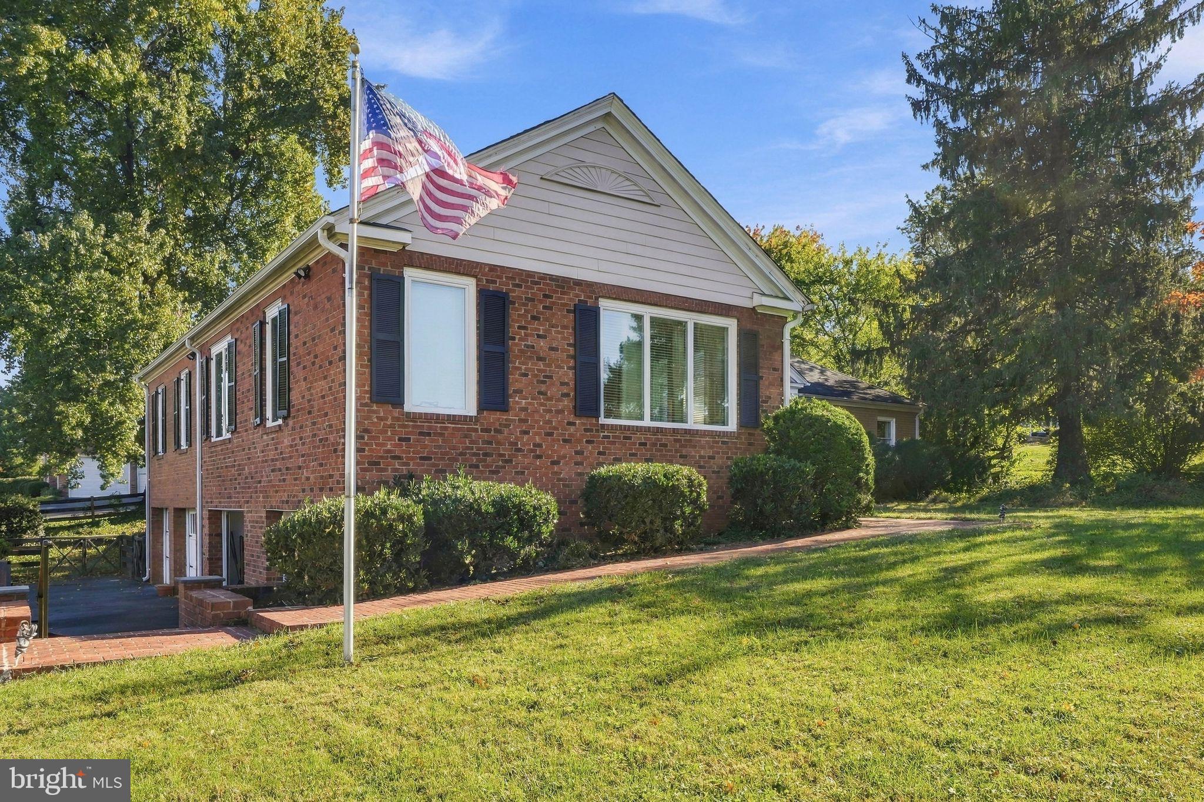
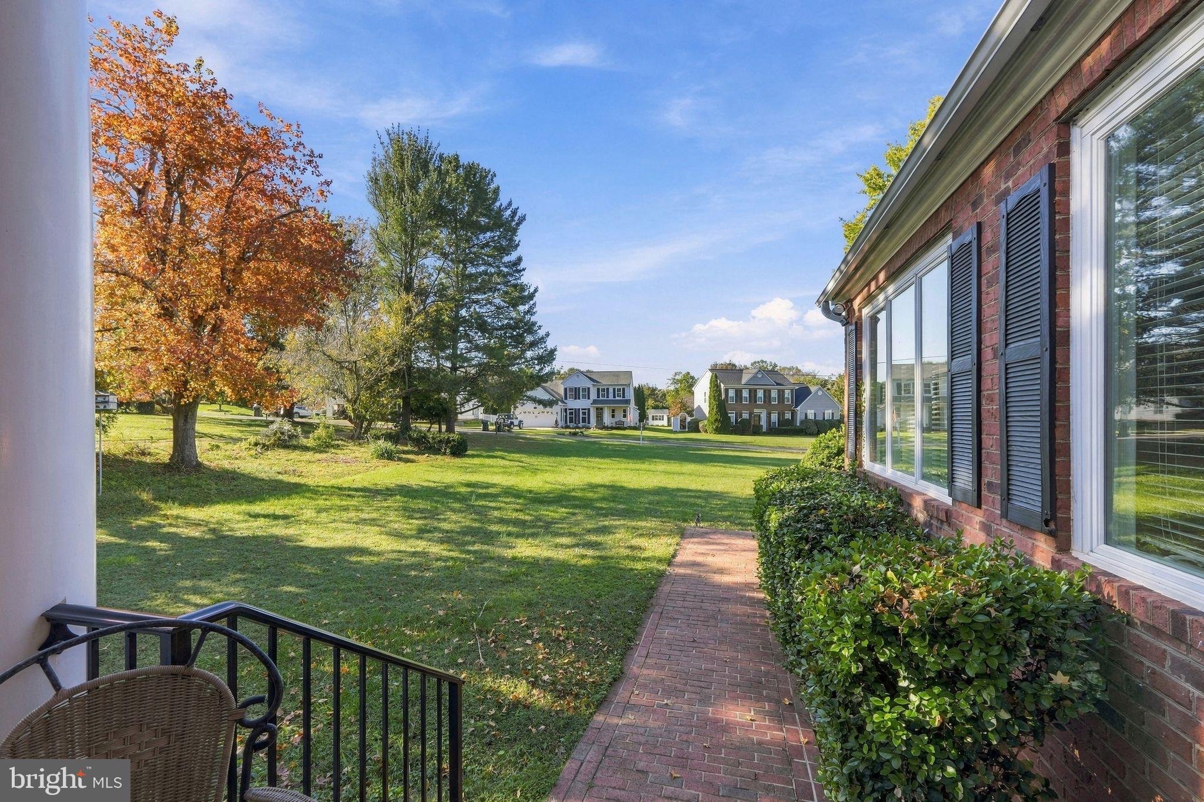
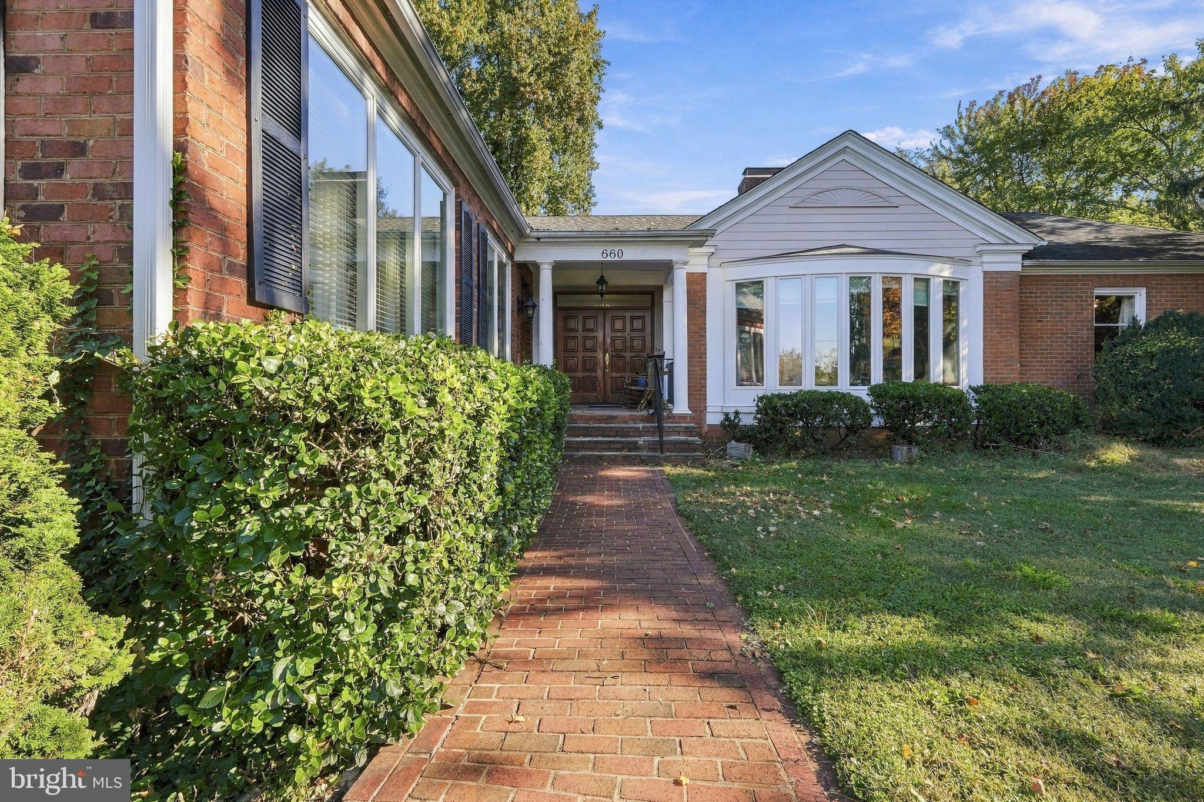
Enter an interest rate to see your estimated monthly payment.A truly rare find in the heart of Culpeper! This expansive all-brick rambler offers an incredible combination of space, flexibility, and multi-generational living with 4 bedrooms, 4 full baths, over 4,500 finished square feet, and an impressive 4-bay garage—all situated on a beautiful 0.76-acre lot with no HOA. Designed for both everyday living and entertaining, the home features high ceilings, hardwood floors and decorative moldings throughout, custom built-ins, 2 fireplaces, generous room sizes, and an abundance of windows throughout. A spacious living room features a coffered ceiling, elegant fireplace and an oversized bow window, the updated kitchen features granite countertops, an abundance of custom cabinetry and stainless-steel appliances. A large sunroom, dining room, billiard/game room with wet bar, and family room with 2nd fireplace provide plenty of space for entertaining, everyday living, and relaxation, and a workout room, workshop, and multiple storage areas provide loads of space for hobbies and storage. Step outside to enjoy the large brick paver patio with pergola, perfect for relaxing or gathering with family and friends. One of the home's most exceptional features is the main-level in-law/multi-generational suite, complete with its own fully functional kitchen, laundry, living space, and two separate entrances—an incredibly versatile setup for extended family, guests, or independent living. Car enthusiasts, hobbyists, and anyone needing serious storage will love the oversized 4-bay garage, workshop space, and additional "man cave." And the location is hard to beat—in town and convenient to shopping, dining, and historic Downtown Culpeper, while just a short walk or golf-cart ride from Culpeper Country Club with golf, pool, fitness facilities, and clubhouse amenities. Big spaces, flexible living, an incredible garage, and a location that puts the best of Culpeper close by—this is anything but your typical rambler. ** VA assumable loan at 2.85%
| yesterday | Listing updated with changes from the MLS | |
| 2 days ago | Status changed to Active | |
| a week ago | Listing first seen on site |

The real estate listing information is provided by Bright MLS is for the consumer's personal, non-commercial use and may not be used for any purpose other than to identify prospective properties consumer may be interested in purchasing. Any information relating to real estate for sale or lease referenced on this web site comes from the Internet Data Exchange (IDX) program of the Bright MLS. This web site references real estate listing(s) held by a brokerage firm other than the broker and/or agent who owns this web site. The accuracy of all information is deemed reliable but not guaranteed and should be personally verified through personal inspection by and/or with the appropriate professionals. Properties in listings may have been sold or may no longer be available. The data contained herein is copyrighted by Bright MLS and is protected by all applicable copyright laws. Any unauthorized collection or dissemination of this information is in violation of copyright laws and is strictly prohibited. Copyright © 2020 Bright MLS. All rights reserved.
Did you know? You can invite friends and family to your search. They can join your search, rate and discuss listings with you.