Save
Ask
Tour
Hide
Share
$154,900
New Listing

329 N REDFIELD STREET
PHILADELPHIA, PA 19139

For Sale|Townhouse|Active
3
Beds
1
Total Bath
1
Full Bath
884
SqFt
$175
/SqFt
1920
Built
Subdivision:
HADDINGTON
County:
PHILADELPHIA
Listing courtesy of The Greene Realty Group
329 N REDFIELD STREET329 N REDFIELD STREET329 N REDFIELD STREET329 N REDFIELD STREET
Save
Ask
Tour
Hide
Share

Mortgage Calculator

Monthly Payment (Est.)

Enter an interest rate to see your estimated monthly payment.
Calculator powered by Showcase IDX, a Constellation1 Company. Copyright ©2026 Information is deemed reliable but not guaranteed.

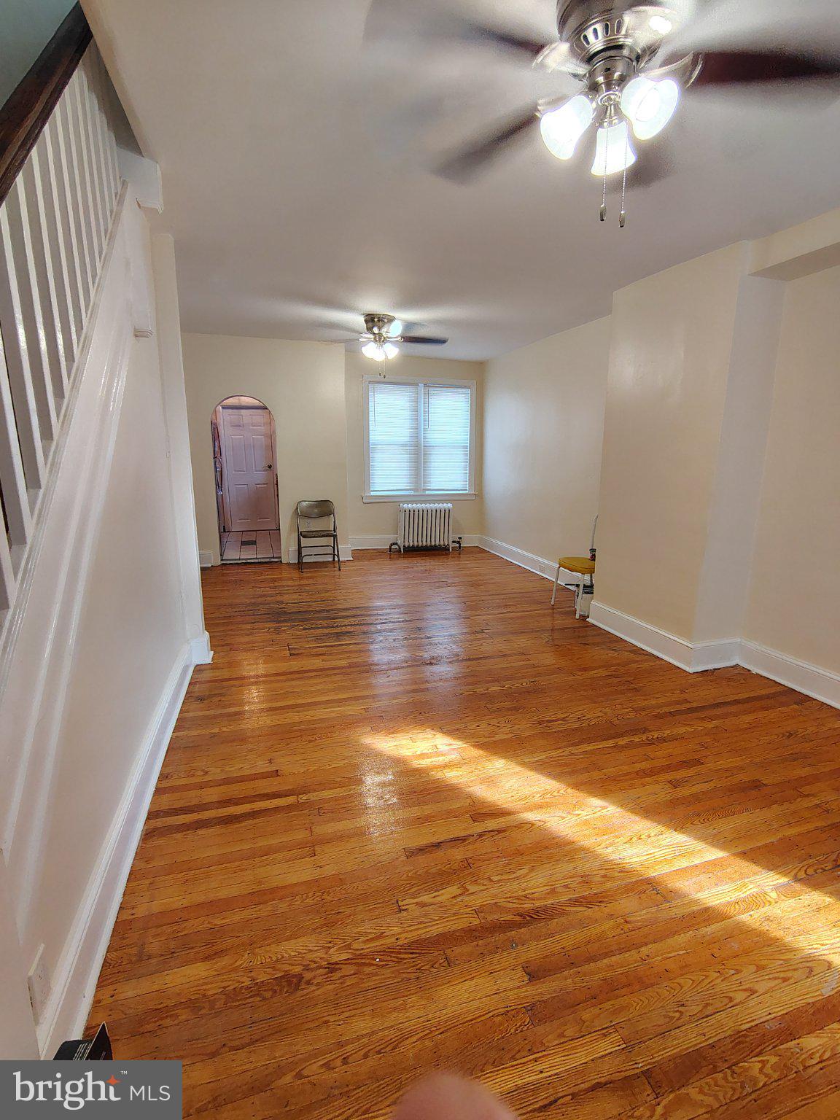
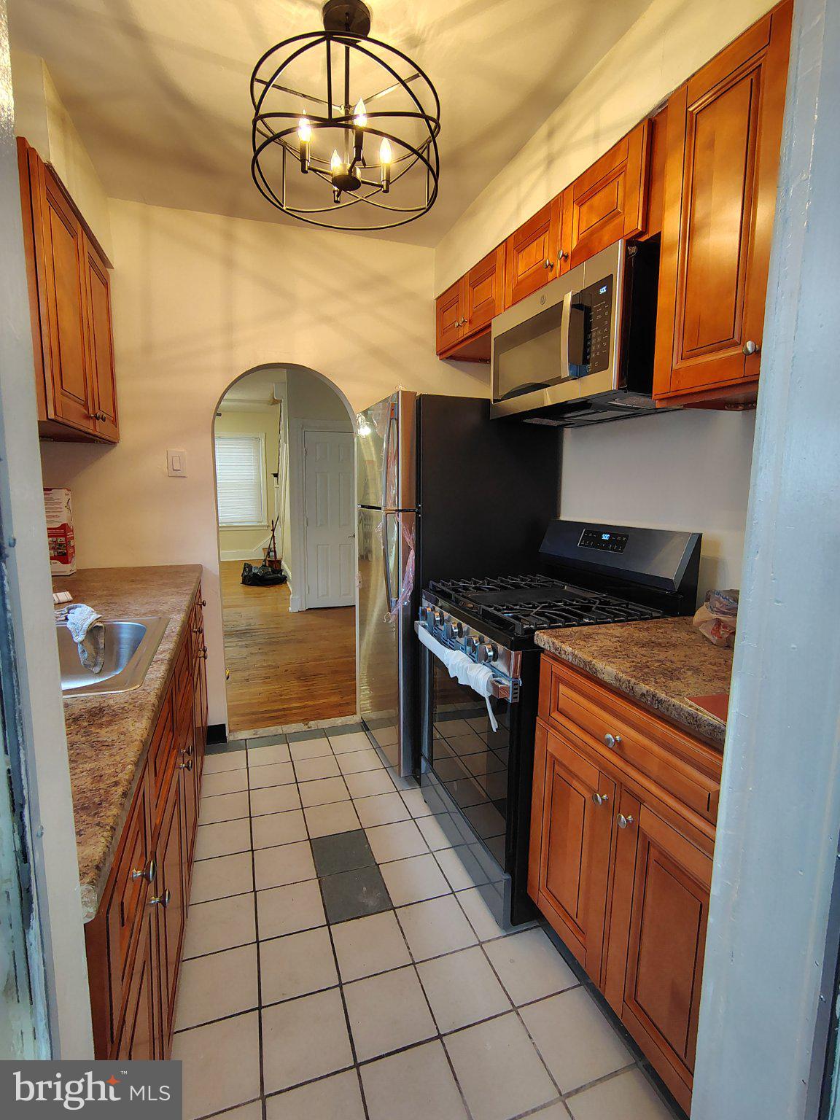
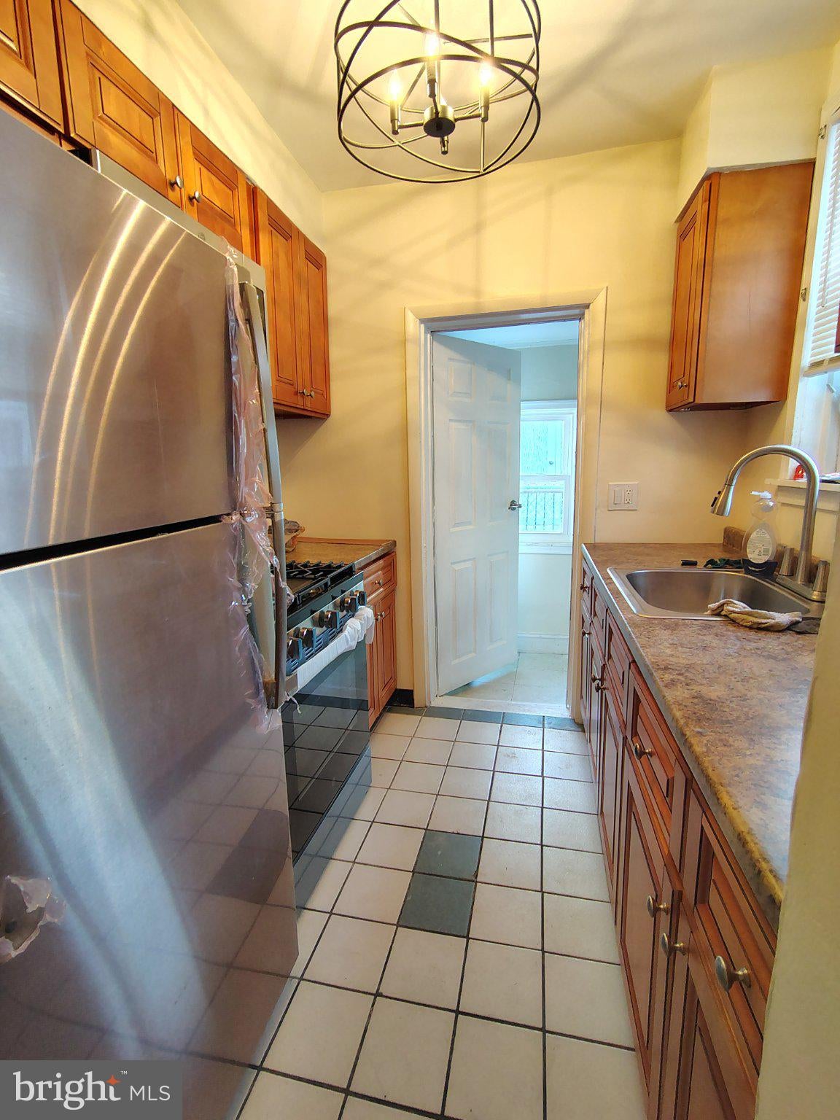
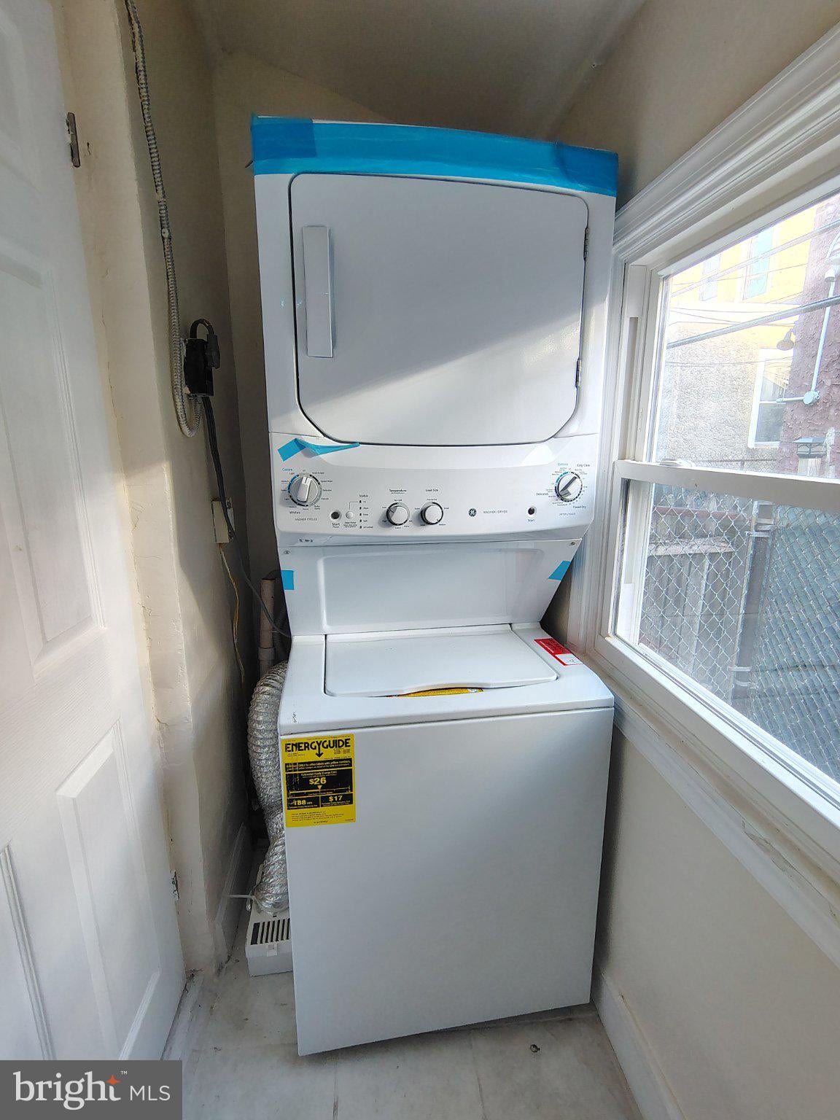
Move-In-Ready! Newly updated 2 story 3-bedroom inner row home on a nice quiet street! Open concept living room and dining room with ceiling fans! Galley kitchen with brand new stainless-steel appliances! GE refrigerator, 5-burner stove and microwave! Eat in dining room! Brand new stacked full-sized washer and dryer in the laundry room, just beyond the kitchen! New vinyl replacement windows, ceiling fans and mini blinds, throughout! Flooring: 1st floor: Hard wood flooring on the first floor and stairs. Ceramic tile in the kitchen and laundry room! 2nd floor: Newly installed carpeting on the entire 2nd floor! Vinyl tile in the bathroom! Tub/shower combo with a soaking tub! Fully stucco'd rear with a small yard. Open front porch with dual lighting. Lighting on the porch as well as in the front yard. Lighting in the front yard is solar controlled. Brand new water heater. Newer gas hot water radiator heating system. Cast iron radiators, throughout! Brand new rubber roof. Brand new skylight in the bathroom. Comes with a free transferrable roof warranty! Glass block windows in the partially finished basement, waiting for your creativity! Ring doorbell system! Convenient to transportation!

Save
Ask
Tour
Hide
Share
Listing Snapshot
Price 
$154,900
Days On Site 
0 Days
Bedrooms 
3
Inside Area (SqFt) 
884 sqft
Total Baths 
1
Full Baths 
1
Partial Baths 
N/A
Lot Size 
0.02 Acres
Year Built 
1920
MLS® Number 
PAPH2679166
Status 
Active
Property Tax 
$1,135
HOA/Condo/Coop Fees 
N/A
Sq Ft Source 
Assessor
Friends & Family
Recent Activity
3 hours agoListing updated with changes from the MLS®
3 hours agoListing first seen on site
General Features
Acres 
0.02
Cross Street 
Vine Street
Foundation 
Brick/MortarPermanent
Levels 
Two
Parking 
On StreetLighted
Pets 
Yes
Property Sub Type 
Townhouse
Security 
Smoke Detector(s)Carbon Monoxide Detector(s)Security Lights
Sewer 
Public Sewer
Special Circumstances 
Standard
SqFt Above 
884
SqFt Total 
884
Style 
Traditional
Utilities 
Cable AvailableNatural Gas AvailablePhone AvailableWater AvailableElectricity Available
Water Source 
Public
Zoning 
RSA5
Interior Features
Appliances 
OvenGas RangeGas OvenCooktopWasherGas Water HeaterDryerMicrowaveRefrigeratorStainless Steel Appliance(s)Washer/Dryer StackedWater Heater
Basement 
Cooling 
Ceiling Fan(s)
Electric 
100 Amp ServiceCircuit Breakers
Flooring 
CarpetWoodCeramic TileVinyl
Furnished 
Unfurnished
Heating 
Natural GasHot WaterRadiant
Interior 
Ceiling Fan(s)PantryOpen FloorplanSoaking Tub
Laundry Features 
Laundry RoomMain Level
Window Features 
Skylight(s)Window CoveringsScreensBay Window(s)Window Treatments
Bathroom 1 
Bedroom 1 
Features - Ceiling Fan(s)
Bedroom 2 
Features - Ceiling Fan(s)
Bedroom 3 
Features - Ceiling Fan(s)
Dining Room 
Level - MainFeatures - Ceiling Fan(s)
Kitchen 
Level - Main
Laundry 
Level - Main
Living Room 
Level - MainFeatures - Ceiling Fan(s)
Save
Ask
Tour
Hide
Share
Exterior Features
Construction Details 
BrickStucco
Exterior 
Awning(s)Lighting
Fencing 
Other
Lot Features 
Front YardPrivateBack Yard
Patio And Porch 
Porch
Pool Features 
None
Roof 
FlatRubber
View 
CityStreet
Waterview 
CityStreet
Windows/Doors 
Skylight(s)Window CoveringsScreensBay Window(s)Window Treatments
Community Features
Community Features 
SidewalksStreet Lights
MLS Area 
19139 (19139)
School District 
PHILADELPHIA CITY
Schools
School District
PHILADELPHIA CITY
Elementary School
Unknown
Middle School
Unknown
High School
Unknown
Listing courtesy of The Greene Realty Group


The real estate listing information is provided by Bright MLS is for the consumer's personal, non-commercial use and may not be used for any purpose other than to identify prospective properties consumer may be interested in purchasing. Any information relating to real estate for sale or lease referenced on this web site comes from the Internet Data Exchange (IDX) program of the Bright MLS. This web site references real estate listing(s) held by a brokerage firm other than the broker and/or agent who owns this web site. The accuracy of all information is deemed reliable but not guaranteed and should be personally verified through personal inspection by and/or with the appropriate professionals. Properties in listings may have been sold or may no longer be available. The data contained herein is copyrighted by Bright MLS and is protected by all applicable copyright laws. Any unauthorized collection or dissemination of this information is in violation of copyright laws and is strictly prohibited. Copyright © 2020 Bright MLS. All rights reserved.

Neighborhood & Commute
Source: Walkscore
Save
Ask
Tour
Hide
Share
Scroll to Top