
197 CHANDLER DRIVEWEST CHESTER, PA 19380
Mortgage Calculator
Monthly Payment (Est.)
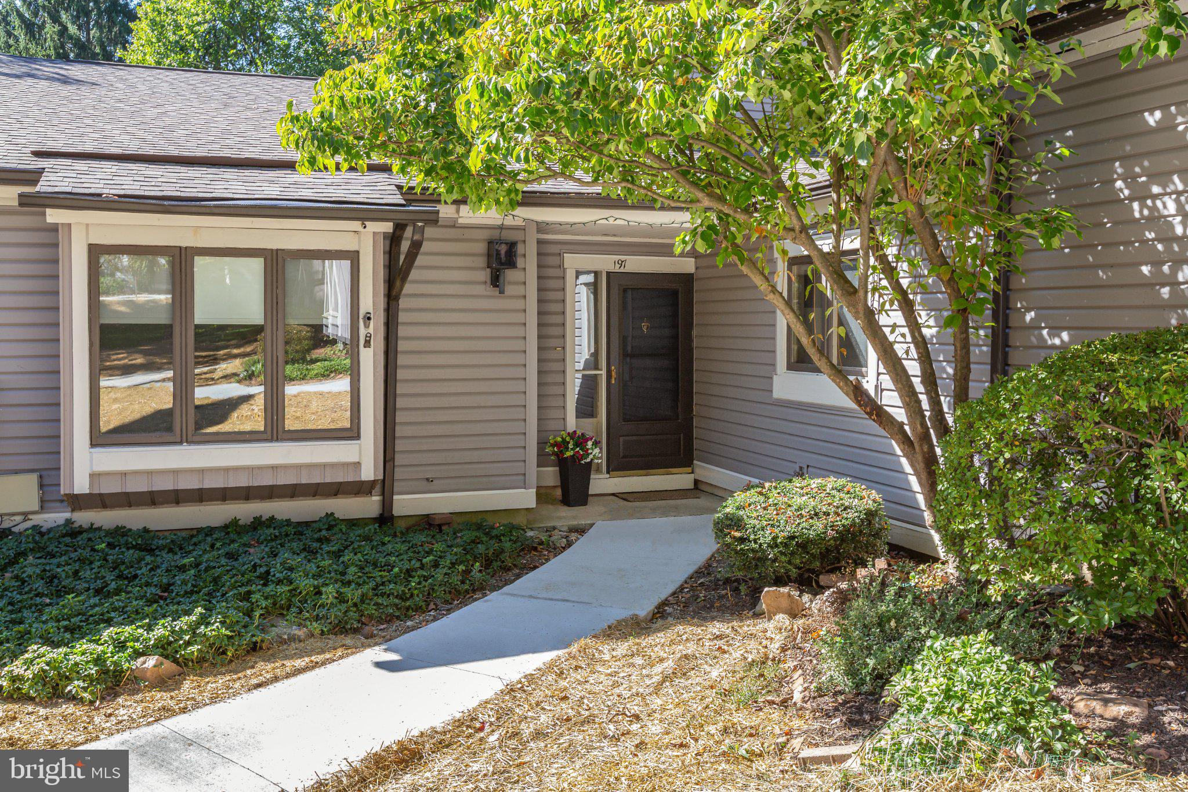
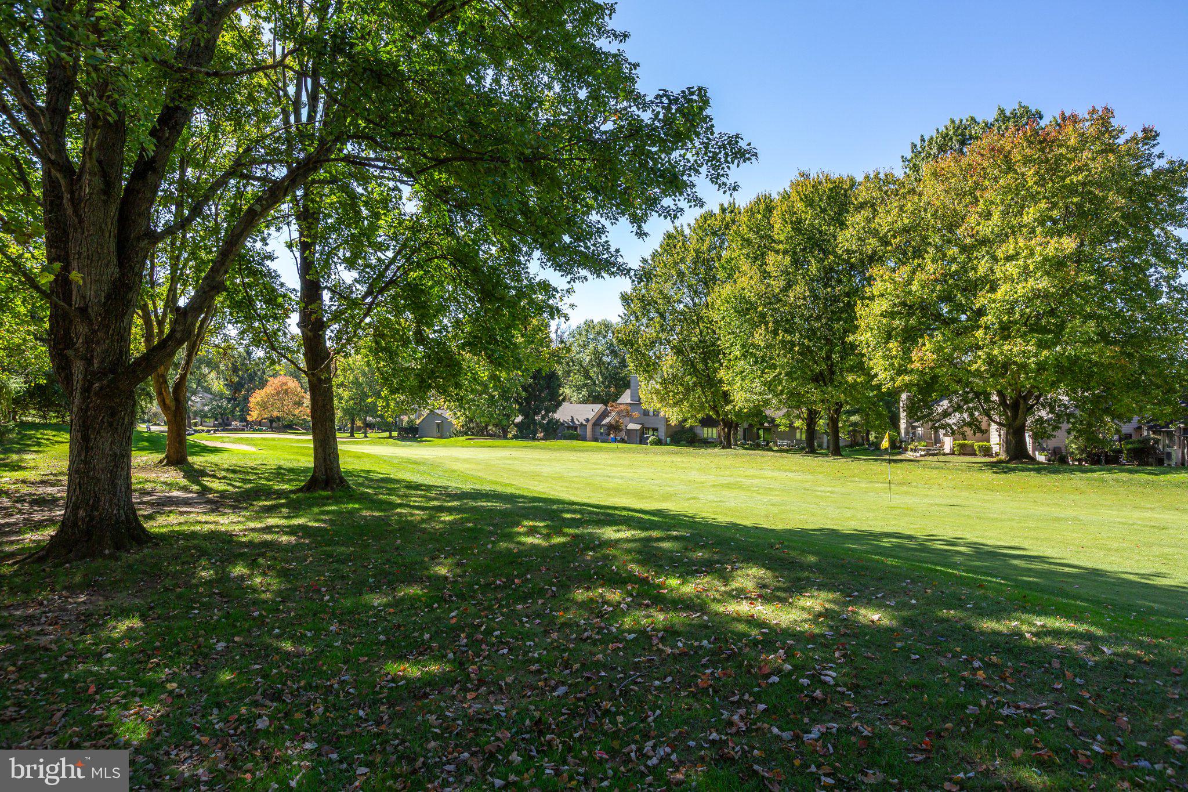
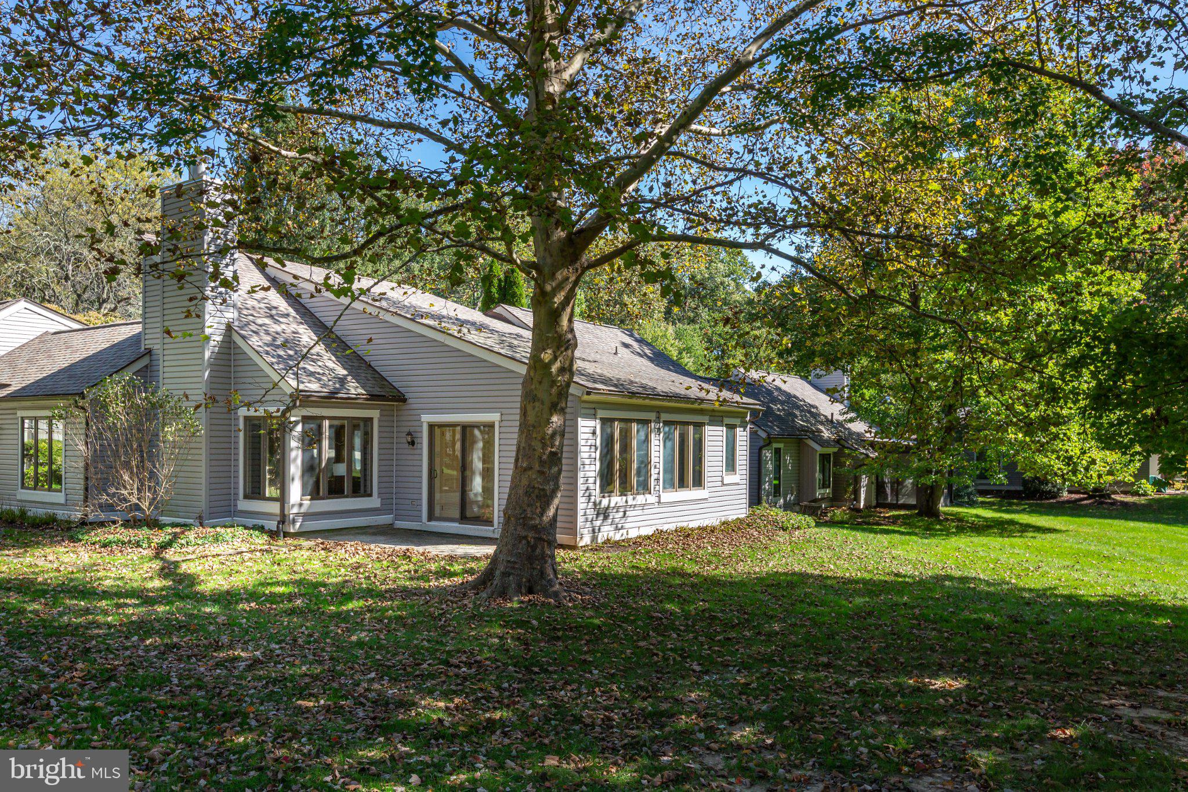
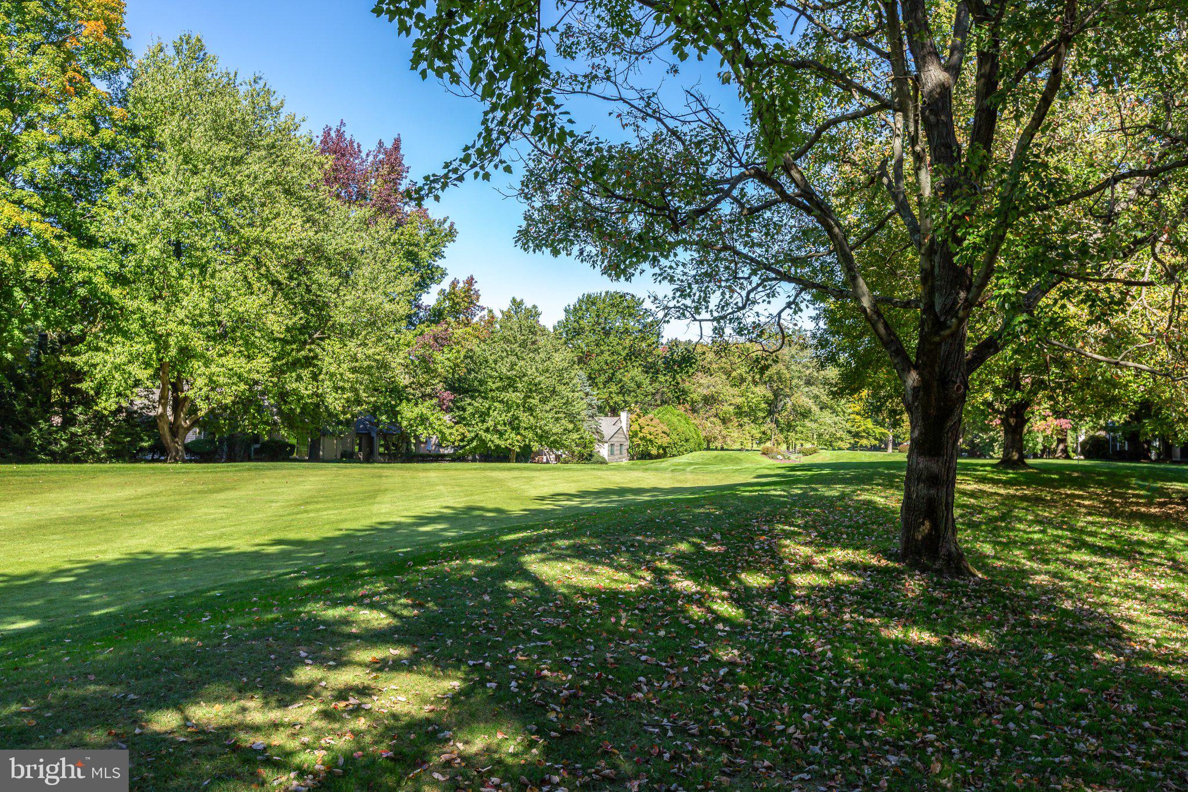
Enter an interest rate to see your estimated monthly payment.What a View! Welcome to 197 Chandler Drive, a 3-bedroom, 2.5 bath Marlborough model within Hershey’s Mill, East Goshen’s sought-after 55+ community. This home offers accessible single-level living with a practical floor plan and inviting living spaces, each with a spectacular view of the 16th fairway of the golf course. The home offers plenty of potential and awaits updating and reimagining, providing an opportunity for a buyer to bring their vision and create a space tailored to their own style. As you enter the home you’ll immediately appreciate its ideal positioning: with each living space enjoying a view of the gorgeous, golf course setting. The heart of the home is the living room, framed by a fireplace for a cozy ambiance. The spacious kitchen features a center island and provides plenty of room for everyday cooking and gathering. The kitchen also features a sliding door to a small patio. The dining room offers convenient access to the main living area- excellent flow for hosting friends and family. There is a large sunroom off of the main living area, with a powder room located nearby– a rare convenience in this village! The three nicely sized bedrooms offer flexibility for guests, a home office, or everyday comfort. The Marlborough floor plan offers a functional layout with comfortable living spaces throughout. Ideally situated near the boroughs of West Chester and Malvern, the home offers convenient access to shopping, dining, and major routes, as well as the nearby Malvern Train Station for easy commuting to Philadelphia. Community amenities include a Community Center, library, swimming pool, tennis and pickleball courts, wood shop, walking trails, and a nearby golf course and clubhouse, with optional golf membership available. Enjoy the convenience of one-level living in a welcoming 55+ community.
| 2 hours ago | Listing updated with changes from the MLS® | |
| 3 hours ago | Listing first seen on site |

The real estate listing information is provided by Bright MLS is for the consumer's personal, non-commercial use and may not be used for any purpose other than to identify prospective properties consumer may be interested in purchasing. Any information relating to real estate for sale or lease referenced on this web site comes from the Internet Data Exchange (IDX) program of the Bright MLS. This web site references real estate listing(s) held by a brokerage firm other than the broker and/or agent who owns this web site. The accuracy of all information is deemed reliable but not guaranteed and should be personally verified through personal inspection by and/or with the appropriate professionals. Properties in listings may have been sold or may no longer be available. The data contained herein is copyrighted by Bright MLS and is protected by all applicable copyright laws. Any unauthorized collection or dissemination of this information is in violation of copyright laws and is strictly prohibited. Copyright © 2020 Bright MLS. All rights reserved.
Did you know? You can invite friends and family to your search. They can join your search, rate and discuss listings with you.