
266 N 13TH STREETSURF CITY, NJ 08008
Mortgage Calculator
Monthly Payment (Est.)
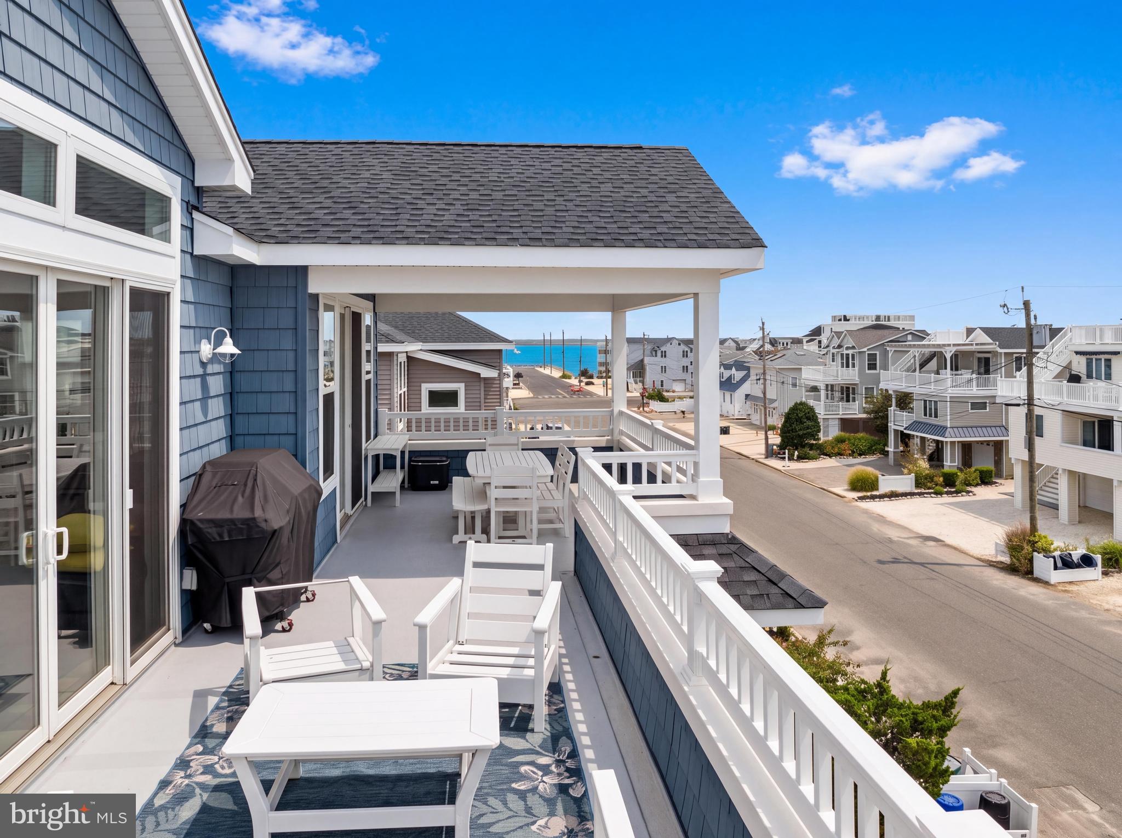
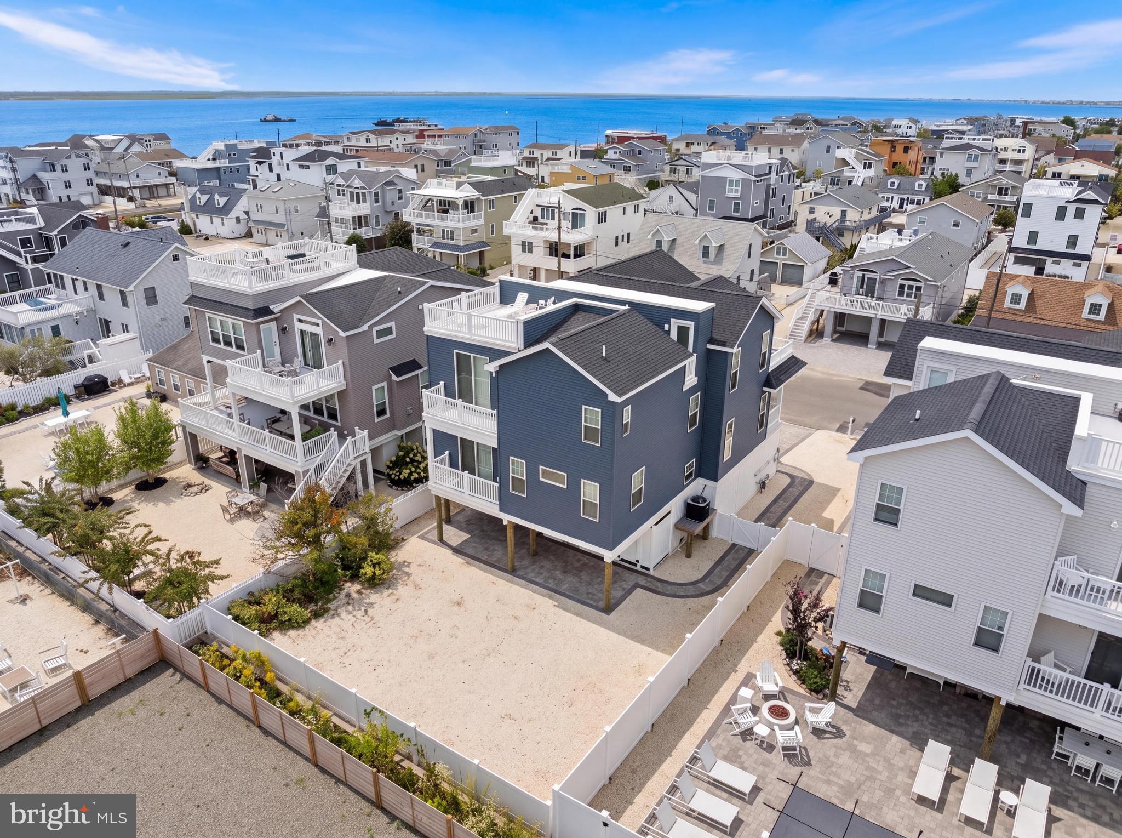
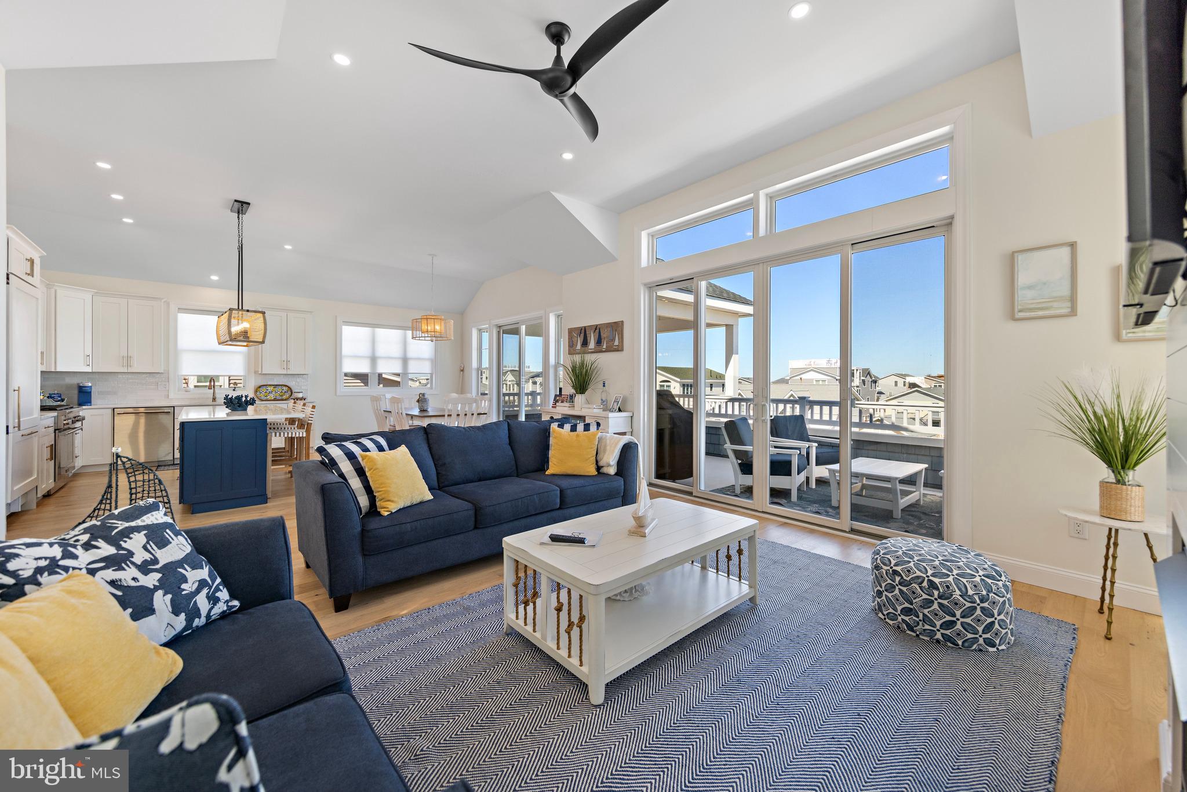
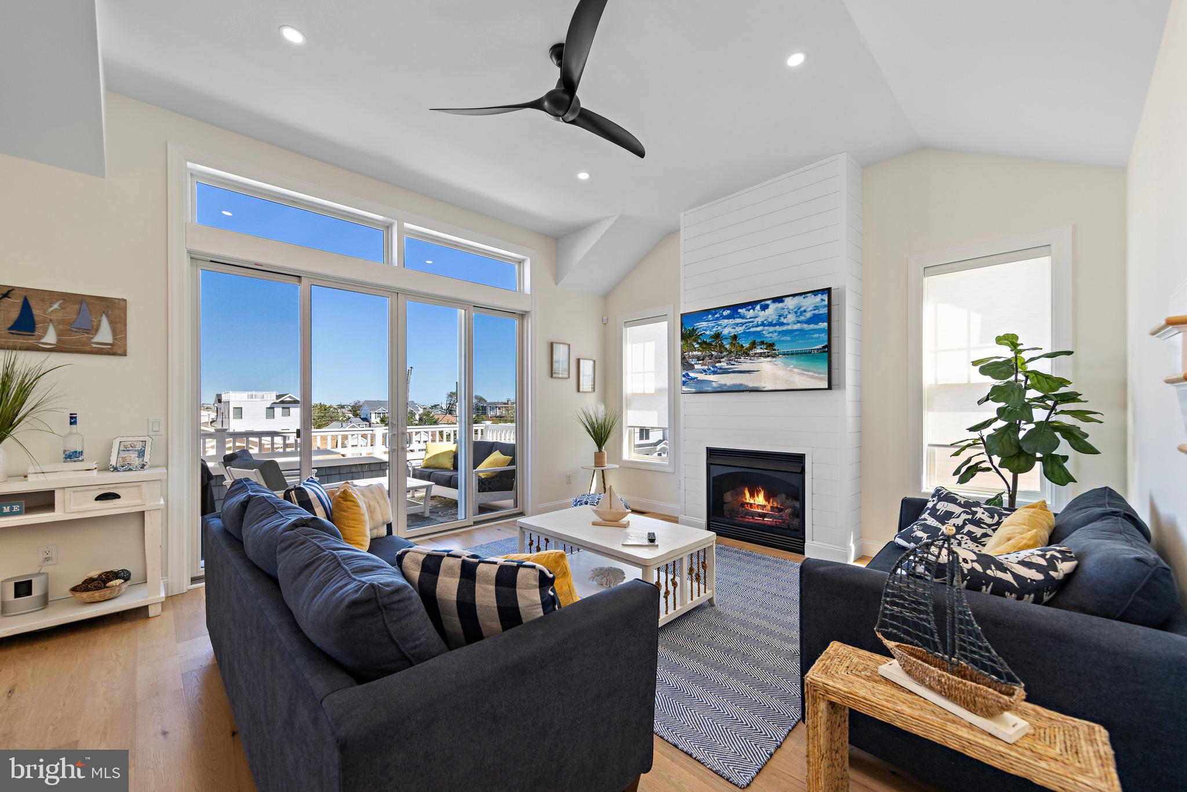
Enter an interest rate to see your estimated monthly payment.COASTAL LIVING MASTERPIECE! Sophisticated coastal design meets exceptional craftsmanship in this stunning 5 bedroom, 3.5 bath contemporary, where soaring spaces, refined finishes and spectacular bay views create an extraordinary LBI retreat. This JUST-LIKE-NEW Island retreat in coveted Northern Surf City is ideally positioned on a 50x100 lot while just moments from both ocean and bay beaches. A 3-stop elevator provides effortless access throughout, while the 2-car garage with epoxy flooring and paver driveway add both style and functionality. The covered patio and expansive vinyl fenced backyard are perfectly designed for an outdoor kitchen and future pool, creating an exceptional setting for summer entertaining. The open family room is warm and inviting, featuring a custom beverage center and sliders that open to the covered deck. A private 2-bedroom guest wing provides a comfortable retreat, complemented by a beautifully appointed custom hall bath featuring designer tile, a walk-in shower and frameless glass enclosure. The upper level is truly the heart of the home, showcasing a dramatic great room with soaring cathedral ceilings, double sliders, and decking with captivating bay views. The gourmet kitchen is beautifully appointed with Thermador panel appliances, quartz countertops, subway tile backsplash, and an oversized center island flowing seamlessly into the open dining area and great room for effortless entertaining. The luxurious primary suite offers private deck access and a spa-inspired ensuite bath, featuring custom floor tile extending into the generous shower, exquisite accent tile carried to the ceiling, double vanity, private water closet, and linen closet. Step outside and embrace the coastal lifestyle from multiple levels of outdoor living. The partially covered upper deck offers the perfect blend of sun and shade while showcasing beautiful bay views. Ascend to the rooftop deck for spectacular panoramic bay views…an unforgetable backdrop for morning coffee, sunset cocktails and summertime fireworks. Every element has been thoughtfully designed to deliver a refined contemporary lifestyle with exceptional indoor-outdoor flow, luxurious appointments and breathtaking bay views. This move-in ready home comes turnkey furnished including the premium polywood outdoor furniture. A truly distinctive coastal design where modern elegance meets the beauty of LBI.
| 3 hours ago | Listing first seen on site | |
| 3 hours ago | Listing updated with changes from the MLS® |

The real estate listing information is provided by Bright MLS is for the consumer's personal, non-commercial use and may not be used for any purpose other than to identify prospective properties consumer may be interested in purchasing. Any information relating to real estate for sale or lease referenced on this web site comes from the Internet Data Exchange (IDX) program of the Bright MLS. This web site references real estate listing(s) held by a brokerage firm other than the broker and/or agent who owns this web site. The accuracy of all information is deemed reliable but not guaranteed and should be personally verified through personal inspection by and/or with the appropriate professionals. Properties in listings may have been sold or may no longer be available. The data contained herein is copyrighted by Bright MLS and is protected by all applicable copyright laws. Any unauthorized collection or dissemination of this information is in violation of copyright laws and is strictly prohibited. Copyright © 2020 Bright MLS. All rights reserved.