
17401 MILLTOWN LANDING ROADBRANDYWINE, MD 20613
Mortgage Calculator
Monthly Payment (Est.)
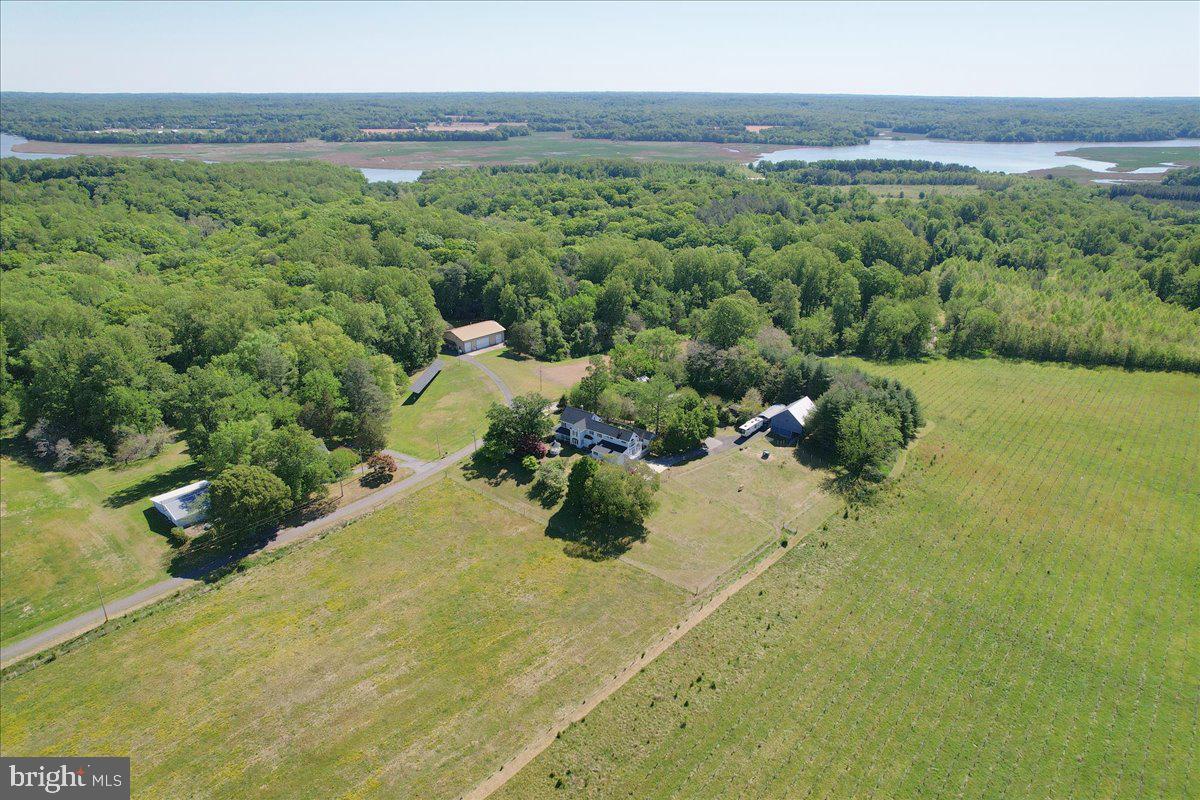
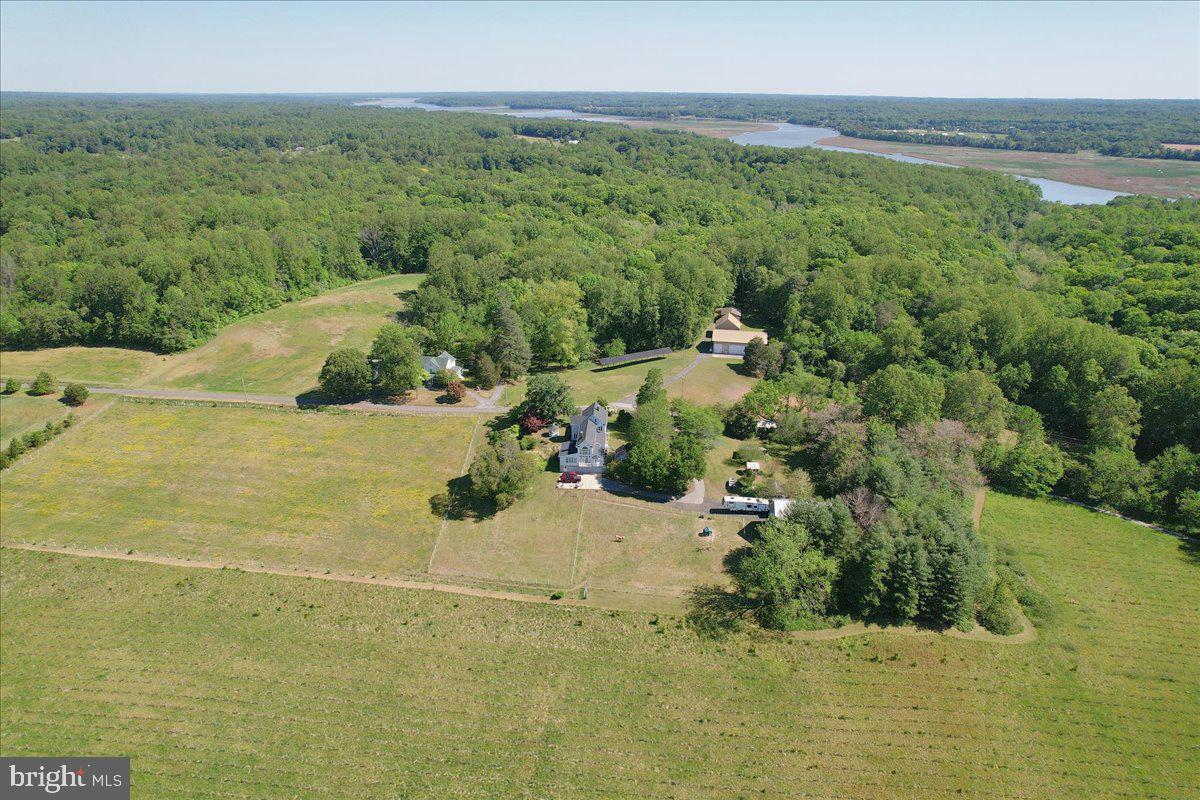
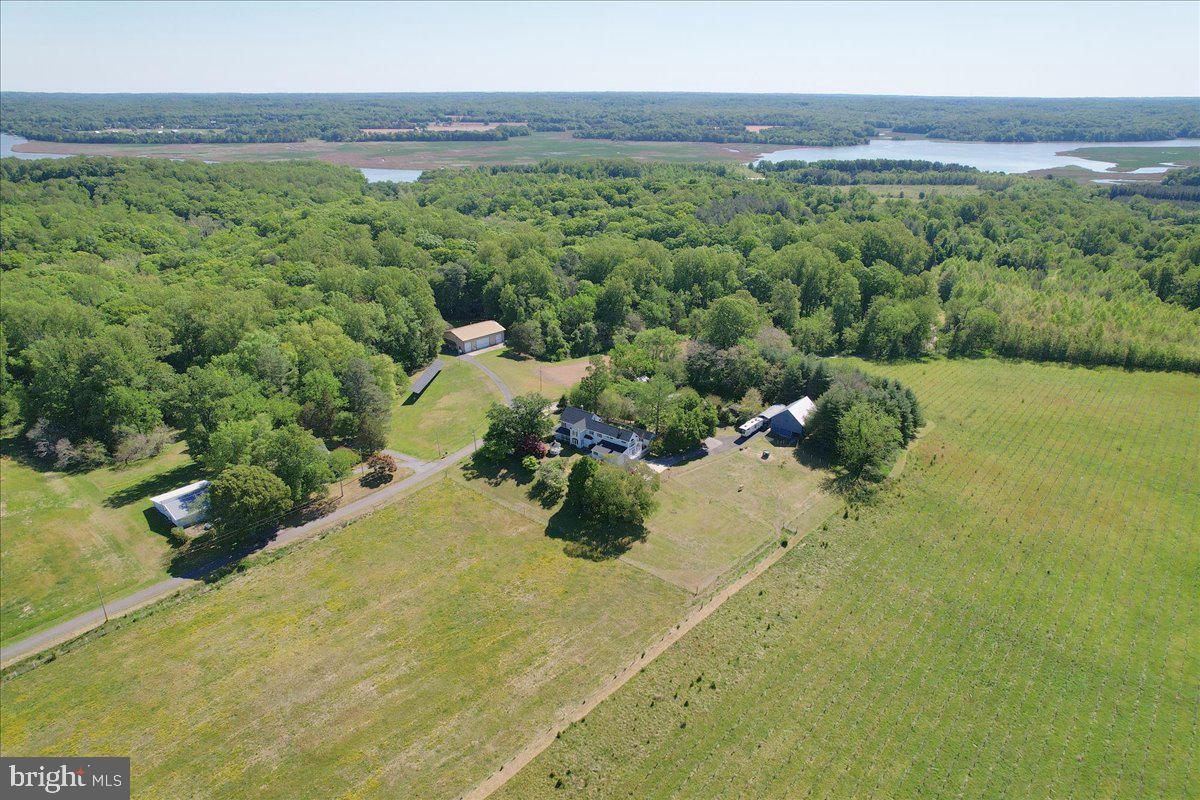
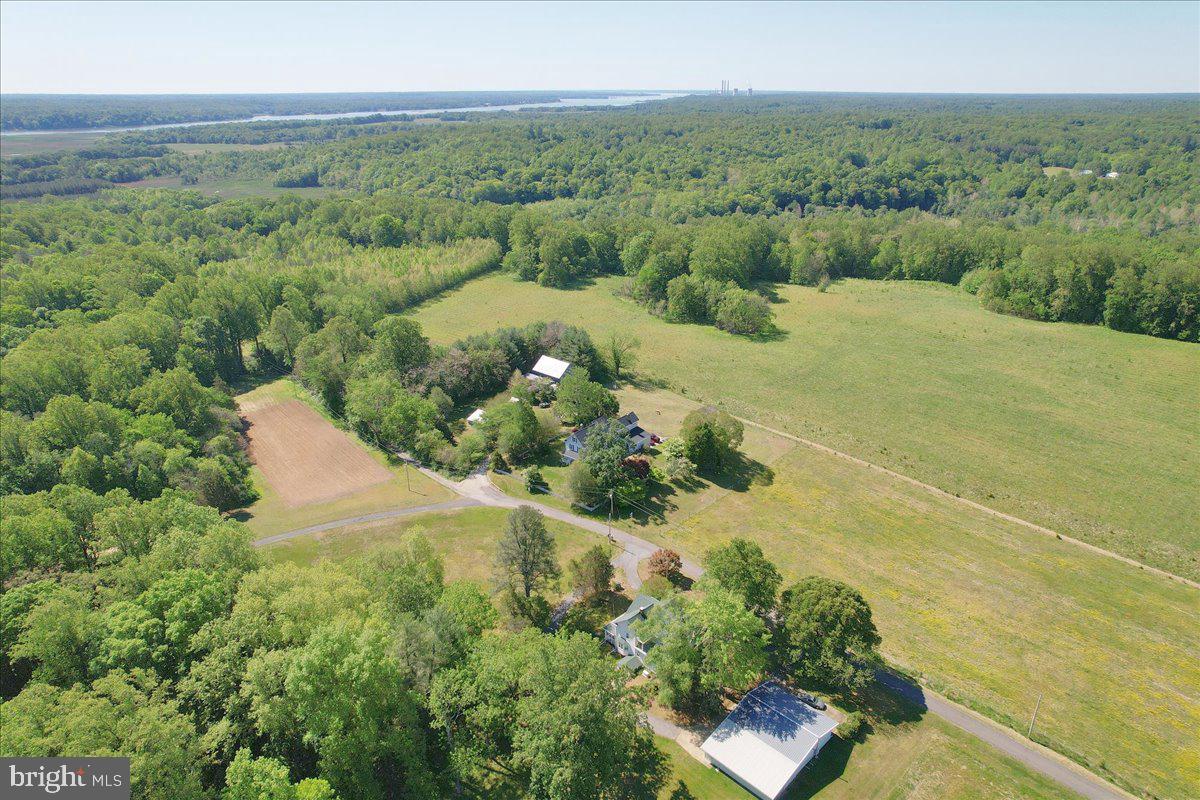
$4,083Multi-generational horse farmette only 25 miles from Washington, DC 5 BR | 4 BA | 4,679 SQ FT | 7.23 ACRES Rarely does a multi-generational horse farmette of this caliber become available this close to Washington, DC. This Victorian farmhouse blends historic character with modern updates, offering 4,679 square feet on more than seven acres of Maryland countryside. A welcoming front porch and original hardwood floors lead into a modern addition featuring a soaring great room, gourmet kitchen with a sun-filled breakfast nook, and a spacious first-floor primary suite with a jacuzzi tub, dual sinks, and dual walk-in closets. The layout offers the flexibility for comfortable single-level living on the main floor while still providing additional bedrooms and living space throughout the home. The thoughtfully designed interior also includes a formal dining room, large walk-up attic, expansive storage areas, and flexible living arrangements suitable for multi-generational living, guest space, or potential income-producing use (buyer to verify). A three-car garage with a full bathroom provides additional space for vehicles, hobbies, or a workshop. The equestrian facilities are a standout feature, including a two-story, three-stall center-aisle barn with dedicated tack and hay storage, water, and electricity. The grounds are well-suited for horses and livestock, featuring a fenced paddock with a run-in shed and water access, as well as a separate fenced pasture. Additional outbuildings include a chicken coop, a tool shed, and an oversized carport. The property directly borders approximately 250 acres of protected state land with riding trails and frontage along the Patuxent River, creating direct access to outdoor recreation and riding opportunities. Located along the Legacy Wine Trail, the property offers a rural setting without complete isolation. Approximately 10 minutes to public boat launches and within convenient reach of Brandywine, Waldorf, Upper Marlboro, MD, and surrounding D.C. commuter lots and routes. Significant capital improvements since 2022 include a new roof, fascia, and gutters with guards; two heat pumps; a high-efficiency heat pump water heater; chimney upgrades; refinished hardwood floors; granite countertops; luxury vinyl flooring in the addition; updated bathrooms; and fresh paint throughout. This is a rare opportunity to own a functional horse property with acreage, flexibility, and direct access to both nature and nearby conveniences.
| 2 weeks ago | Listing first seen on site | |
| 2 weeks ago | Listing updated with changes from the MLS® |

The real estate listing information is provided by Bright MLS is for the consumer's personal, non-commercial use and may not be used for any purpose other than to identify prospective properties consumer may be interested in purchasing. Any information relating to real estate for sale or lease referenced on this web site comes from the Internet Data Exchange (IDX) program of the Bright MLS. This web site references real estate listing(s) held by a brokerage firm other than the broker and/or agent who owns this web site. The accuracy of all information is deemed reliable but not guaranteed and should be personally verified through personal inspection by and/or with the appropriate professionals. Properties in listings may have been sold or may no longer be available. The data contained herein is copyrighted by Bright MLS and is protected by all applicable copyright laws. Any unauthorized collection or dissemination of this information is in violation of copyright laws and is strictly prohibited. Copyright © 2020 Bright MLS. All rights reserved.
Did you know? You can invite friends and family to your search. They can join your search, rate and discuss listings with you.