
Save
Ask
Tour
Hide
$1,399,900
New Listing
14946 DISPATCH STREETROCKVILLE, MD 20850
For Sale|Townhouse|Active
3
Beds
5
Total Baths
2
Full Baths
3
Partial Baths
2,800
SqFt
$500
/SqFt
2024
Built
Subdivision:
THE GROVE
County:
MONTGOMERY
Listing courtesy of Robert K Wormald, Inc.
Save
Ask
Tour
Hide
Mortgage Calculator
Monthly Payment (Est.)
Enter an interest rate to see your estimated monthly payment.Calculator powered by Showcase IDX, a Constellation1 Company. Copyright ©2026 Information is deemed reliable but not guaranteed.
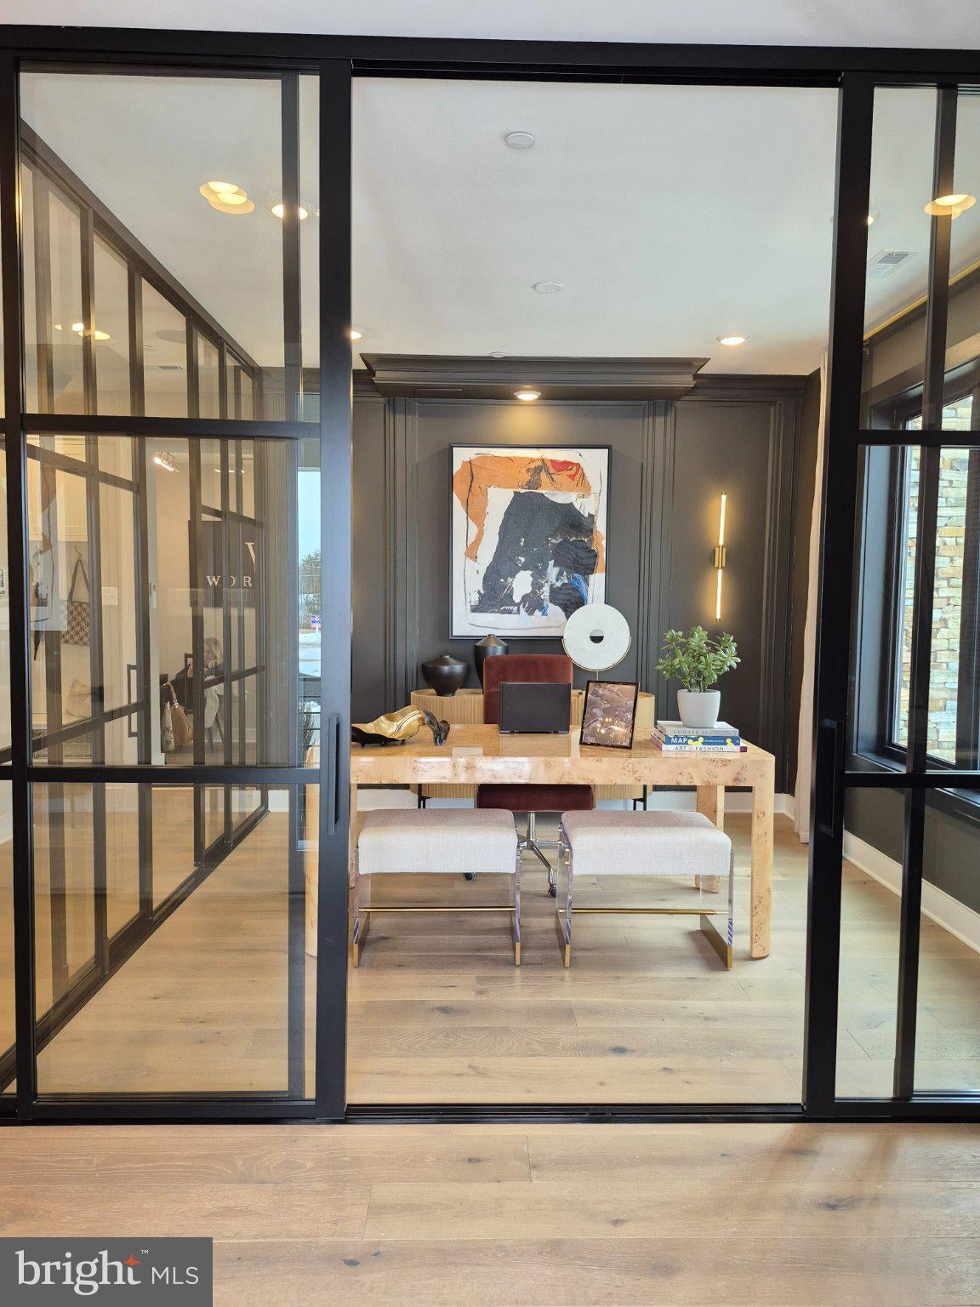
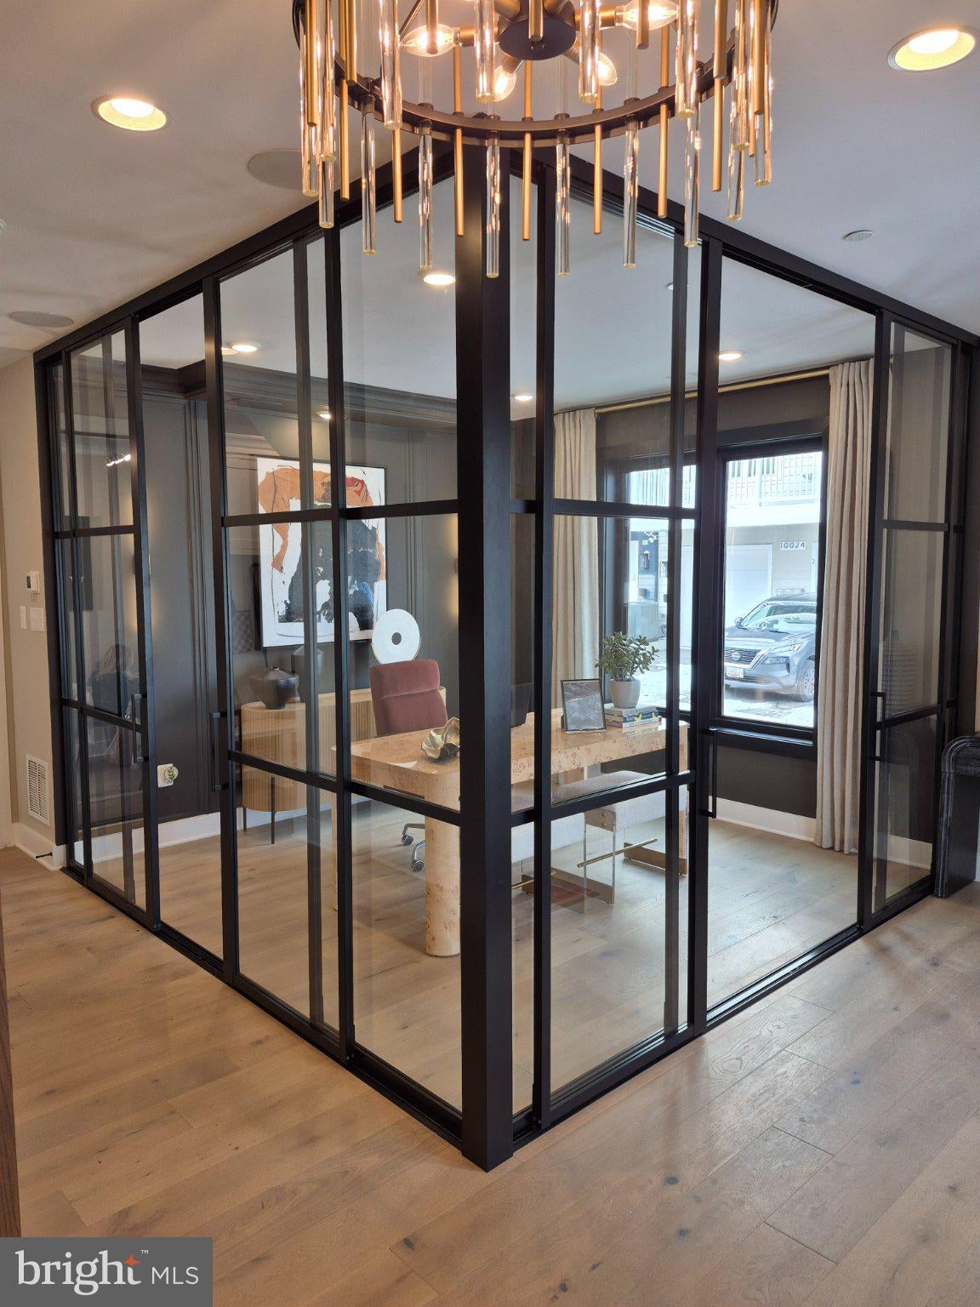
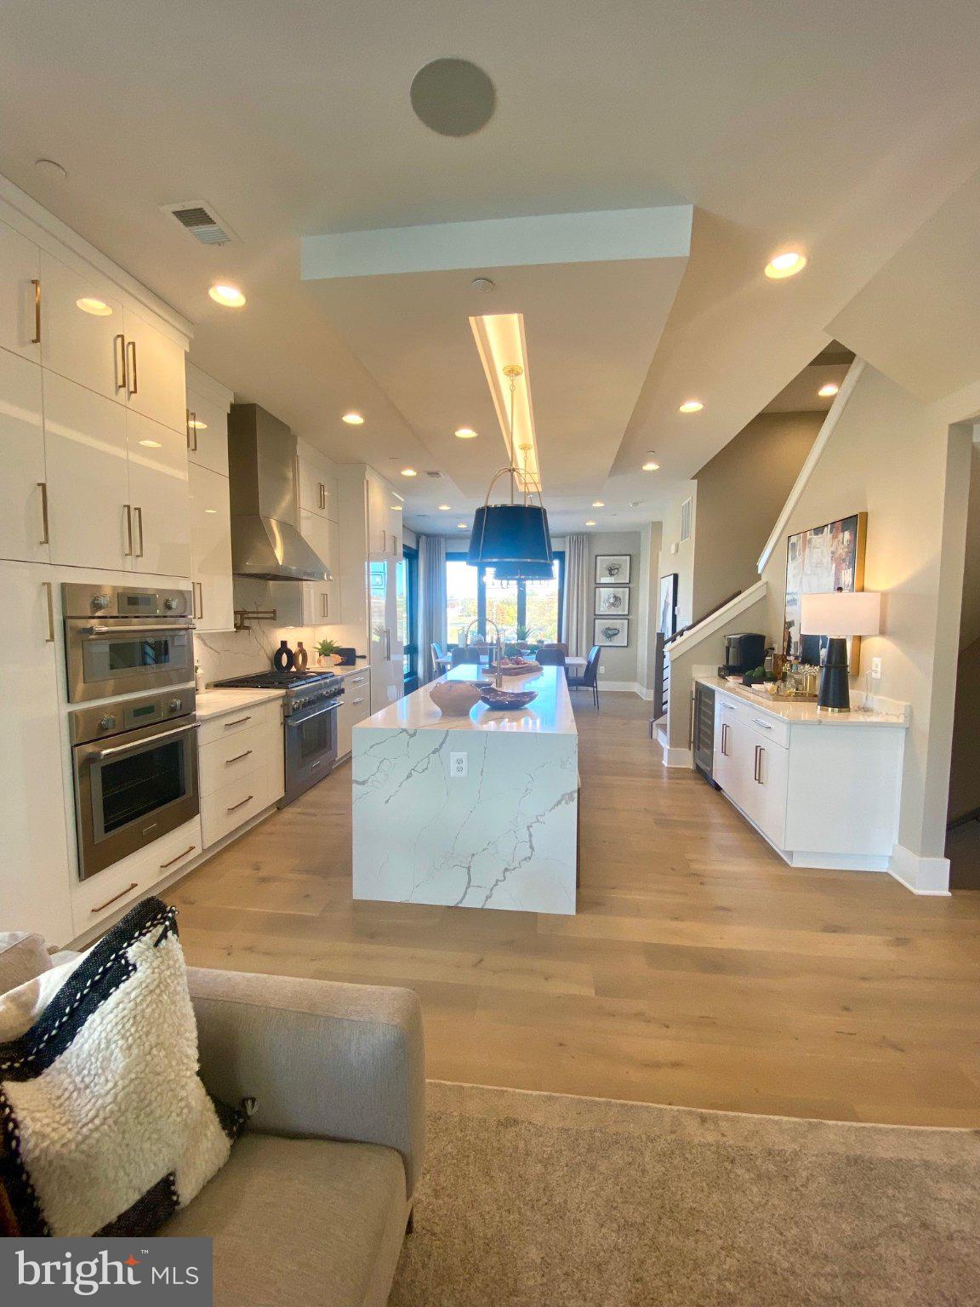
IMMEDIATE DELIVERY! This exquisite end-of-row model home is truly a masterpiece. Award-winning townhome 2025 showcases all high-end finishes, including a custom-built glass-enclosed studio office, a chef's kitchen package with Thermador appliances, 3 spacious bedrooms, and a fourth-level retreat that offers a perfect space for entertaining with a covered terrace on one side and a sky terrace on the other. Seamless transition to both terraces with multi-slide glass doors. This home is the pinnacle of contemporary living with its seamless blend of luxury and comfort. Don't miss this rare opportunity to own. Visit on site sales at 11134 Medical Center Drive for access.
Save
Ask
Tour
Hide
Listing Snapshot
Price
$1,399,900
Days On Site
0 Days
Bedrooms
3
Inside Area (SqFt)
2,800 sqft
Total Baths
5
Full Baths
2
Partial Baths
3
Lot Size
0.04 Acres
Year Built
2024
MLS Number
MDMC2264840
Status
Active
Property Tax
$14,370
HOA/Condo/Coop Fees
$150 monthly
Sq Ft Source
Estimated
Friends & Family
Recent Activity
| 23 hours ago | Listing first seen on site | |
| 23 hours ago | Listing updated with changes from the MLS |
General Features
Acres
0.04
Attached Garage
Yes
Cross Street
Blackwell and Dispatch Street
Foundation
Slab
Garage
Yes
Garage Spaces
2
Levels
Three Or More
Number Of Stories
4
Parking
On StreetGarageAttached
Parking Spaces
2
Pets
Cats OKDogs OKYes
Property Condition
New Construction
Property Sub Type
Townhouse
Security
Smoke Detector(s)Security System
Sewer
Public Sewer
Special Circumstances
Standard
SqFt Above
2800
SqFt Total
2800
Style
ContemporaryTransitional
Utilities
Natural Gas AvailableSewer AvailableElectricity Available
Water Source
Public
Zoning
CR1.0
Interior Features
Appliances
OvenGas RangeGas OvenCooktopWasherElectric Water HeaterDishwasherDisposalDryerRange HoodRefrigeratorMicrowave
Cooling
Central AirCeiling Fan(s)Electric
Fireplace
Yes
Fireplace Features
Gas
Fireplaces
2
Flooring
WoodCeramic Tile
Furnished
Unfurnished
Heating
Natural GasCentral
Interior
Ceiling Fan(s)Kitchen IslandPantryRecessed LightingWalk-In Closet(s)High CeilingsTray Ceiling(s)Built-in FeaturesBarOpen Floorplan
Save
Ask
Tour
Hide
Exterior Features
Construction Details
FrameHardiPlank TypeSpray Foam InsulationStoneConcrete
Exterior
Lighting
Patio And Porch
Terrace
Pool Features
Community
Roof
Shingle
Community Features
Association Fee
$150.0
Association Fee Frequency
Monthly
Community Features
PoolSidewalksStreet Lights
School District
MONTGOMERY COUNTY PUBLIC SCHOOLS
Schools
School District
MONTGOMERY COUNTY PUBLIC SCHOOLS
Elementary School
STONE MILL
Middle School
CABIN JOHN
High School
THOMAS S. WOOTTON
Listing courtesy of Robert K Wormald, Inc.

The real estate listing information is provided by Bright MLS is for the consumer's personal, non-commercial use and may not be used for any purpose other than to identify prospective properties consumer may be interested in purchasing. Any information relating to real estate for sale or lease referenced on this web site comes from the Internet Data Exchange (IDX) program of the Bright MLS. This web site references real estate listing(s) held by a brokerage firm other than the broker and/or agent who owns this web site. The accuracy of all information is deemed reliable but not guaranteed and should be personally verified through personal inspection by and/or with the appropriate professionals. Properties in listings may have been sold or may no longer be available. The data contained herein is copyrighted by Bright MLS and is protected by all applicable copyright laws. Any unauthorized collection or dissemination of this information is in violation of copyright laws and is strictly prohibited. Copyright © 2020 Bright MLS. All rights reserved.
The real estate listing information is provided by Bright MLS is for the consumer's personal, non-commercial use and may not be used for any purpose other than to identify prospective properties consumer may be interested in purchasing. Any information relating to real estate for sale or lease referenced on this web site comes from the Internet Data Exchange (IDX) program of the Bright MLS. This web site references real estate listing(s) held by a brokerage firm other than the broker and/or agent who owns this web site. The accuracy of all information is deemed reliable but not guaranteed and should be personally verified through personal inspection by and/or with the appropriate professionals. Properties in listings may have been sold or may no longer be available. The data contained herein is copyrighted by Bright MLS and is protected by all applicable copyright laws. Any unauthorized collection or dissemination of this information is in violation of copyright laws and is strictly prohibited. Copyright © 2020 Bright MLS. All rights reserved.
Neighborhood & Commute
Source: Walkscore
Save
Ask
Tour
Hide