
EDSON PARK CODM11204 EDSON PARK PLACE 6ROCKVILLE, MD 20852
Mortgage Calculator
Monthly Payment (Est.)
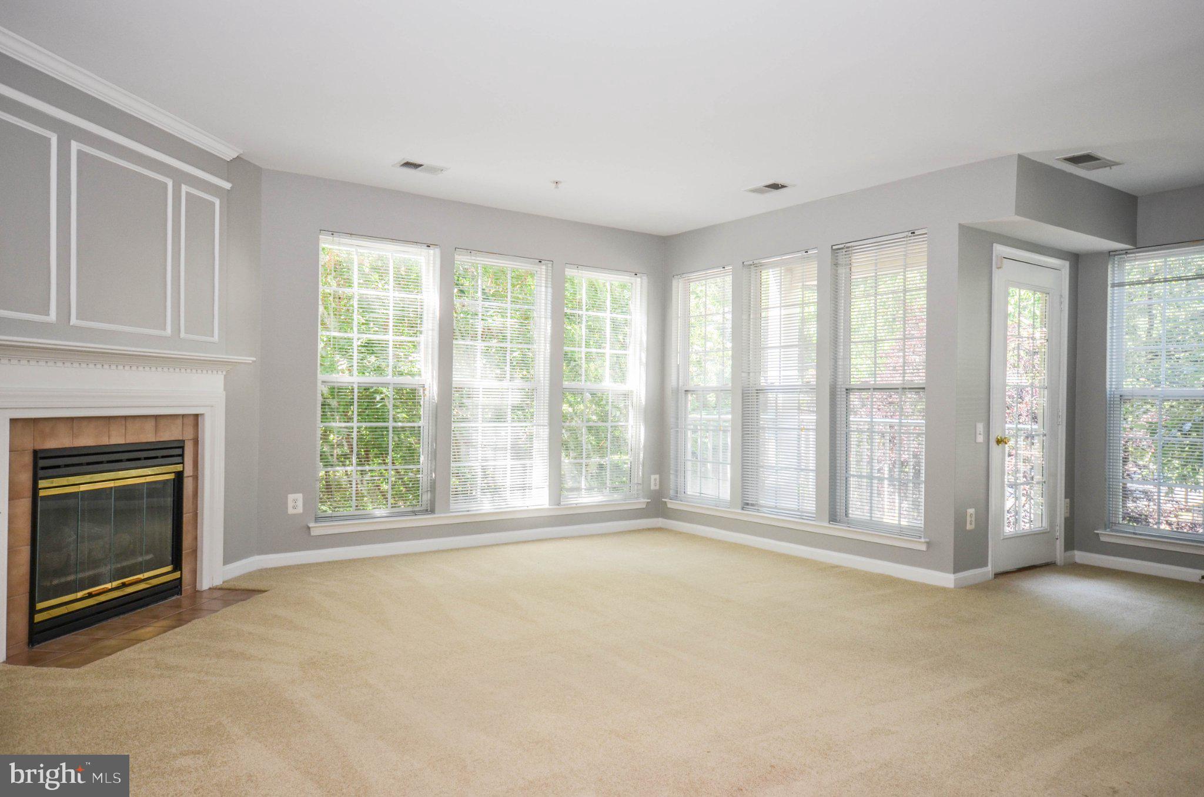
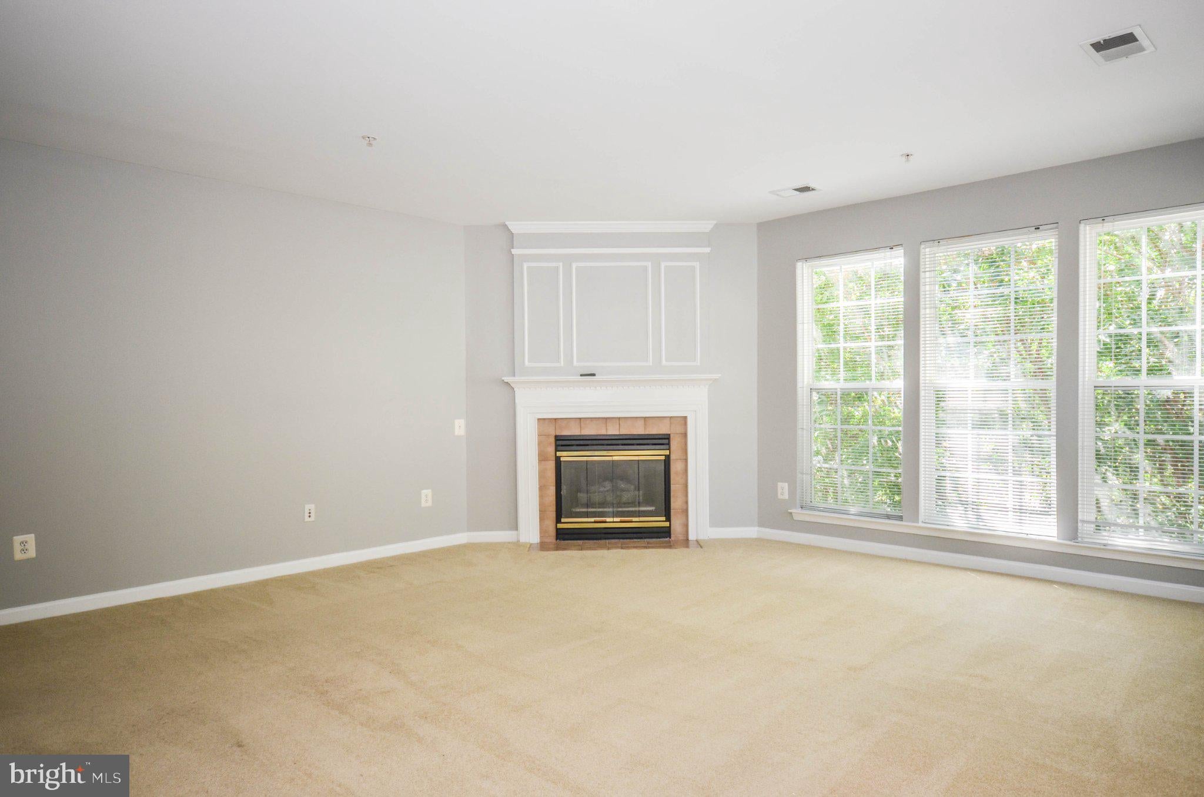
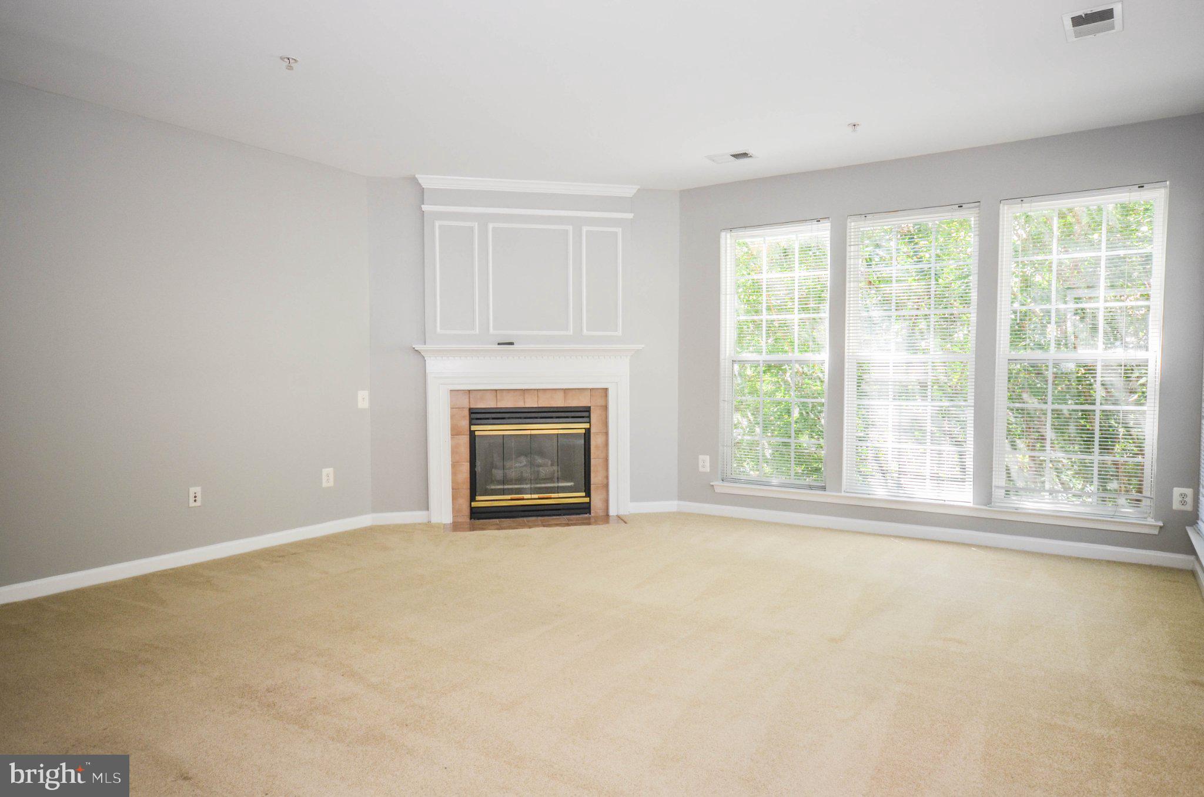
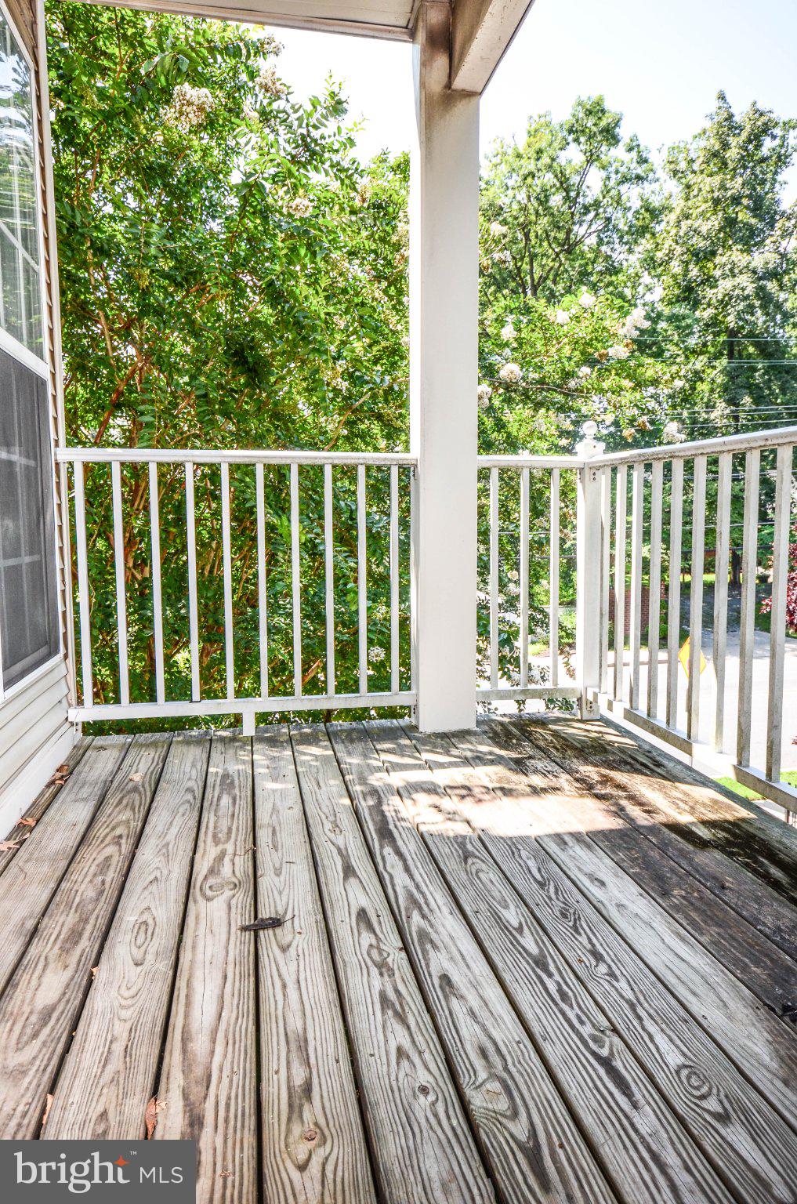
Enter an interest rate to see your estimated monthly payment.Charming Top-Floor, Two-Level Condo in North Bethesda! This bright and spacious condo offers over 1,200 sq. ft. of beautifully finished living space. The main level has newer (2025) Luxury Vinyl Plank flooring and features a formal living room, a separate dining area, and a cozy gas fireplace, creating the perfect space for entertaining. The kitchen, with updated countertops and ample room for a table, opens to a private balcony, providing a peaceful outdoor retreat. A convenient powder room is also located on this level. Upstairs, you’ll find two generously sized suites, each featuring enormous walk-in closets and en-suite bathrooms. The master suite boasts vaulted ceilings, a double vanity, and a luxurious soaking tub – the perfect place to unwind after a long day. The upper level also includes a laundry room with plenty of extra storage space. Perfectly located near popular restaurants, Whole Foods, Pike & Rose, and just a short distance to the White Flint and Grosvenor-Strathmore Metro Stations for easy commuting. Don't miss out on this exceptional condo – schedule your showing today!
| yesterday | Listing first seen on site | |
| yesterday | Listing updated with changes from the MLS |

The real estate listing information is provided by Bright MLS is for the consumer's personal, non-commercial use and may not be used for any purpose other than to identify prospective properties consumer may be interested in purchasing. Any information relating to real estate for sale or lease referenced on this web site comes from the Internet Data Exchange (IDX) program of the Bright MLS. This web site references real estate listing(s) held by a brokerage firm other than the broker and/or agent who owns this web site. The accuracy of all information is deemed reliable but not guaranteed and should be personally verified through personal inspection by and/or with the appropriate professionals. Properties in listings may have been sold or may no longer be available. The data contained herein is copyrighted by Bright MLS and is protected by all applicable copyright laws. Any unauthorized collection or dissemination of this information is in violation of copyright laws and is strictly prohibited. Copyright © 2020 Bright MLS. All rights reserved.