
Save
Ask
Tour
Hide
$349,900
3 Days On Site
HOMELAND VILL OLNEY CODM18166 ROLLING MEADOW WAY 176OLNEY, MD 20832
Condominium|Coming Soon
3
Beds
2
Total Baths
2
Full Baths
1,470
SqFt
$238
/SqFt
1987
Built
Subdivision:
HOMELAND VILLAGE
County:
MONTGOMERY
Listing courtesy of RE/MAX Realty Centre, Inc.
Upcoming Open Houses
Sat, Nov 21, 2:00 PM - 4:00 PM
Sun, Nov 22, 2:00 PM - 4:00 PM
Save
Ask
Tour
Hide
Mortgage Calculator
Monthly Payment (Est.)
Enter an interest rate to see your estimated monthly payment.Calculator powered by Showcase IDX, a Constellation1 Company. Copyright ©2026 Information is deemed reliable but not guaranteed.
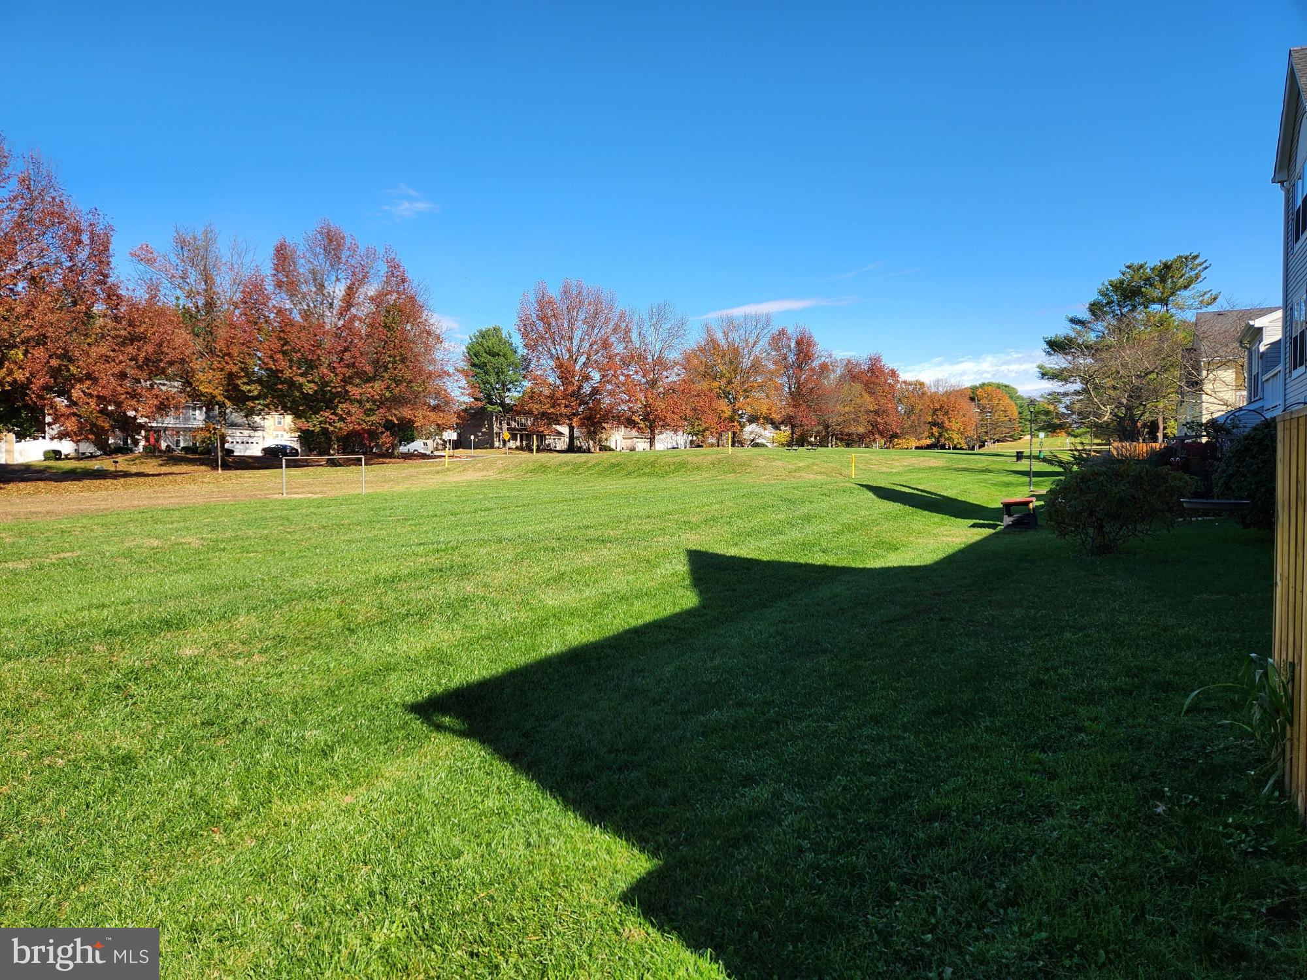
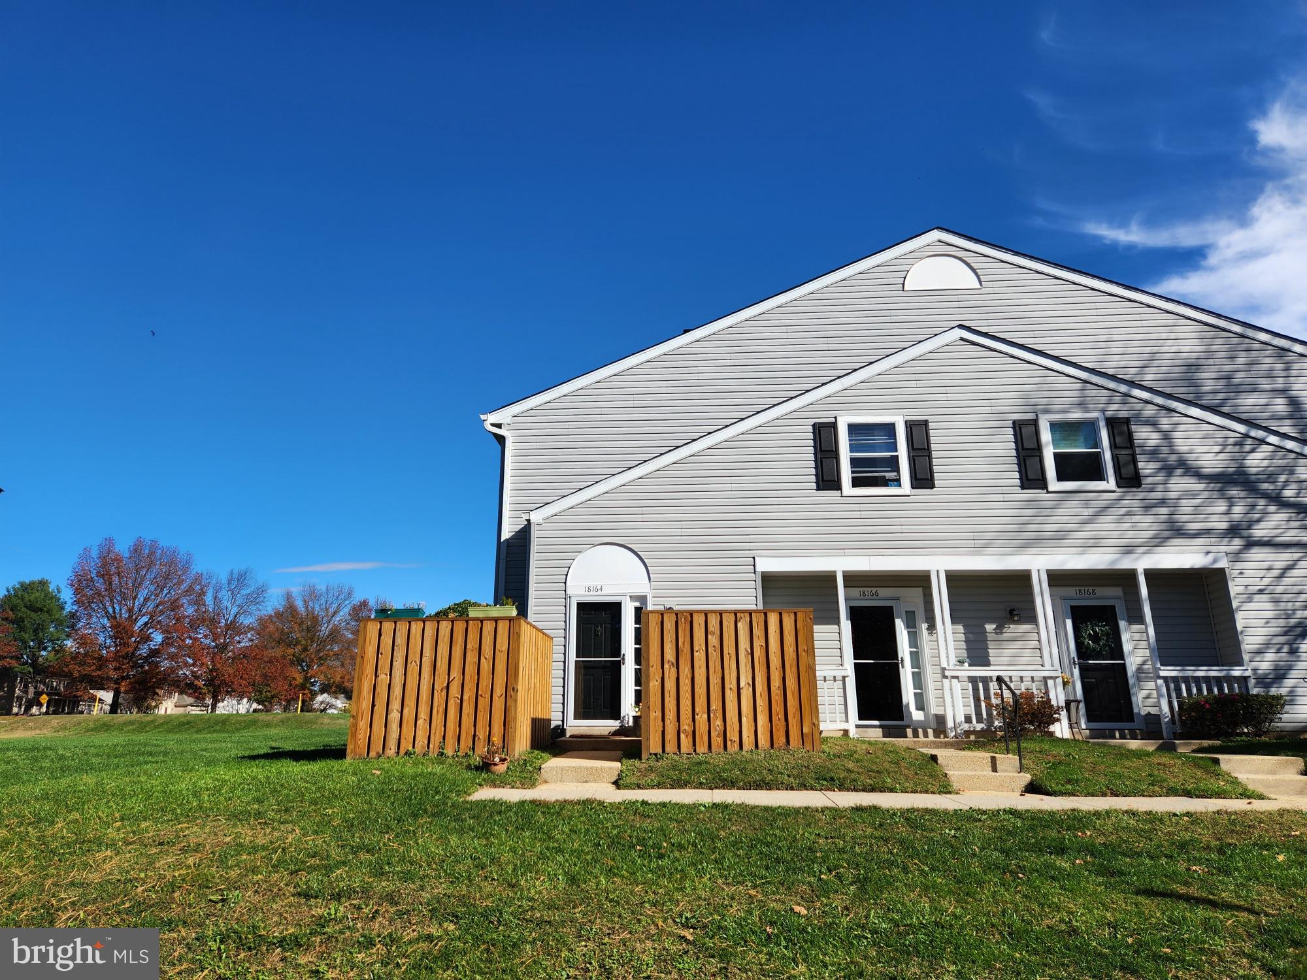
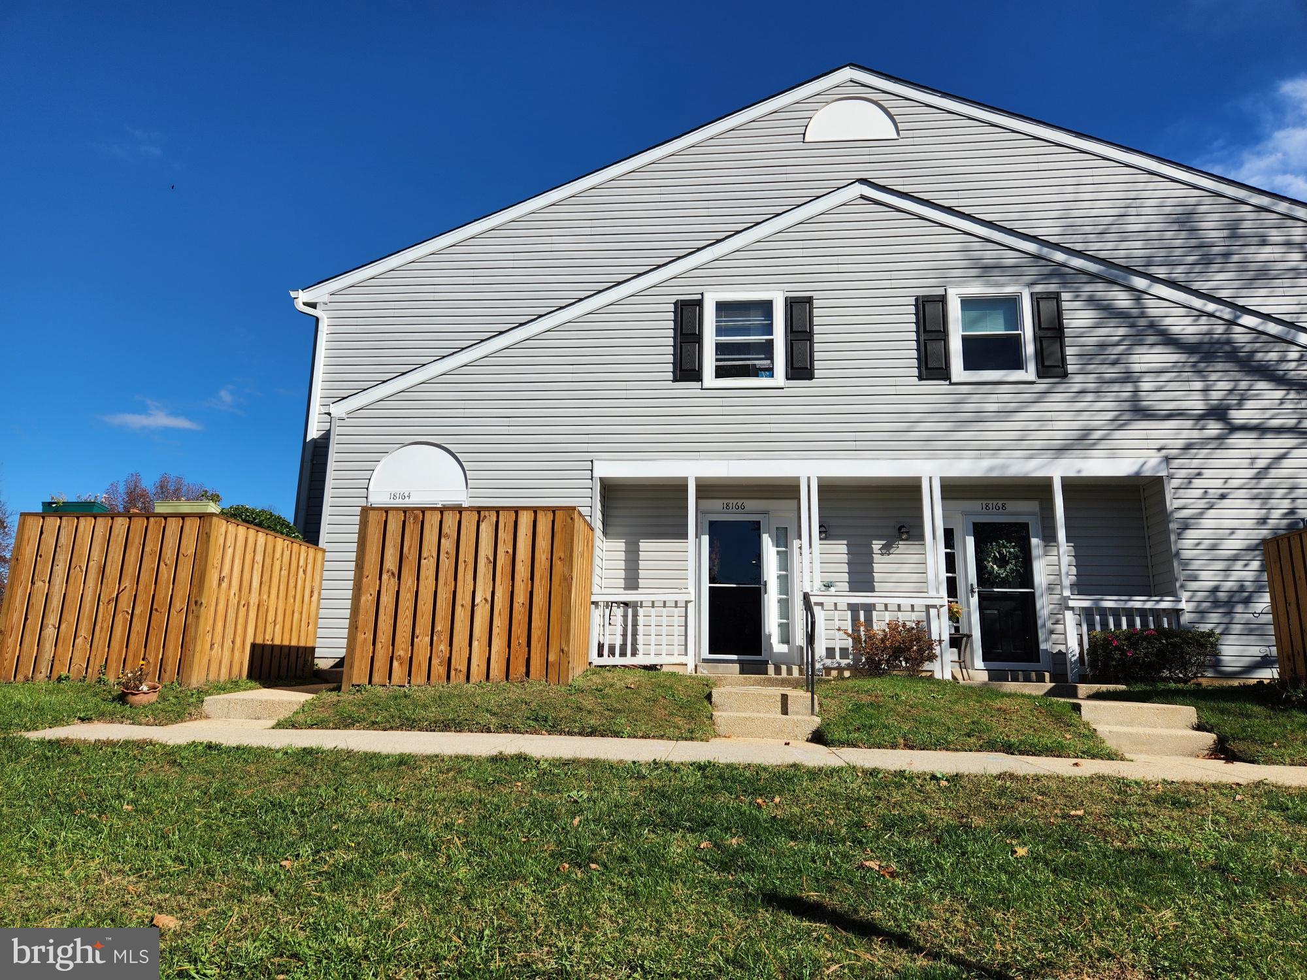
Coming soon and worth the wait! Super rare, large, and totally turnkey 3 Bedroom condo in highly desirable and amenity rich Homeland Village. Single-level living at its finest in the heart of Olney, with stunning views of Headwaters Field. Stay tuned, finishing touches being done, including fresh paint. Photos and floorplan next week. Great starter home, downsize home, or investment property.
Save
Ask
Tour
Hide
Listing Snapshot
Price
$349,900
Days On Site
3 Days
Bedrooms
3
Inside Area (SqFt)
1,470 sqft
Total Baths
2
Full Baths
2
Partial Baths
N/A
Lot Size
N/A
Year Built
1987
MLS Number
MDMC2264042
Status
Coming Soon
Property Tax
$4,156
HOA/Condo/Coop Fees
$394 monthly
Sq Ft Source
Assessor
Friends & Family
Recent Activity
| 23 hours ago | Listing updated with changes from the MLS | |
| yesterday | Status changed to Coming Soon | |
| 3 days ago | Listing first seen on site |
General Features
Foundation
Slab
Levels
One
Parking
UnassignedParking Lot
Pets
Cats OKDogs OKYes
Property Sub Type
Condominium
Sewer
Public Sewer
Special Circumstances
Standard
SqFt Above
1470
SqFt Total
1470
Style
Unit/FlatColonial
Water Source
Public
Zoning
PD-7
Interior Features
Appliances
CooktopElectric Water HeaterWasherStainless Steel Appliance(s)RefrigeratorDishwasherDryerMicrowave
Cooling
Central AirHeat PumpCeiling Fan(s)Electric
Fireplace
Yes
Fireplace Features
Wood Burning
Fireplaces
1
Flooring
WoodCarpetCeramic Tile
Heating
ElectricCentralHeat Pump
Interior
Ceiling Fan(s)PantryRecessed LightingOther
Laundry Features
Washer Hookup
Main Level Bedrooms
3
Window Features
Double Pane Windows
Save
Ask
Tour
Hide
Exterior Features
Construction Details
Vinyl SidingOther
Patio And Porch
Patio
Pool Features
Community
Roof
Shingle
View
OtherGarden
Waterview
OtherGarden
Windows/Doors
Double Pane Windows
Community Features
Association Amenities
ClubhouseTennis Court(s)OtherPlayground
Association Fee
$152.0
Association Fee Frequency
Monthly
Additional Association Fee
$242.0
Additional Association Fee Frequency
Monthly
Community Features
Pool
School District
MONTGOMERY COUNTY PUBLIC SCHOOLS
Schools
School District
MONTGOMERY COUNTY PUBLIC SCHOOLS
Elementary School
OLNEY
Middle School
ROSA M. PARKS
High School
SHERWOOD
Listing courtesy of RE/MAX Realty Centre, Inc.

The real estate listing information is provided by Bright MLS is for the consumer's personal, non-commercial use and may not be used for any purpose other than to identify prospective properties consumer may be interested in purchasing. Any information relating to real estate for sale or lease referenced on this web site comes from the Internet Data Exchange (IDX) program of the Bright MLS. This web site references real estate listing(s) held by a brokerage firm other than the broker and/or agent who owns this web site. The accuracy of all information is deemed reliable but not guaranteed and should be personally verified through personal inspection by and/or with the appropriate professionals. Properties in listings may have been sold or may no longer be available. The data contained herein is copyrighted by Bright MLS and is protected by all applicable copyright laws. Any unauthorized collection or dissemination of this information is in violation of copyright laws and is strictly prohibited. Copyright © 2020 Bright MLS. All rights reserved.
The real estate listing information is provided by Bright MLS is for the consumer's personal, non-commercial use and may not be used for any purpose other than to identify prospective properties consumer may be interested in purchasing. Any information relating to real estate for sale or lease referenced on this web site comes from the Internet Data Exchange (IDX) program of the Bright MLS. This web site references real estate listing(s) held by a brokerage firm other than the broker and/or agent who owns this web site. The accuracy of all information is deemed reliable but not guaranteed and should be personally verified through personal inspection by and/or with the appropriate professionals. Properties in listings may have been sold or may no longer be available. The data contained herein is copyrighted by Bright MLS and is protected by all applicable copyright laws. Any unauthorized collection or dissemination of this information is in violation of copyright laws and is strictly prohibited. Copyright © 2020 Bright MLS. All rights reserved.
Neighborhood & Commute
Source: Walkscore
Save
Ask
Tour
Hide