
14600 PINTO LANEROCKVILLE, MD 20850
Mortgage Calculator
Monthly Payment (Est.)
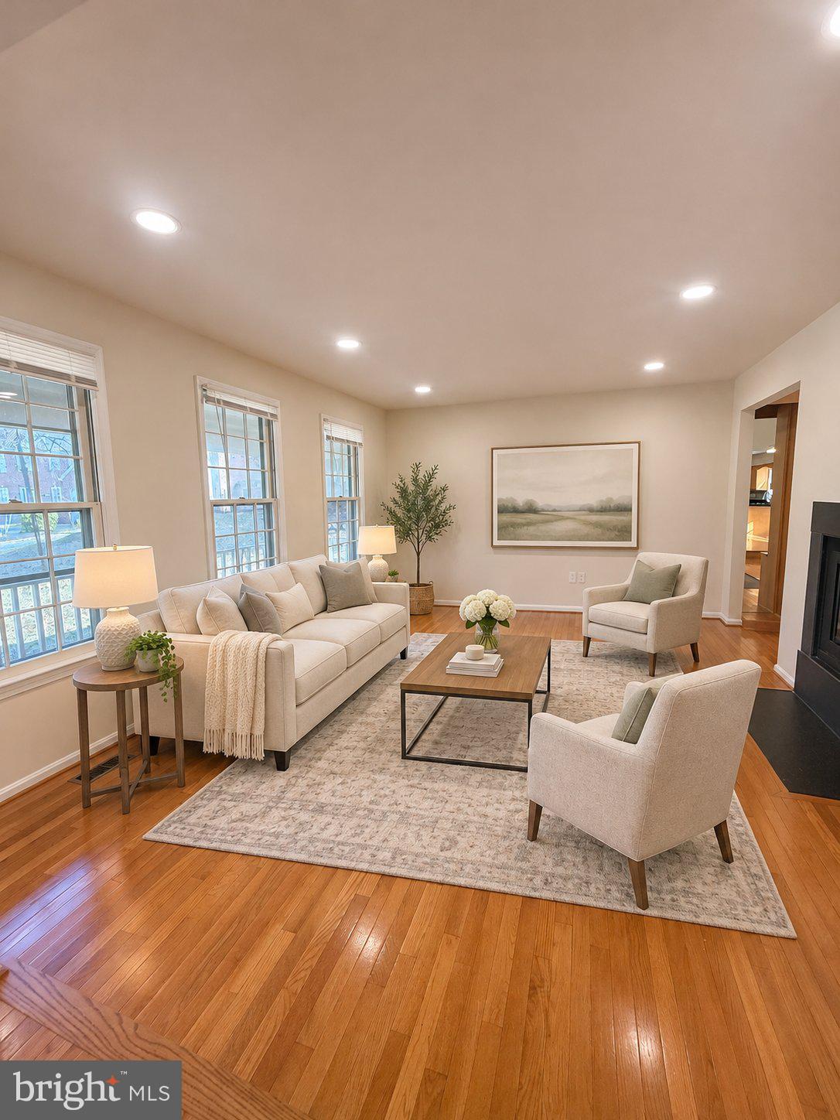
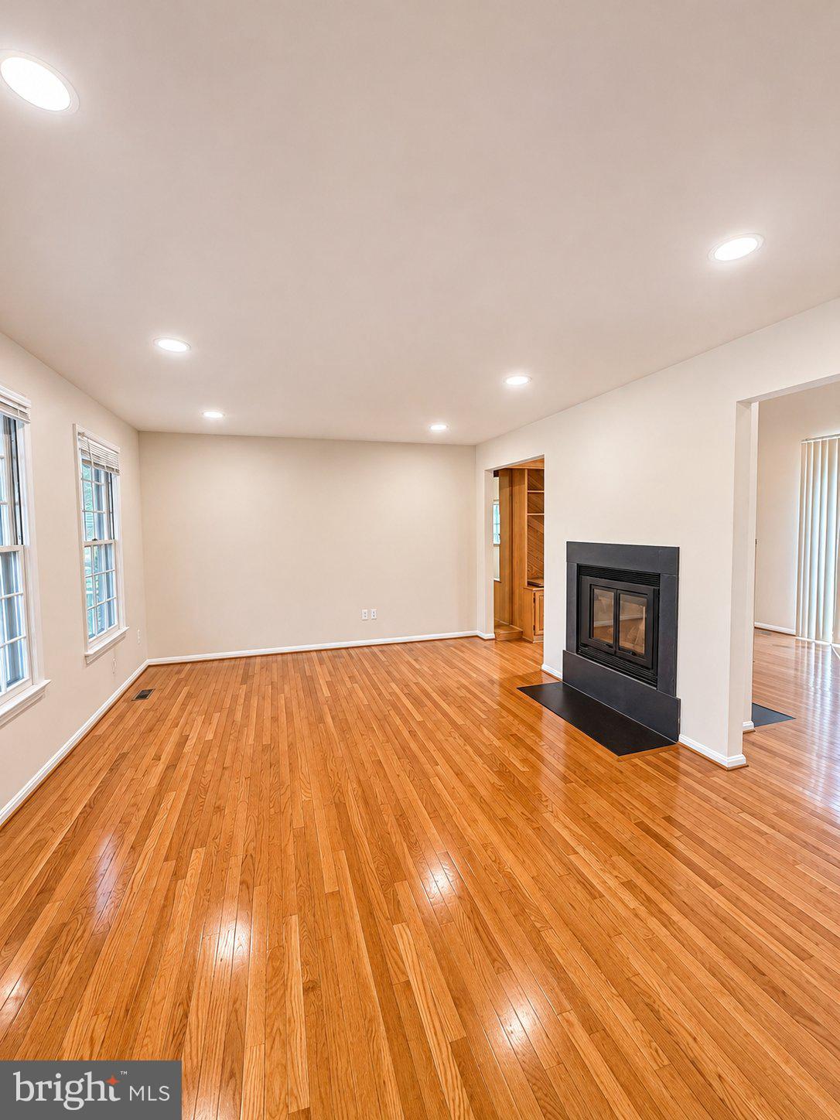
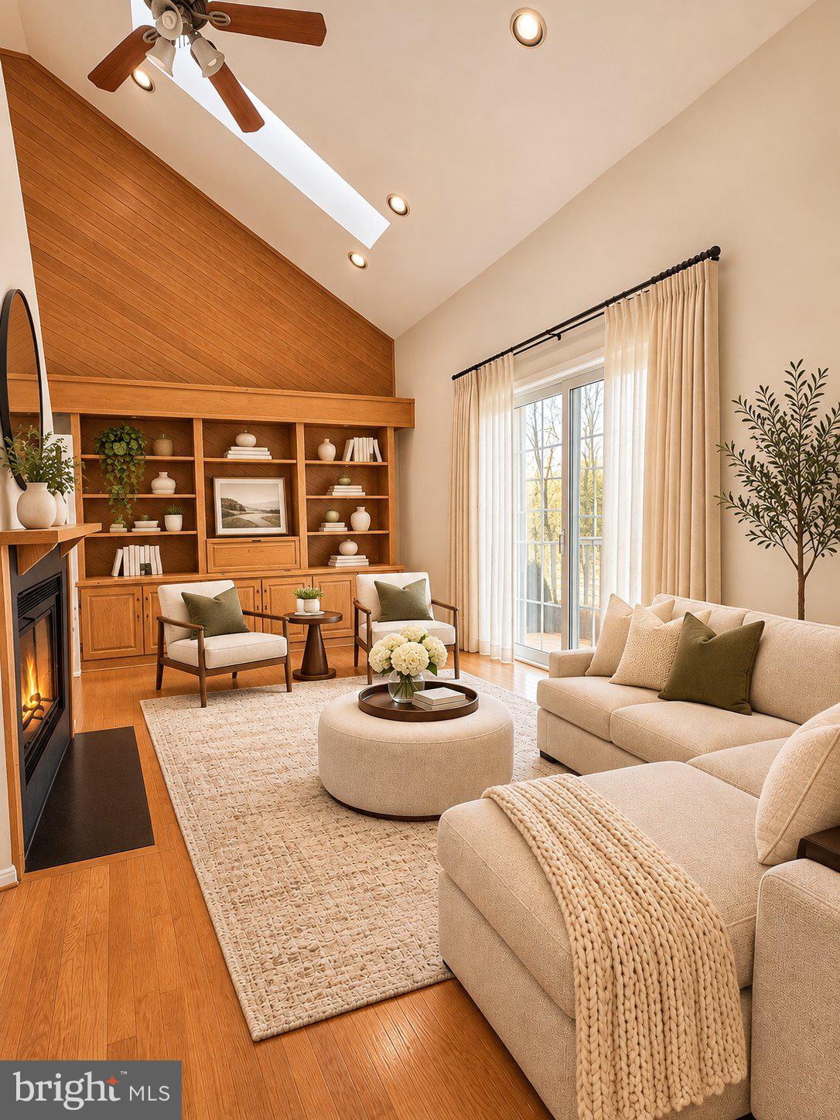
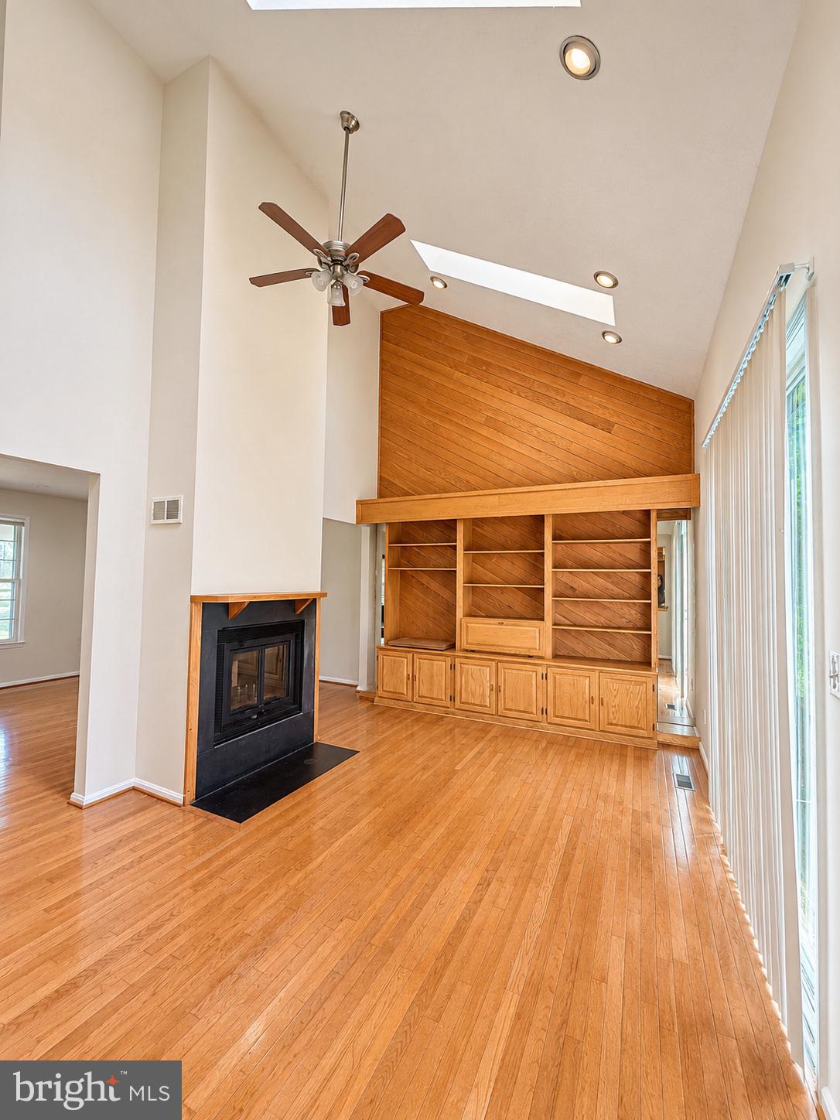
Enter an interest rate to see your estimated monthly payment.Welcome to this beautifully maintained single-family home in the desirable Hunting Woods community and sought-after Wootton High School district! Nestled on a quiet cul-de-sac, this home offers a spacious and functional layout, hardwood flooring, a two-car garage, and a large, level, fully fenced backyard. The impressive two-story family room features built-in shelving, a ceiling fan, and a cozy wood-burning fireplace. The beautifully renovated kitchen boasts granite countertops, stainless steel appliances, and ample cabinet space. Additional updates include remodeled upper-level bathrooms with granite countertops, updated vanity lighting in all bathrooms, recessed lighting in the living room, and fresh paint throughout. The unfinished basement offers valuable additional storage and flexible recreational space, with enough room to accommodate a large ping pong table, indoor games, or other recreational activities. Bring your imagination and make the most of this versatile space! Enjoy the convenience of living in Hunting Woods, just minutes from Trader Joe's, Shady Grove Medical Center (Shady Grove Hospital), Downtown Crown, Kentlands, and Rio, offering an abundance of shopping, dining, grocery stores, and entertainment options. Commuters will appreciate the easy access to I-270, I-370, and ICC/Route 200, making travel throughout Montgomery County and the greater Washington, D.C. area convenient. Move-in ready! A lease term of two years or longer is preferred. Pets considered on a case-by-case basis. If approved, additional pet rent or fees may apply, subject to applicable law. Rental Requirements: Owner prefers applicants with a credit score of 700+, verifiable income, and a strong rental history. Three months of recent pay stubs and a copy of a government-issued photo ID are required. Please contact the listing agent for the RentSpree application link. RentSpree application fees are nonrefundable and are not the responsibility of the owner or listing agent. Don't miss this wonderful rental opportunity, combining a desirable neighborhood, excellent location, spacious living areas, and convenient access to everyday amenities. Schedule your showing today!
| 14 hours ago | Listing updated with changes from the MLS | |
| 14 hours ago | Status changed to Active | |
| yesterday | Listing first seen on site |

The real estate listing information is provided by Bright MLS is for the consumer's personal, non-commercial use and may not be used for any purpose other than to identify prospective properties consumer may be interested in purchasing. Any information relating to real estate for sale or lease referenced on this web site comes from the Internet Data Exchange (IDX) program of the Bright MLS. This web site references real estate listing(s) held by a brokerage firm other than the broker and/or agent who owns this web site. The accuracy of all information is deemed reliable but not guaranteed and should be personally verified through personal inspection by and/or with the appropriate professionals. Properties in listings may have been sold or may no longer be available. The data contained herein is copyrighted by Bright MLS and is protected by all applicable copyright laws. Any unauthorized collection or dissemination of this information is in violation of copyright laws and is strictly prohibited. Copyright © 2020 Bright MLS. All rights reserved.