
5 INKBERRY CIRCLEGAITHERSBURG, MD 20877
Mortgage Calculator
Monthly Payment (Est.)
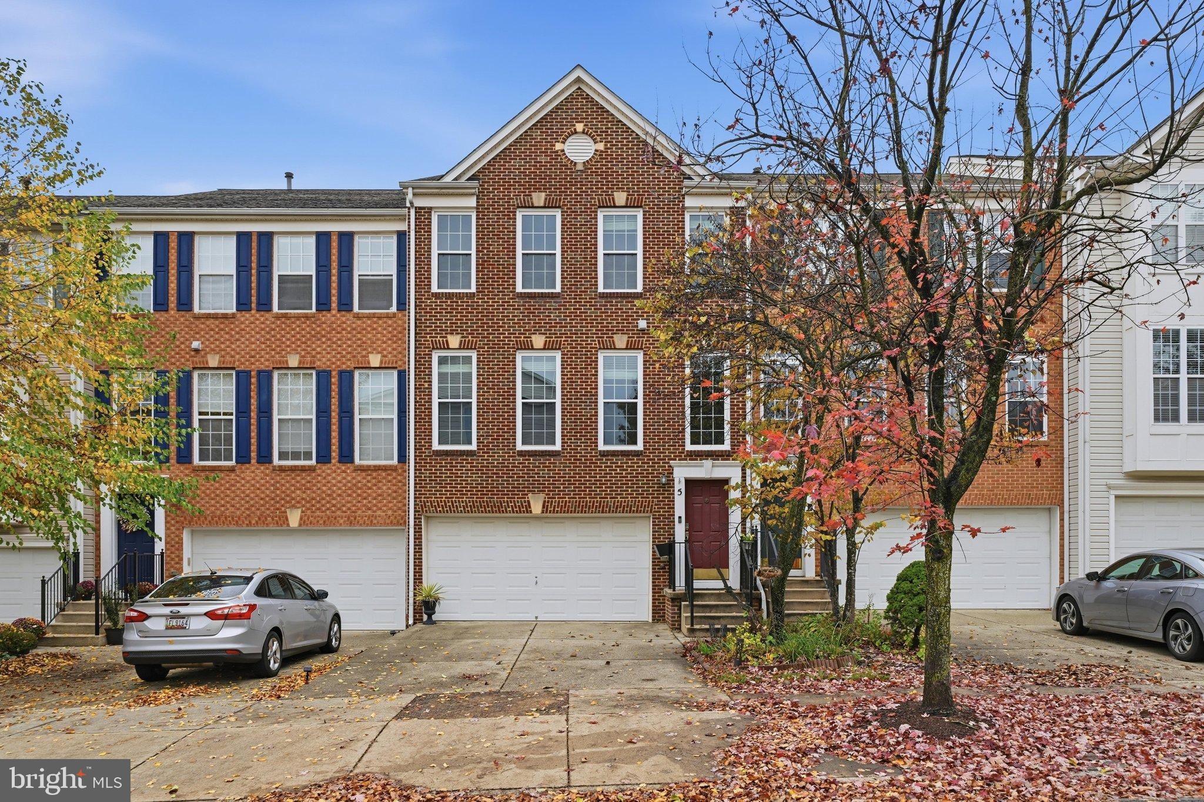
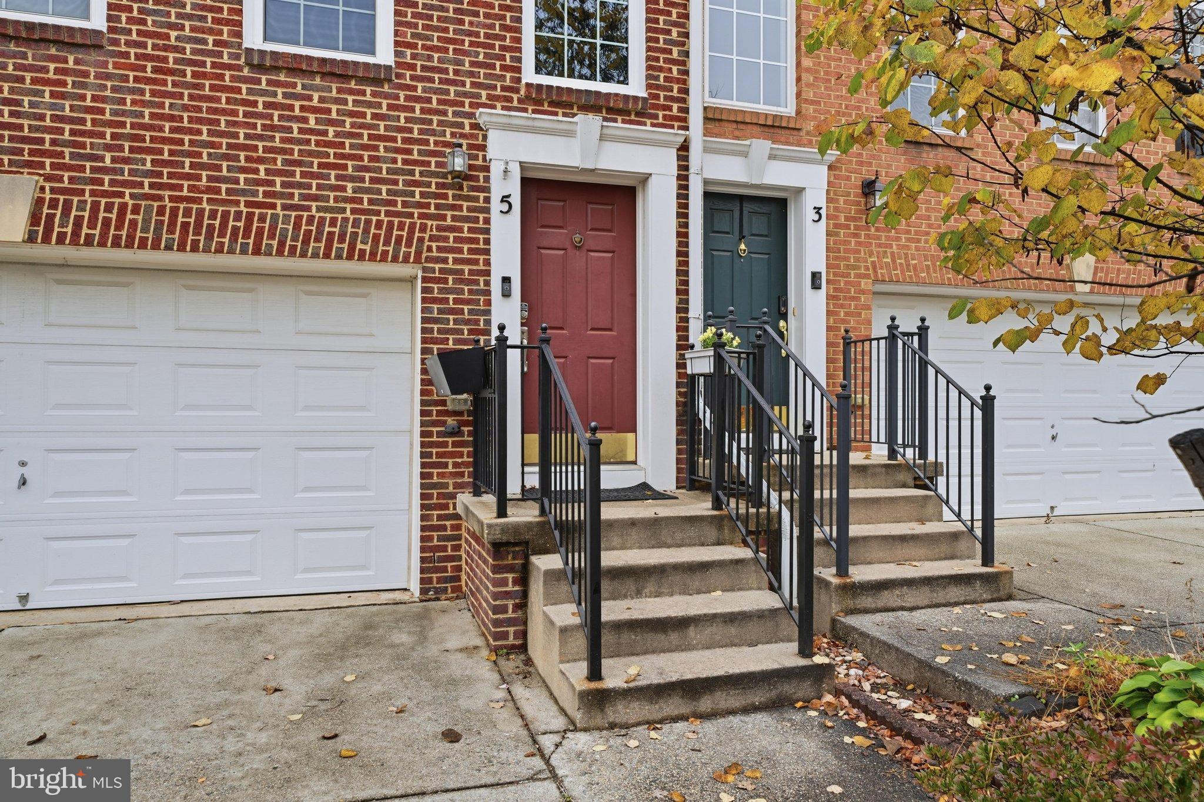
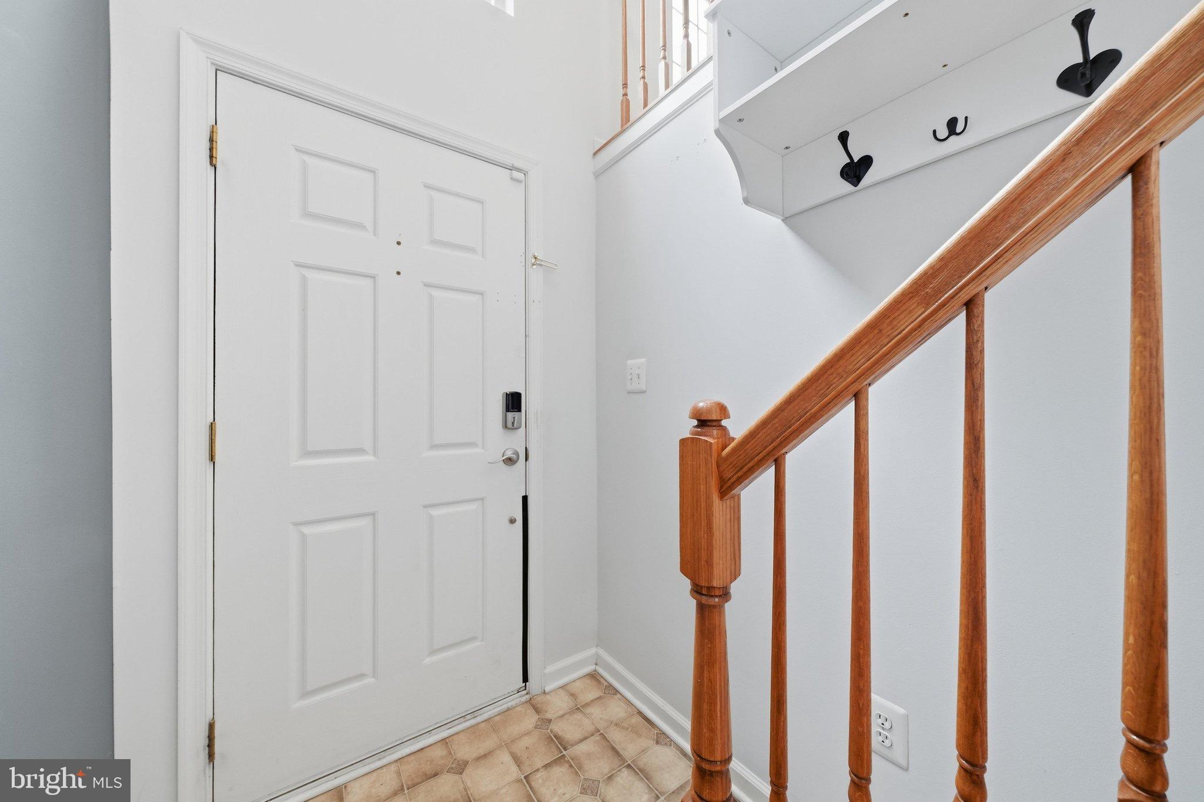
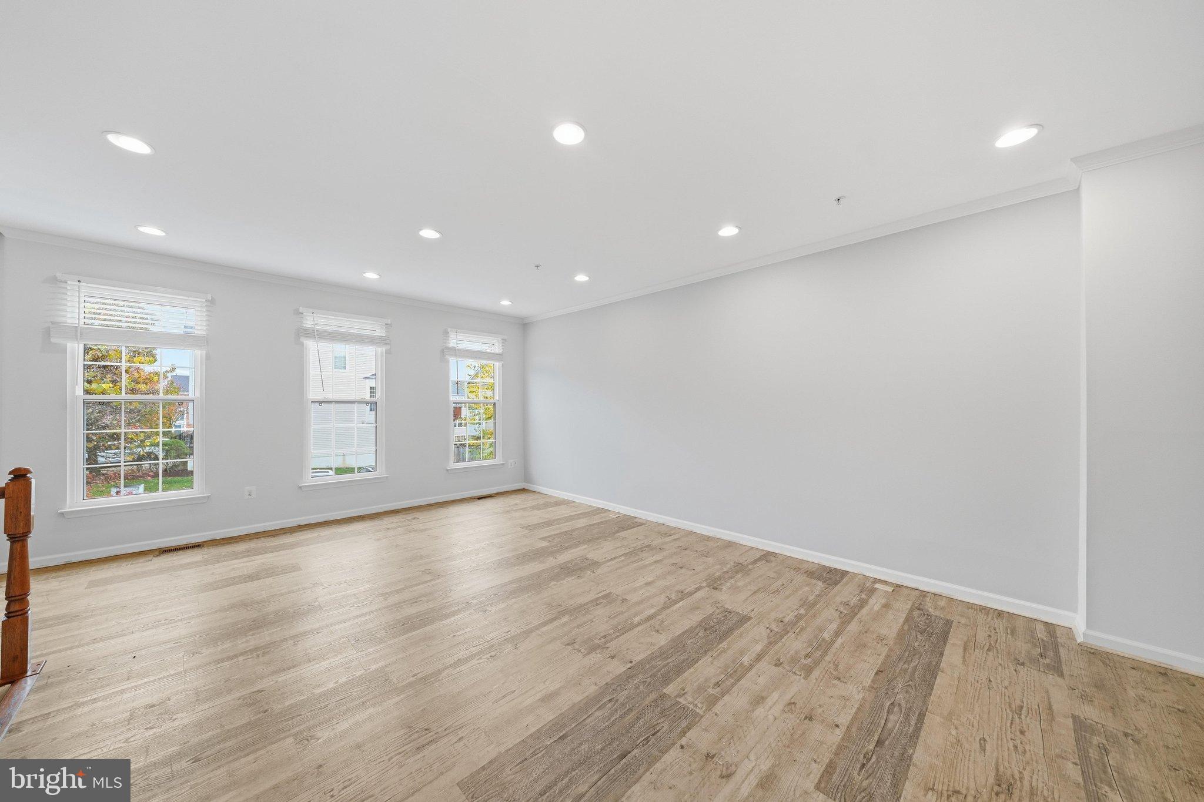
Enter an interest rate to see your estimated monthly payment.RARE FIND! LUXURY RENTAL THAT SHOWS LIKE A MODEL HOME! Prepare to be impressed! This exceptionally upgraded 3-bedroom, 3-full-bath, 1-half-bath home offers OVER 2,850 SQ. FT. OF BEAUTIFULLY FINISHED LIVING SPACE across three levels! Extensively renovated over the past five years with quality craftsmanship, sophisticated finishes, soaring ceilings, custom architectural details, fresh paint, and waterproof flooring throughout all three levels. NO CARPET ANYWHERE! The showstopping GOURMET KITCHEN is truly the heart of the home, featuring elegant white shaker cabinets, stainless steel appliances, stunning white quartz countertops, and an oversized center island with plenty of seating. The spacious dining area flows into an extended, sun-filled breakfast room, creating the perfect setting for everyday living and entertaining. ALL BATHROOMS ARE SIMPLY BREATHTAKING! The luxurious primary bathroom feels like a private spa, featuring a stunning freestanding soaking tub, oversized double vanity, elegant gold-tone fixtures, and beautiful designer finishes. The other 2 full bathrooms and powder room have also been tastefully remodeled with quality materials and thoughtful details. No ordinary builder-grade finishes here! MORE SPACE TO ENJOY! The fully finished WALK-OUT BASEMENT offers additional flexible living space, a beautifully updated full bathroom, and valuable storage space. Ideal for a recreation room, home office, media room, or guest retreat! Major improvements include a roof, HVAC system, and washer/dryer, all less than five years old! The OVERSIZED ATTACHED TWO-CAR GARAGE offers generous parking and additional space, with plenty of visitor parking throughout the community. ENJOY LOW-MAINTENANCE LIVING! No lawn care responsibilities for the tenant! Owner pays the HOA fees and property insurance. Tenant is responsible for utilities and renter's insurance. Conveniently located near shopping, dining, parks, and major commuter routes. RENTAL REQUIREMENTS: Available immediately! Owner prefers a minimum 24-month lease. Preferred qualifications include a credit score of 700+ and verifiable gross monthly income of at least 3 times the monthly rent, subject to applicable fair housing and housing subsidy laws. Applicants must provide 3 recent months of pay stubs or other acceptable proof of income, employment and rental history verification, and additional financial documentation when reasonably necessary. Credit and background screening will be conducted in accordance with applicable laws. All applications will be evaluated consistently using the owner's written rental criteria.
| 2 days ago | Listing updated with changes from the MLS | |
| 2 days ago | Listing first seen on site |

The real estate listing information is provided by Bright MLS is for the consumer's personal, non-commercial use and may not be used for any purpose other than to identify prospective properties consumer may be interested in purchasing. Any information relating to real estate for sale or lease referenced on this web site comes from the Internet Data Exchange (IDX) program of the Bright MLS. This web site references real estate listing(s) held by a brokerage firm other than the broker and/or agent who owns this web site. The accuracy of all information is deemed reliable but not guaranteed and should be personally verified through personal inspection by and/or with the appropriate professionals. Properties in listings may have been sold or may no longer be available. The data contained herein is copyrighted by Bright MLS and is protected by all applicable copyright laws. Any unauthorized collection or dissemination of this information is in violation of copyright laws and is strictly prohibited. Copyright © 2020 Bright MLS. All rights reserved.