
10101 GROSVENOR PLACE 911ROCKVILLE, MD 20852
Mortgage Calculator
Monthly Payment (Est.)
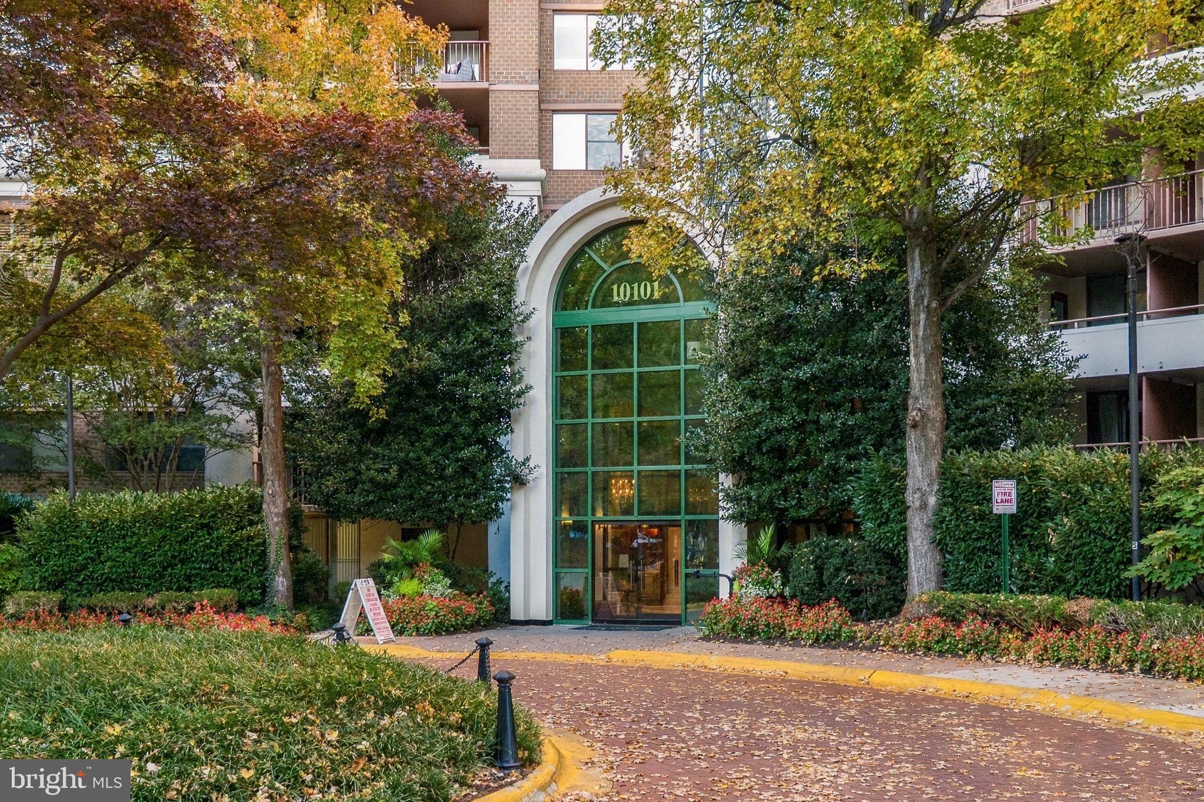
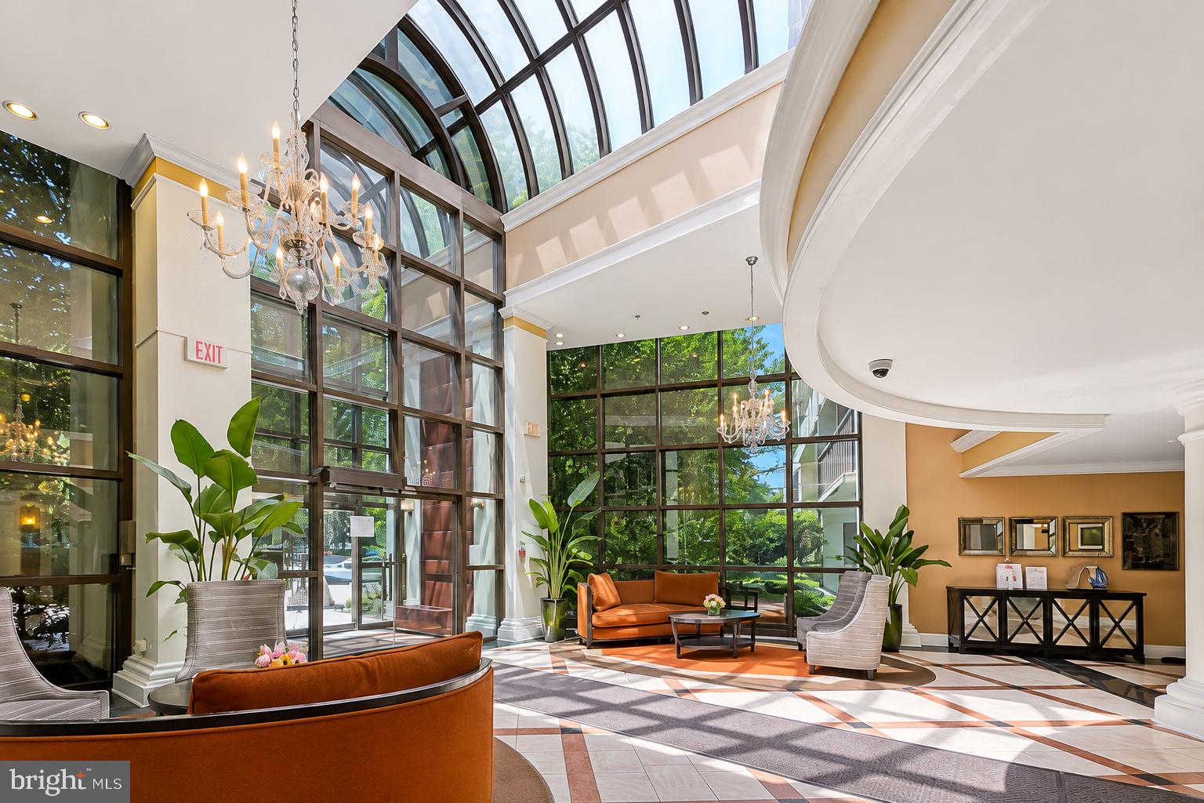
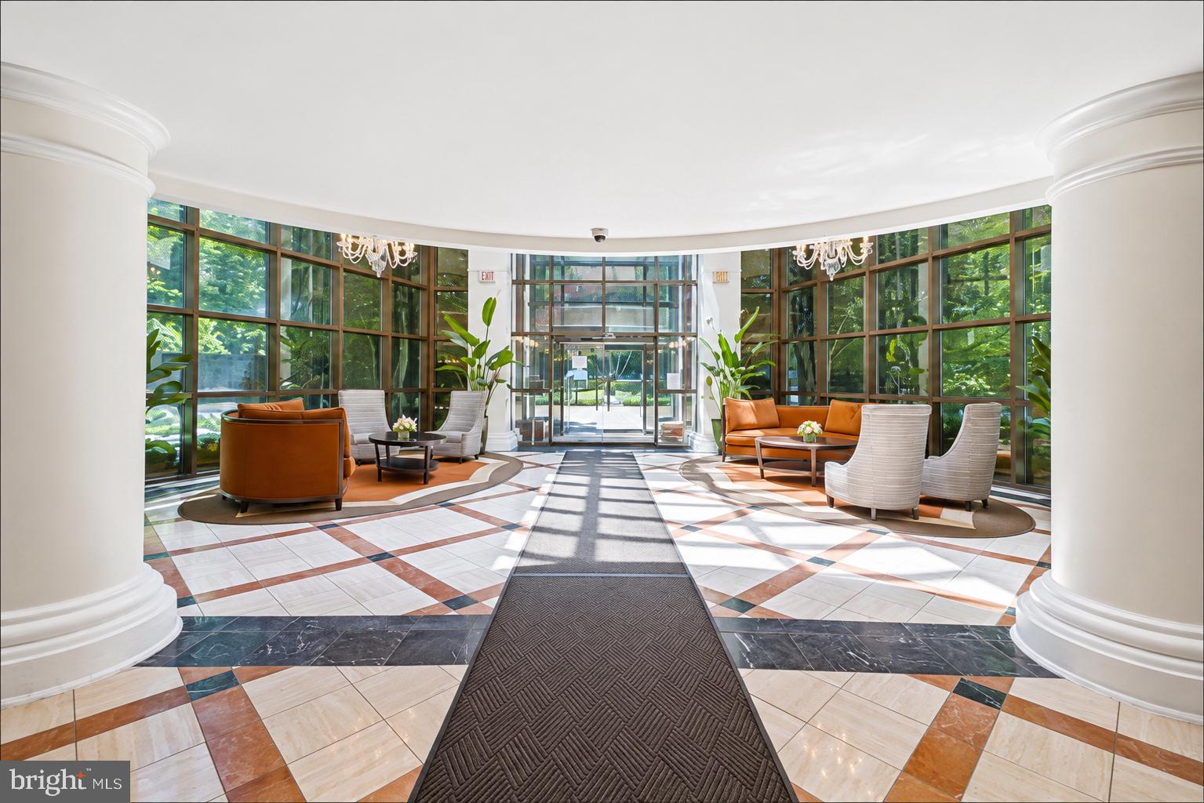
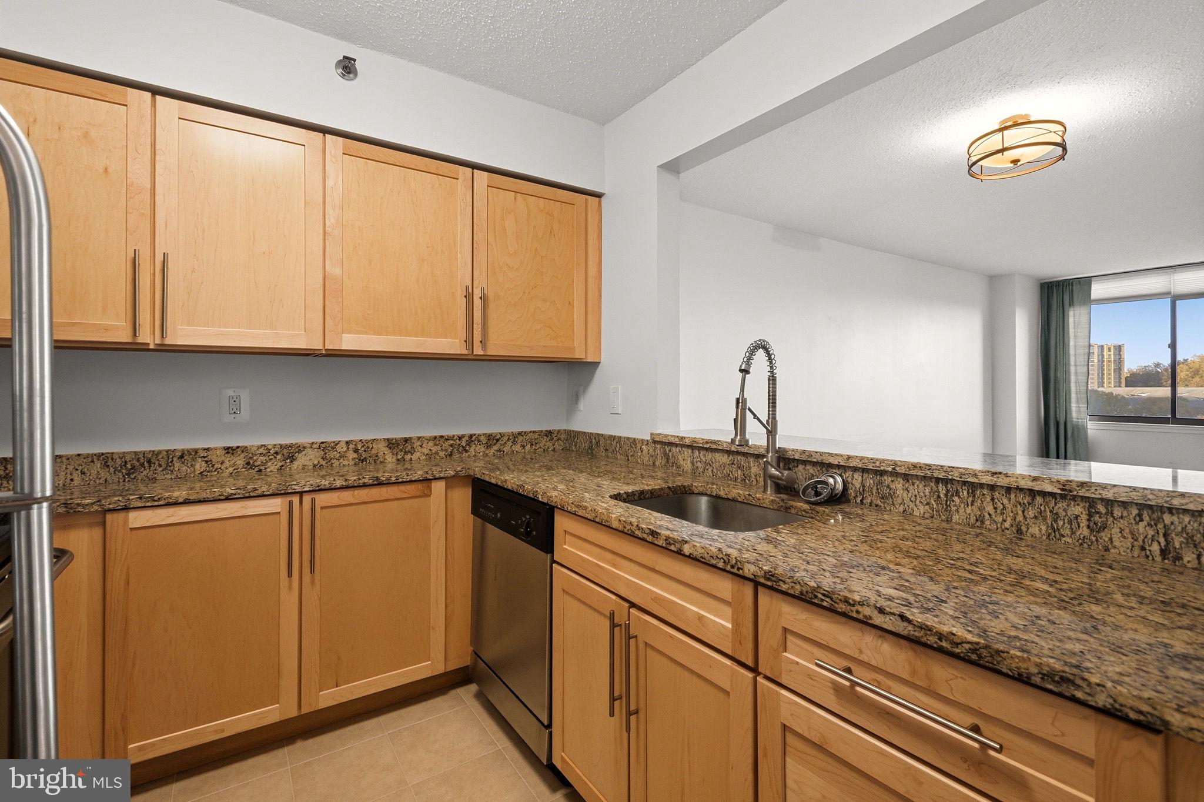
Enter an interest rate to see your estimated monthly payment.Enjoy natural light, an oversized private balcony, and convenient Metro access in this east-facing, two-bedroom condominium at Grosvenor Park. The living and dining areas offer space to relax and entertain, while the balcony extends your living space outdoors for morning coffee or a quiet evening. Two separate bedrooms provide flexibility for guests, a home office, or everyday living, and garage parking adds convenience. Enjoy an amenity-rich community with concierge service, an outdoor swimming pool, fitness center, business center, tennis courts, and landscaped outdoor seating areas. Located near the Grosvenor-Strathmore Metro station on the Red Line, with convenient access to I-495 and I-270, downtown Bethesda, Pike & Rose, NIH, and Walter Reed. A welcoming home combining private outdoor space, community amenities, and a convenient location.
| 20 hours ago | Listing updated with changes from the MLS | |
| yesterday | Status changed to Active | |
| 4 days ago | Listing first seen on site |

The real estate listing information is provided by Bright MLS is for the consumer's personal, non-commercial use and may not be used for any purpose other than to identify prospective properties consumer may be interested in purchasing. Any information relating to real estate for sale or lease referenced on this web site comes from the Internet Data Exchange (IDX) program of the Bright MLS. This web site references real estate listing(s) held by a brokerage firm other than the broker and/or agent who owns this web site. The accuracy of all information is deemed reliable but not guaranteed and should be personally verified through personal inspection by and/or with the appropriate professionals. Properties in listings may have been sold or may no longer be available. The data contained herein is copyrighted by Bright MLS and is protected by all applicable copyright laws. Any unauthorized collection or dissemination of this information is in violation of copyright laws and is strictly prohibited. Copyright © 2020 Bright MLS. All rights reserved.