
10316 CAVANAUGHROCKVILLE, MD 20850
Mortgage Calculator
Monthly Payment (Est.)
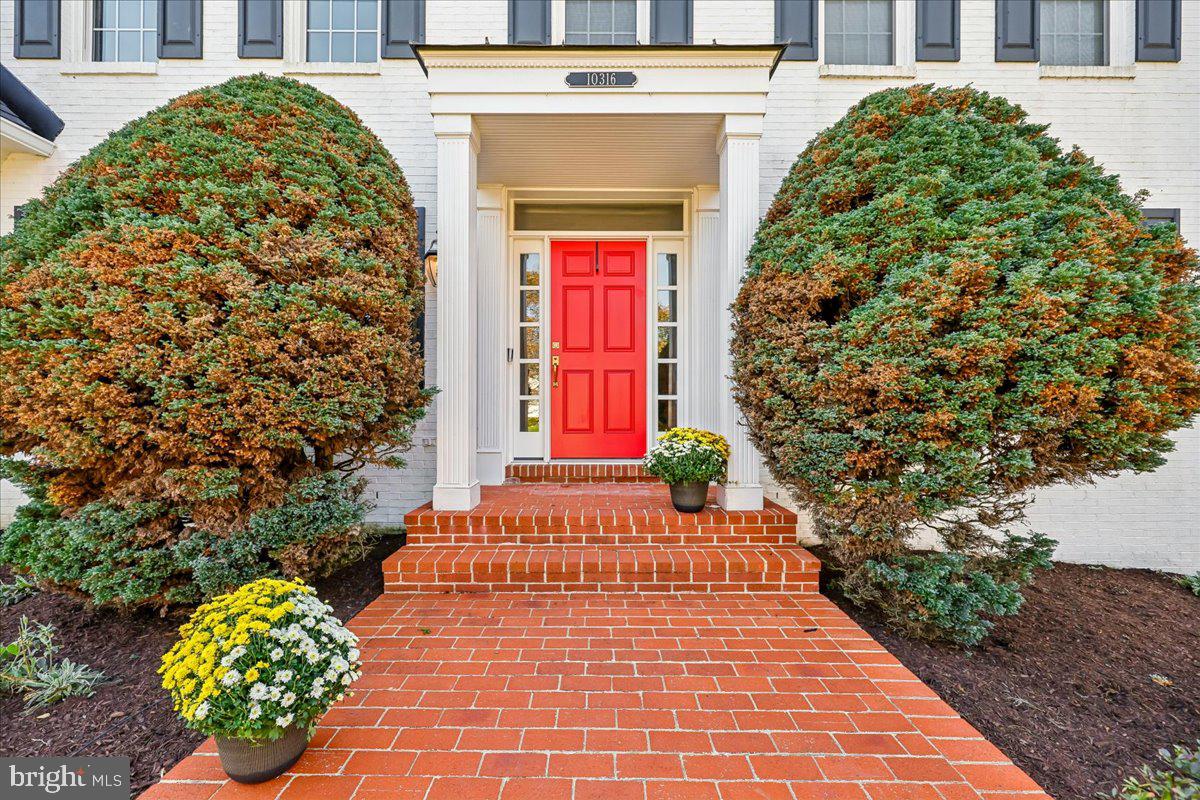
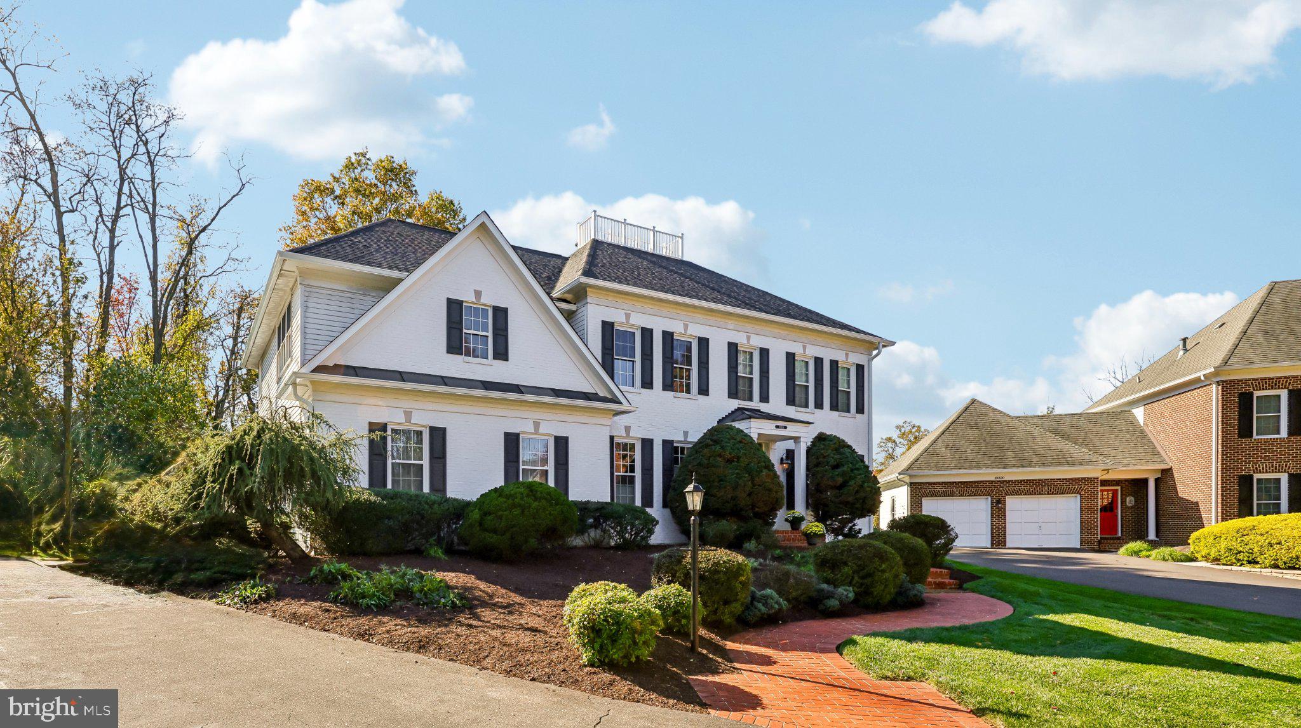
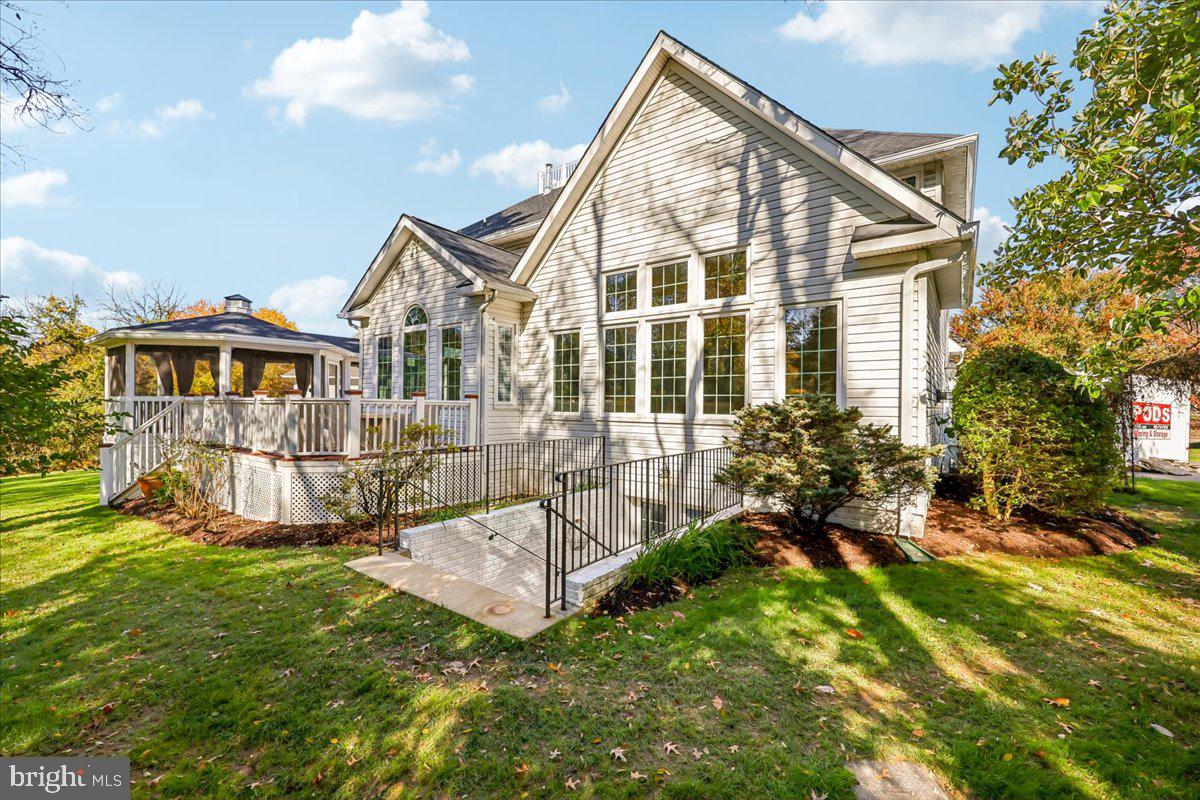
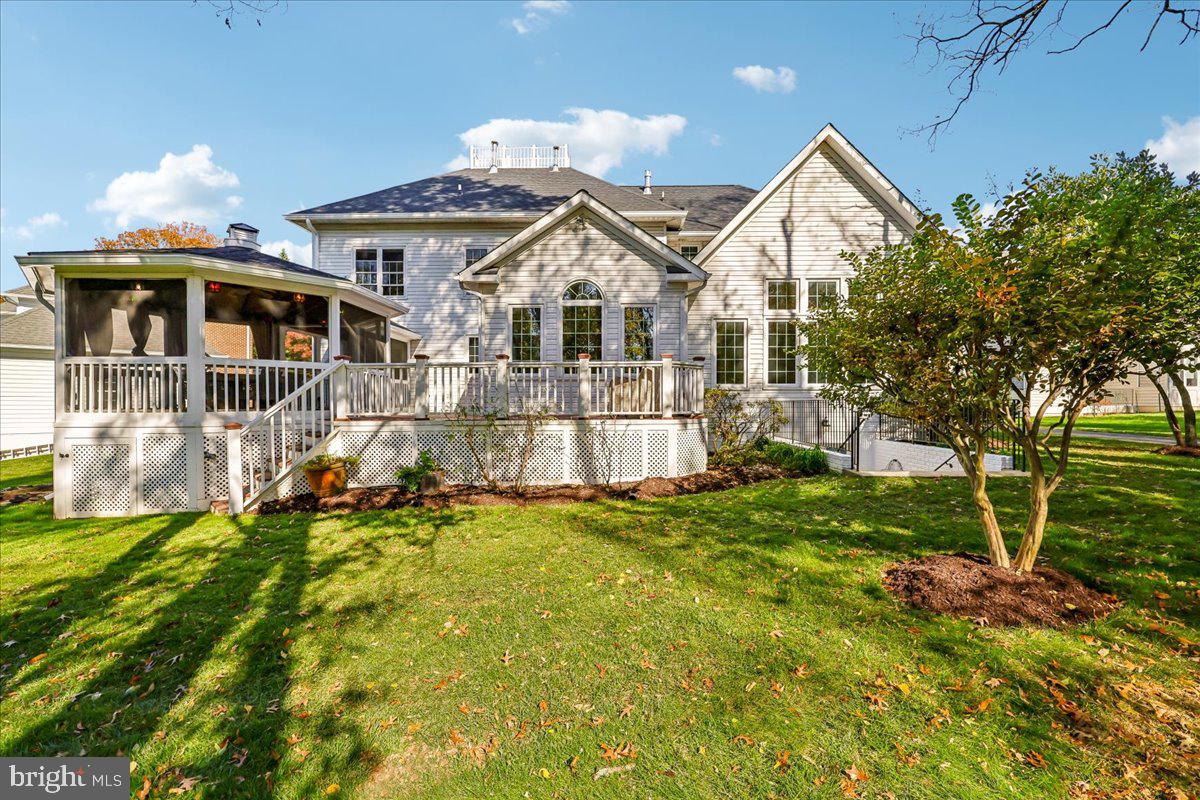
Enter an interest rate to see your estimated monthly payment.BRAND NEW ROOF! New HVAC & Windows -Stunning Cul-De-Sac Beauty in Coveted Potomac Glen Welcome home to this impeccable Mitchell & Best colonial on one of the most picturesque cul-de-sac locations in Rockville, Maryland. With a sweeping driveway and side loading two car garage, you’ll find 5,500 sq ft of finished living space on a .3 acre lot and sunroom addition overlooking green spaces and woods in your own oasis. All big ticket items have been taken care of - new roof October 2026, all three new HVAC (2026), all new windows (2021), new paint, new recessed lighting, and more. Entry level library/office, center staircase with dual front and back entry, and elegant formal living and dining rooms wind around the house to the updated gourmet kitchen and family room. Kitchen highlights include oversize center island with granite countertops, all stainless steel appliances, and newly refinished cabinets. Stunning family room with space for large scale gatherings around the gas fireplace and wall of built-ins, and the sunroom addition is the prime spot for sunny breakfasts overlooking the backyard. Step out onto the expansive decking to a screened gazebo for summer nights al fresco. Main level laundry/mudroom and powder room complete this floor. Spacious owner's suite with sitting room, fireplace, tray ceilings and his and hers walk in closets. Step into the primary bathroom with a soaking bathtub, and walk-in shower with frameless door. Bedrooms two and three share an updated hallway bathroom, and fourth bedroom with built in custom designed closet and ensuite bathroom. In the fully finished walk-up basement, you'll find another full bathroom and spacious extra bedroom, and two additional storage rooms offer flexibility and convenience. A bonus recreation room and fireplace will be the setting of many fun evenings to come in your beautiful new home nestled amidst the amenities of Potomac Glen. Featuring walking trails, tennis courts, community pool and clubhouse and easy access to shopping, dining, award-winning schools in the Wootton HS cluster, and a quick commute to 270/495, Lakewood Country Club, and so much more.
| 15 hours ago | Listing updated with changes from the MLS | |
| yesterday | Status changed to Coming Soon | |
| 3 days ago | Listing first seen on site |

The real estate listing information is provided by Bright MLS is for the consumer's personal, non-commercial use and may not be used for any purpose other than to identify prospective properties consumer may be interested in purchasing. Any information relating to real estate for sale or lease referenced on this web site comes from the Internet Data Exchange (IDX) program of the Bright MLS. This web site references real estate listing(s) held by a brokerage firm other than the broker and/or agent who owns this web site. The accuracy of all information is deemed reliable but not guaranteed and should be personally verified through personal inspection by and/or with the appropriate professionals. Properties in listings may have been sold or may no longer be available. The data contained herein is copyrighted by Bright MLS and is protected by all applicable copyright laws. Any unauthorized collection or dissemination of this information is in violation of copyright laws and is strictly prohibited. Copyright © 2020 Bright MLS. All rights reserved.