
541 SHORTHORN WAYROCKVILLE, MD 20850
Mortgage Calculator
Monthly Payment (Est.)
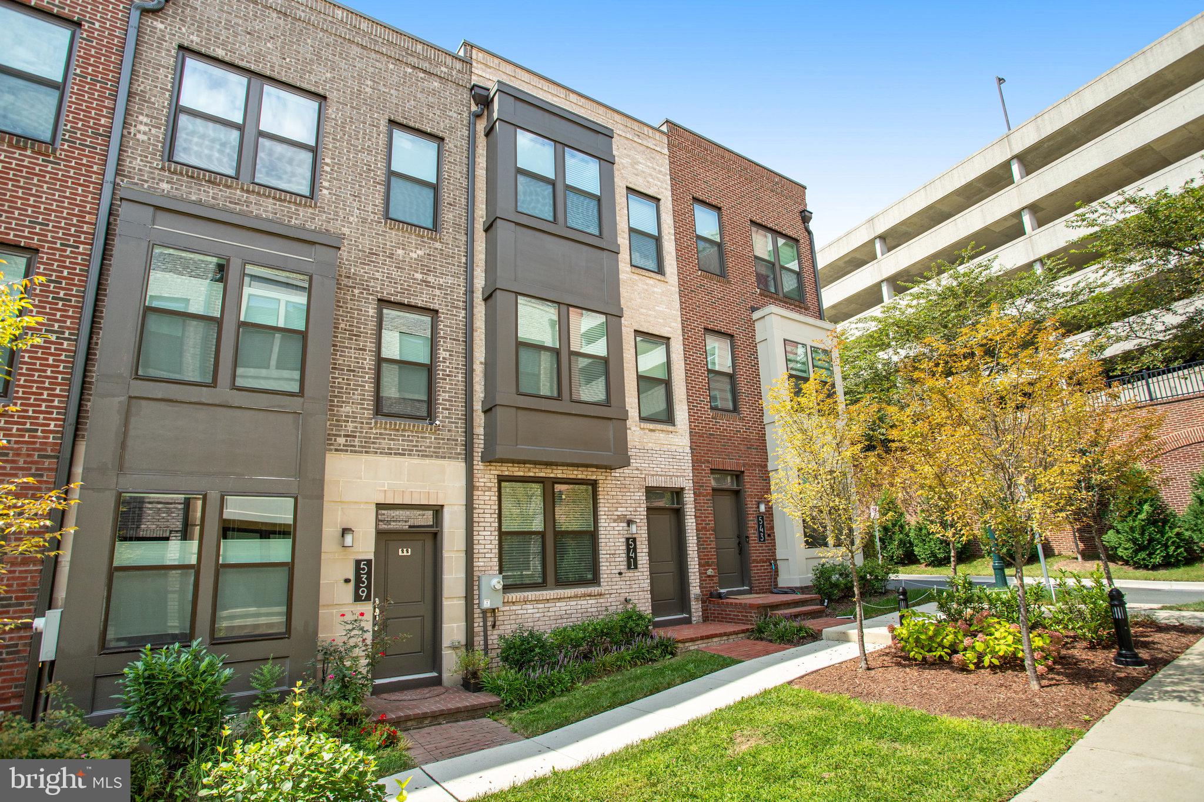
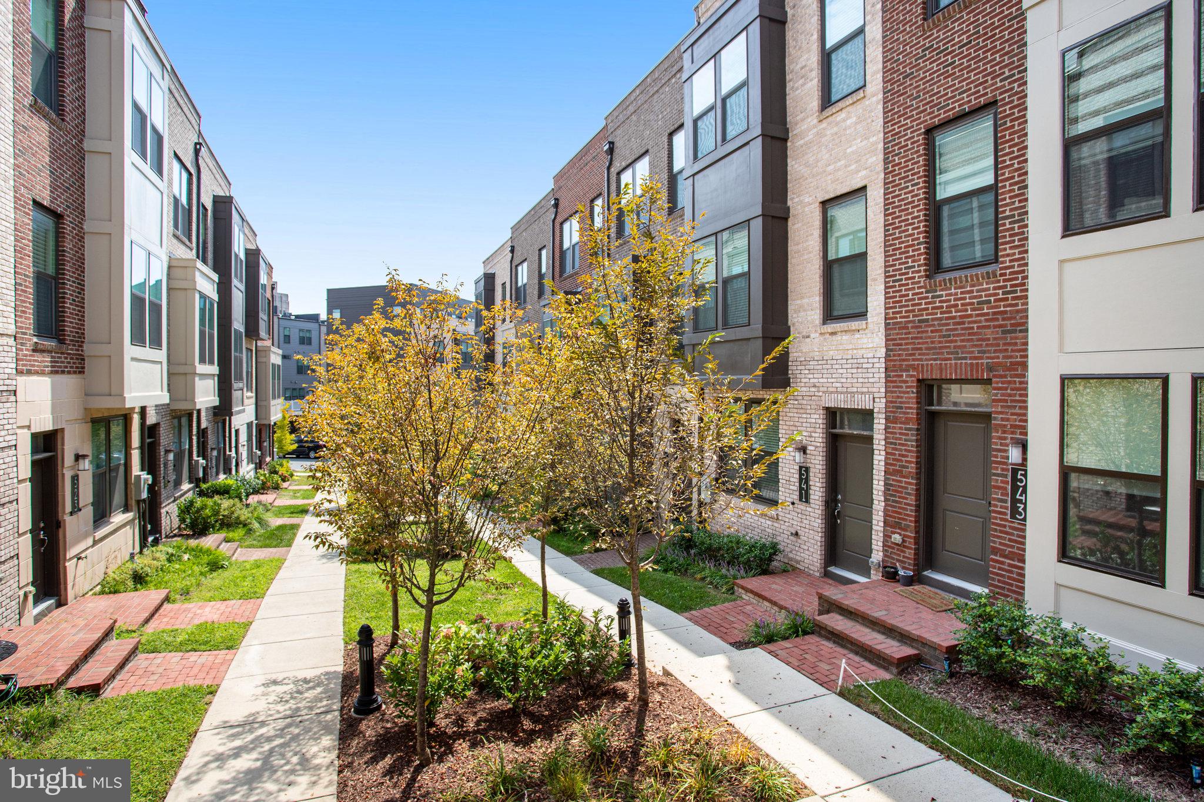
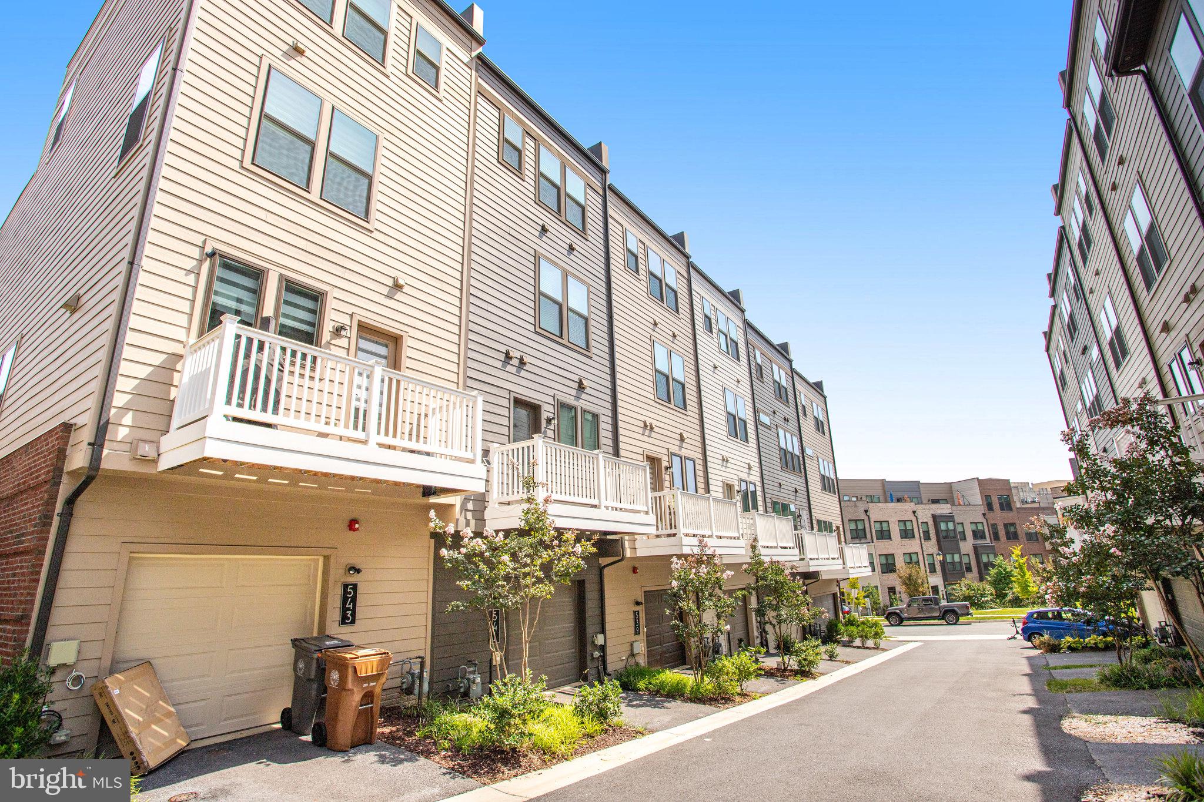
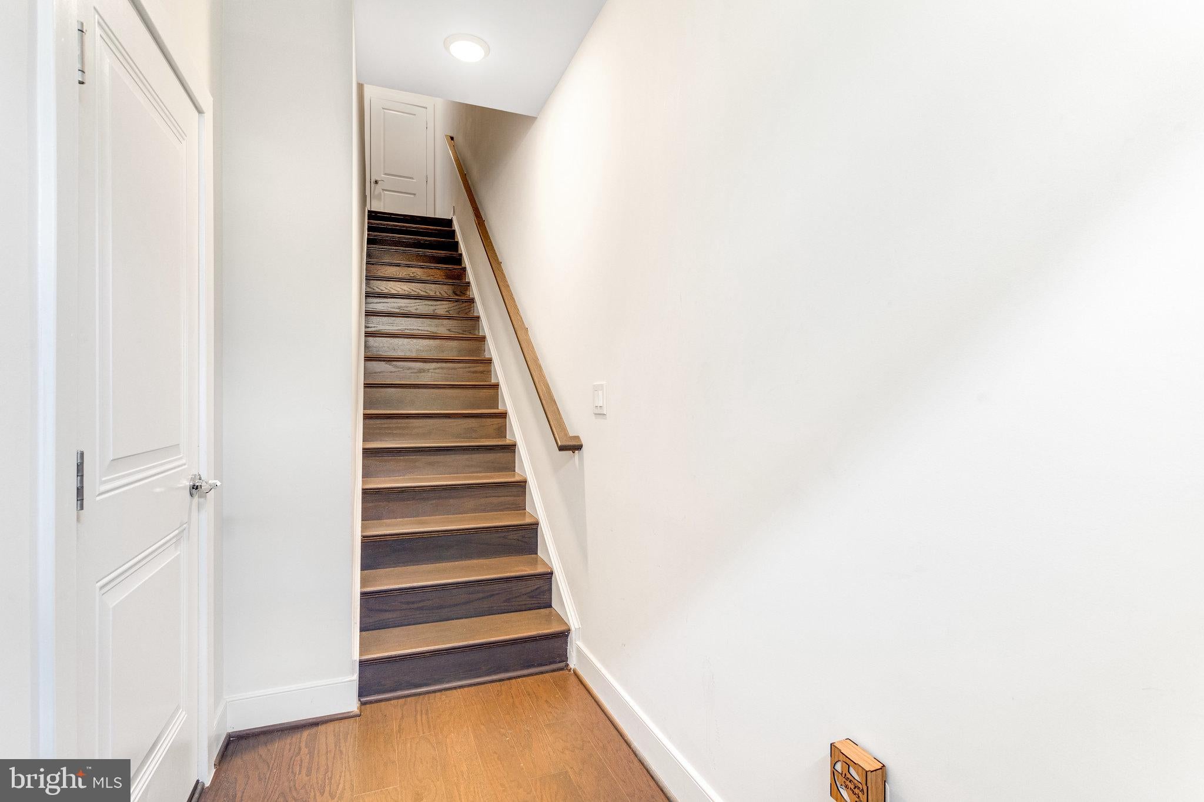
Enter an interest rate to see your estimated monthly payment.Welcome to a stunning Pulte-built residence—a Burton model townhome spanning four levels and offering 3 bedrooms and 3.5 baths. Impeccably built in 2020, this dwelling graces the coveted King Farm community in Rockville. This smart home showcases exceptional features such as smart switches, recessed lighting, custom and automatic blinds, smart lock, smart garage door, thermostat and custom-built dry bar with handmade rustic floating bar shelves with wine glass rack. Flooring from the foyer to upper levels are laid with upgraded engineered hardwood and solid hardwood staircases. Bathrooms exude elegance with upgraded tiling. Front and center of the main level is the top of the line KitchenAid refrigerator, which complements all other stainless steel appliances and the perfect backdrop of white cabinets, custom backsplash, cabinet lighting, and iced white quartz countertops in the kitchen. Upon entry, a private foyer seamlessly connects to a finished 2-car garage. The main level is designed to host a large dining table, and a thoughtfully placed powder room enhances convenience. Ascending, you'll find the primary suite, boasting two walk-in closets with customized shelving and wardrobe. The upgraded primary bath offers double sinks for a touch of luxury and a standing shower with a built-in bench. Also on the same floor is another en suite bedroom and a full-size laundry closet with Samsung washer and dryer. The third en suite bedroom is located on the top level and adjacent to an expansive loft area, perfect for a family room, offering ample space for games and entertainment, and a custom-built dry bar with handmade rustic floating bar shelves with wine glass rack. This level leads to the inviting rooftop terrace—an outdoor haven-perfect for entertaining guests or watching fireworks on Independence Day. The King Farm community offers a wealth of amenities including playgrounds, swimming pools, community centers, walking paths, and a dog park. Ideally located near the Shady Grove Metro, this home also provides easy access to shops, restaurants, as well as swift routes like I-270 and the ICC. Experience the epitome of modern living and convenience, this residence harmonizes comfort, style, and an enviable location. —schedule your visit today!
| 17 hours ago | Listing first seen on site | |
| 17 hours ago | Listing updated with changes from the MLS |

The real estate listing information is provided by Bright MLS is for the consumer's personal, non-commercial use and may not be used for any purpose other than to identify prospective properties consumer may be interested in purchasing. Any information relating to real estate for sale or lease referenced on this web site comes from the Internet Data Exchange (IDX) program of the Bright MLS. This web site references real estate listing(s) held by a brokerage firm other than the broker and/or agent who owns this web site. The accuracy of all information is deemed reliable but not guaranteed and should be personally verified through personal inspection by and/or with the appropriate professionals. Properties in listings may have been sold or may no longer be available. The data contained herein is copyrighted by Bright MLS and is protected by all applicable copyright laws. Any unauthorized collection or dissemination of this information is in violation of copyright laws and is strictly prohibited. Copyright © 2020 Bright MLS. All rights reserved.