
Save
Ask
Tour
Hide
$529,900
New Listing
652 MAIN STREET AGAITHERSBURG, MD 20878
For Sale|Condominium|Active
2
Beds
3
Total Baths
2
Full Baths
1
Partial Bath
1,795
SqFt
$295
/SqFt
2001
Built
Subdivision:
LAKELANDS
County:
MONTGOMERY
Listing courtesy of Long & Foster Real Estate, Inc.
Upcoming Open Houses
Sun, Nov 1, 1:00 PM - 3:00 PM


Save
Ask
Tour
Hide
Mortgage Calculator
Monthly Payment (Est.)
Enter an interest rate to see your estimated monthly payment.Calculator powered by Showcase IDX, a Constellation1 Company. Copyright ©2026 Information is deemed reliable but not guaranteed.
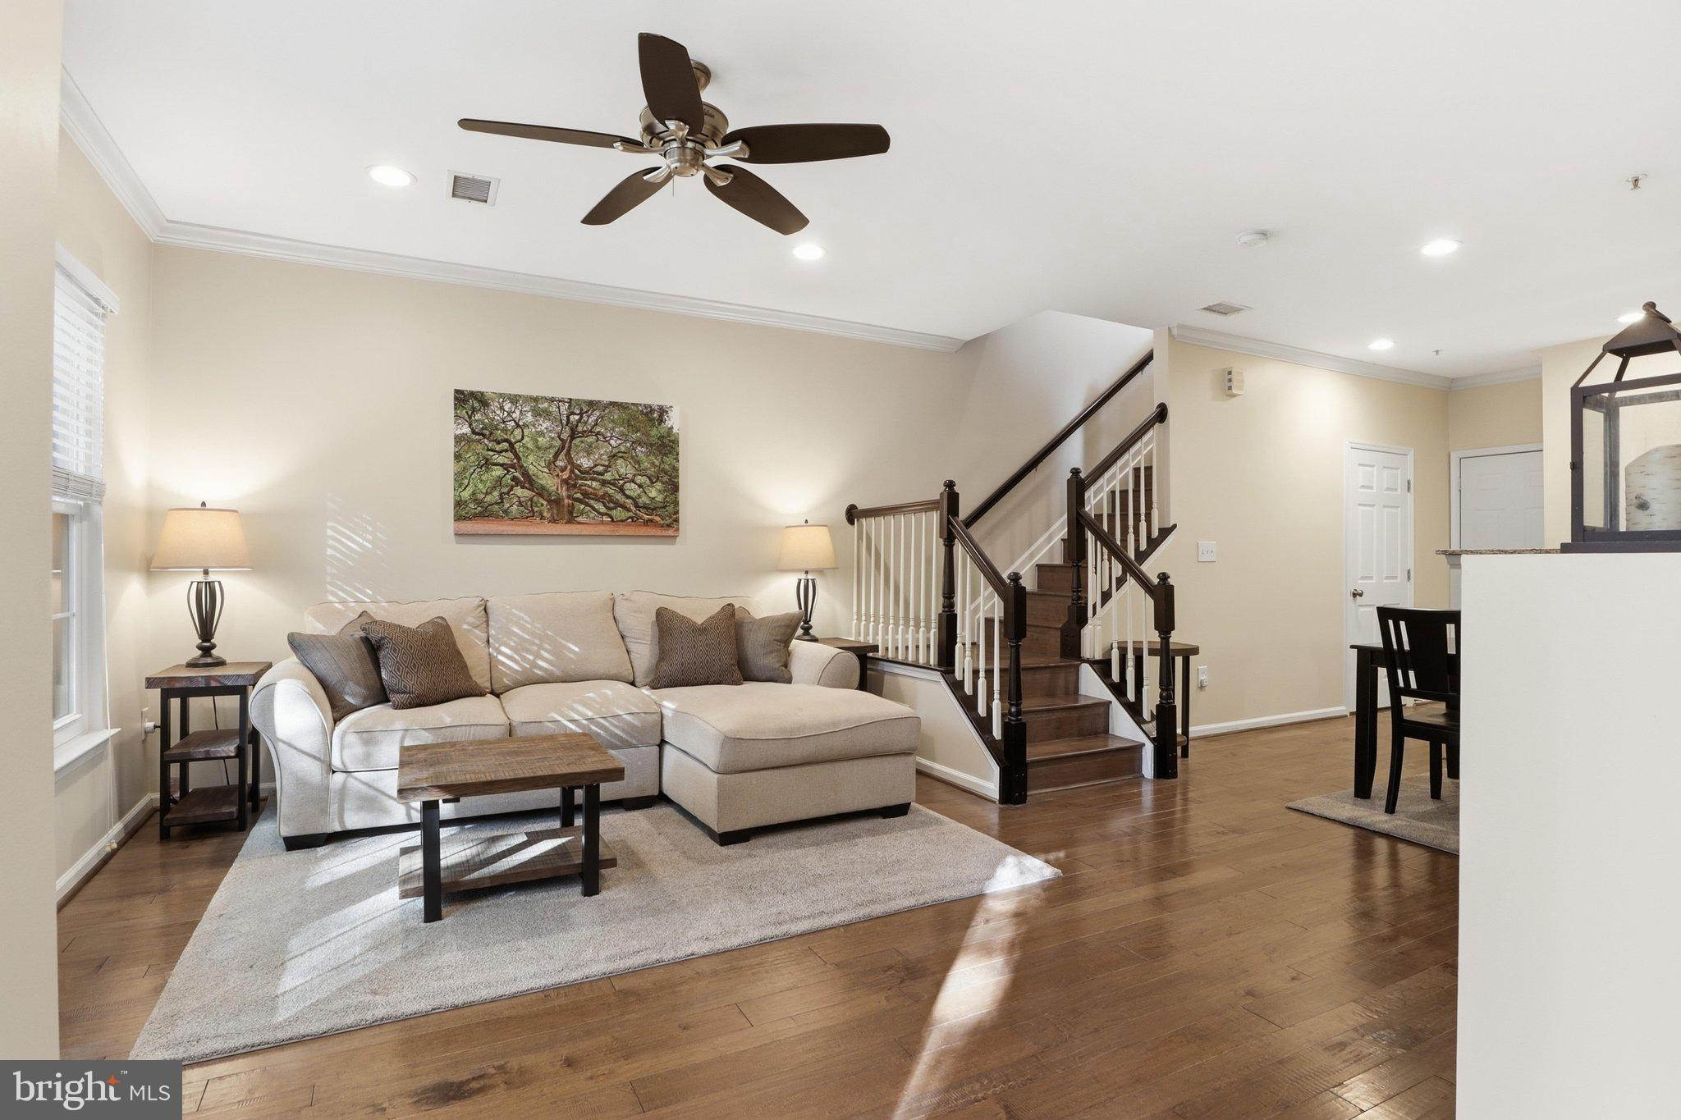
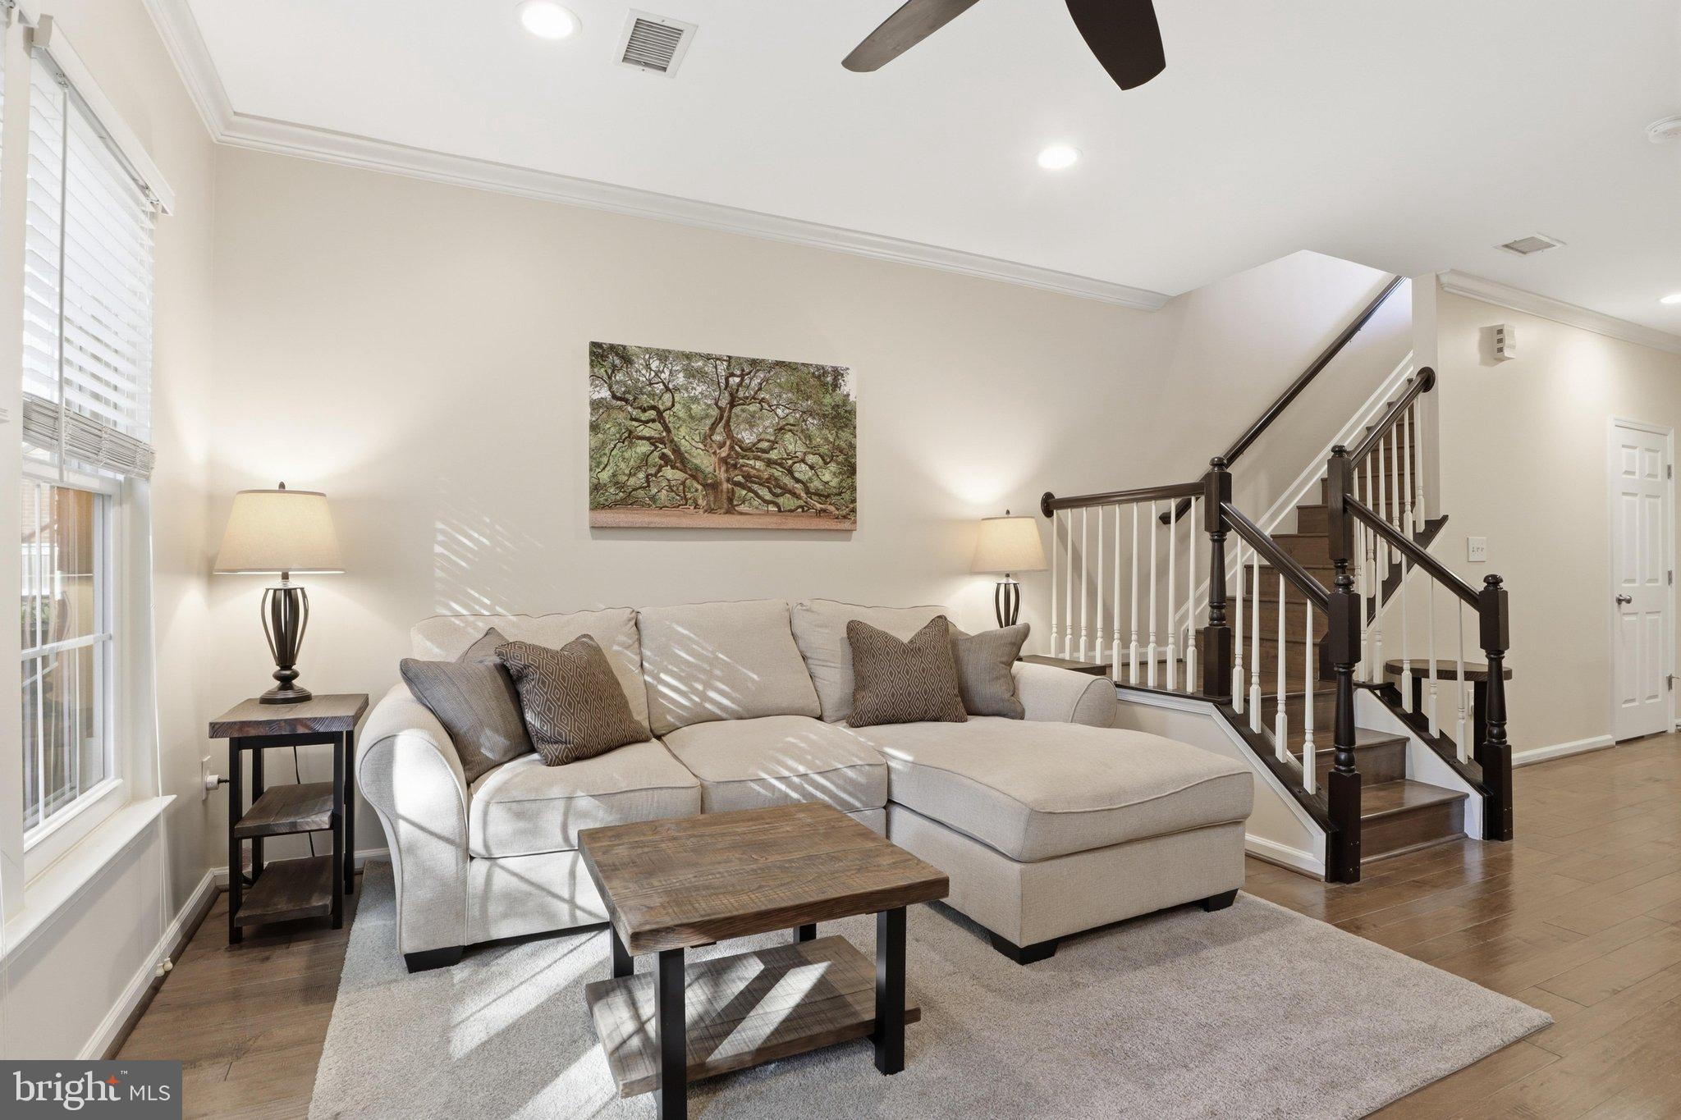
Exceptional Home for YOU! Must see inside! This warm and inviting home has a spacious, open floor plan. Here's some of what's updated: New HVAC - 2025, New WASHER and DRYER - 2024, New ROOF - 2024, New FRONT ENTRY DOOR - 2022, New WATER HEATER - 2021, new DECK - 2018, new WINDOWS - 2017. Kitchen counters are quartz, primary bath has granite counter. Double oven in kitchen. Low maintenance; high enjoyment! Conveniently located in the Lakelands/Kentlands community, you will love the vast array of restaurants, shops, markets, entertainment, walking and biking paths, playgrounds, and pretty much everything you could want or need for every age and ability! Close to highways, hospitals, and schools, this is an amazing place to live.
Save
Ask
Tour
Hide
Listing Snapshot
Price
$529,900
Days On Site
0 Days
Bedrooms
2
Inside Area (SqFt)
1,795 sqft
Total Baths
3
Full Baths
2
Partial Baths
1
Lot Size
N/A
Year Built
2001
MLS Number
MDMC2261972
Status
Active
Property Tax
$6,108
HOA/Condo/Coop Fees
$465 monthly
Sq Ft Source
Assessor
Friends & Family
Recent Activity
| 11 hours ago | Listing updated with changes from the MLS | |
| 18 hours ago | Listing first seen on site |
General Features
Attached Garage
Yes
Foundation
Slab
Garage
Yes
Garage Spaces
1
Levels
Two
Parking
Garage Door OpenerGarageAttached
Parking Spaces
1
Pets
Cats OKDogs OKYes
Property Sub Type
Condominium
Sewer
Public Sewer
Special Circumstances
Standard
SqFt Above
1795
SqFt Total
1795
Style
Colonial
Water Source
Public
Zoning
MXD
Interior Features
Appliances
Gas RangeGas OvenCooktopGas Water HeaterDisposalMicrowaveDryerWasherIce MakerENERGY STAR Qualified RefrigeratorENERGY STAR Qualified Dishwasher
Cooling
Central AirCeiling Fan(s)Electric
Fireplace
Yes
Fireplaces
1
Heating
Natural GasForced Air
Interior
Kitchen IslandCeiling Fan(s)Open Floorplan
Laundry Features
Laundry Room
Window Features
Window CoveringsWindow Treatments
Bathroom 1
Level - Main
Bathroom 3
Bedroom 2
Dining Room
Level - Main
Kitchen
Level - Main
Laundry
Living Room
Level - Main
Loft
Primary Bathroom
Primary Bedroom
Save
Ask
Tour
Hide
Exterior Features
Construction Details
Brick
Pool Features
Community
Roof
Composition
Windows/Doors
Window CoveringsWindow Treatments
Community Features
Association Amenities
Meeting RoomTennis Court(s)Fitness CenterTrail(s)Jogging PathPlayground
Association Fee
$135.0
Association Fee Frequency
Monthly
Additional Association Fee
$330.0
Additional Association Fee Frequency
Monthly
Community Features
Pool
School District
MONTGOMERY COUNTY PUBLIC SCHOOLS
Schools
School District
MONTGOMERY COUNTY PUBLIC SCHOOLS
Elementary School
RACHEL CARSON
Middle School
Unknown
High School
QUINCE ORCHARD
Listing courtesy of Long & Foster Real Estate, Inc.

The real estate listing information is provided by Bright MLS is for the consumer's personal, non-commercial use and may not be used for any purpose other than to identify prospective properties consumer may be interested in purchasing. Any information relating to real estate for sale or lease referenced on this web site comes from the Internet Data Exchange (IDX) program of the Bright MLS. This web site references real estate listing(s) held by a brokerage firm other than the broker and/or agent who owns this web site. The accuracy of all information is deemed reliable but not guaranteed and should be personally verified through personal inspection by and/or with the appropriate professionals. Properties in listings may have been sold or may no longer be available. The data contained herein is copyrighted by Bright MLS and is protected by all applicable copyright laws. Any unauthorized collection or dissemination of this information is in violation of copyright laws and is strictly prohibited. Copyright © 2020 Bright MLS. All rights reserved.
The real estate listing information is provided by Bright MLS is for the consumer's personal, non-commercial use and may not be used for any purpose other than to identify prospective properties consumer may be interested in purchasing. Any information relating to real estate for sale or lease referenced on this web site comes from the Internet Data Exchange (IDX) program of the Bright MLS. This web site references real estate listing(s) held by a brokerage firm other than the broker and/or agent who owns this web site. The accuracy of all information is deemed reliable but not guaranteed and should be personally verified through personal inspection by and/or with the appropriate professionals. Properties in listings may have been sold or may no longer be available. The data contained herein is copyrighted by Bright MLS and is protected by all applicable copyright laws. Any unauthorized collection or dissemination of this information is in violation of copyright laws and is strictly prohibited. Copyright © 2020 Bright MLS. All rights reserved.
Neighborhood & Commute
Source: Walkscore
Save
Ask
Tour
Hide
Did you know? You can invite friends and family to your search. They can join your search, rate and discuss listings with you.