
220 WATKINS POND BOULEVARDROCKVILLE, MD 20850
Mortgage Calculator
Monthly Payment (Est.)
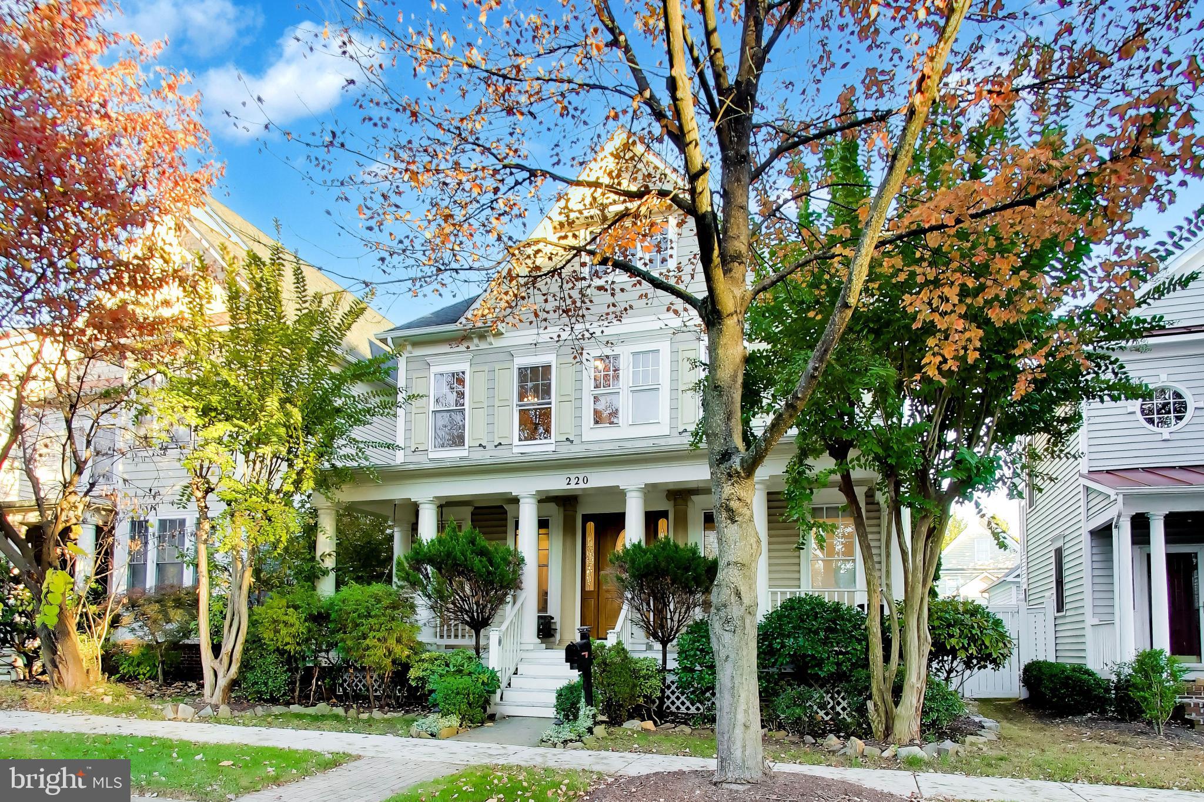
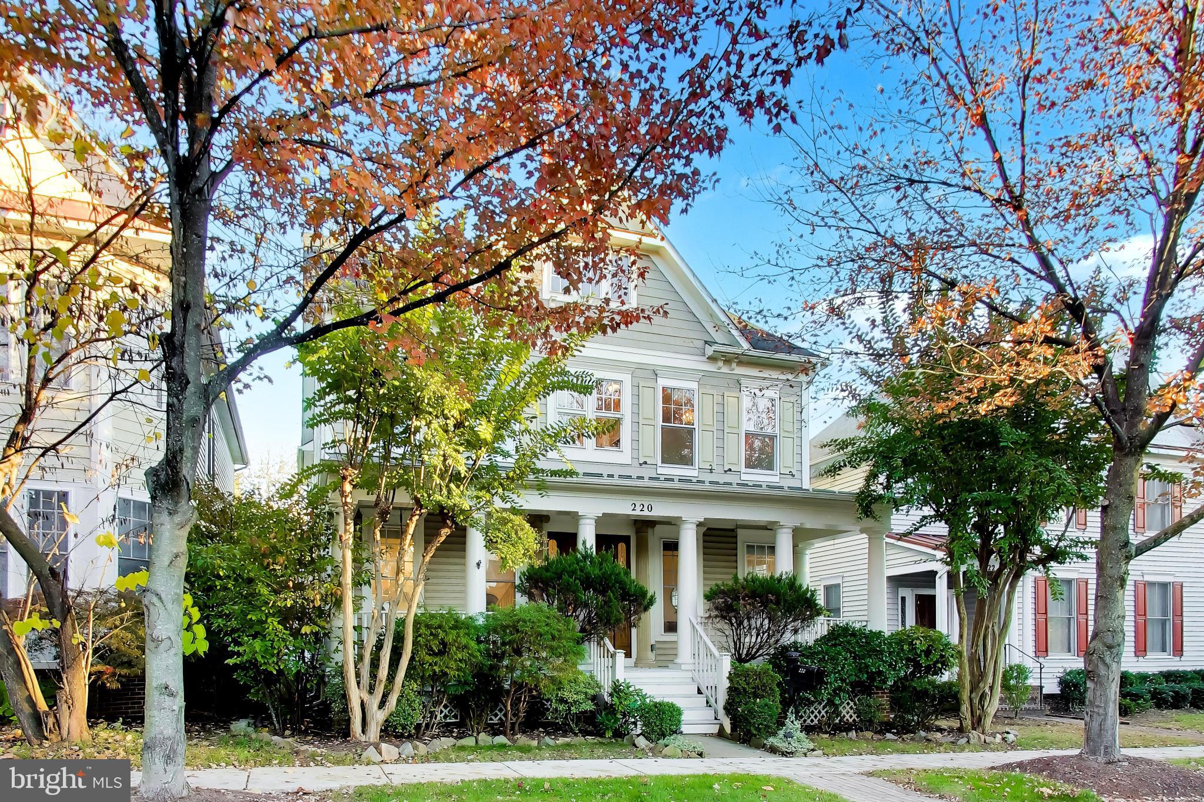
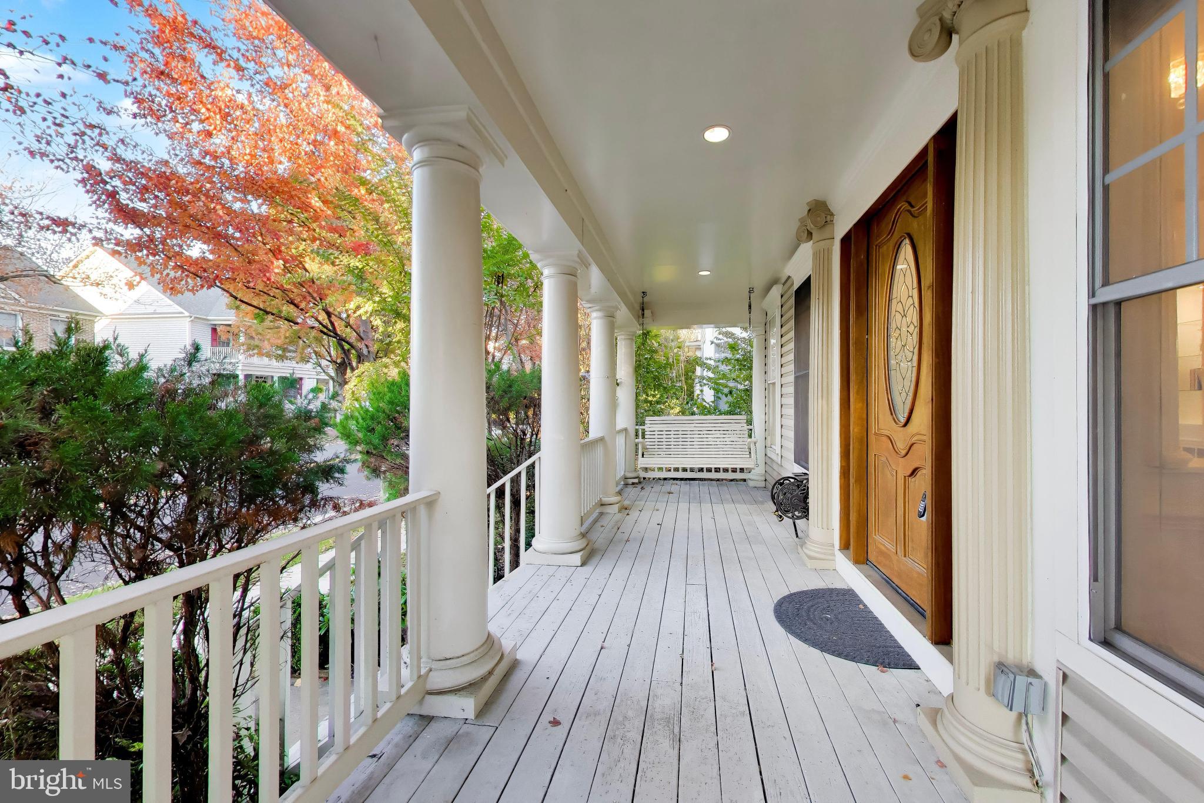
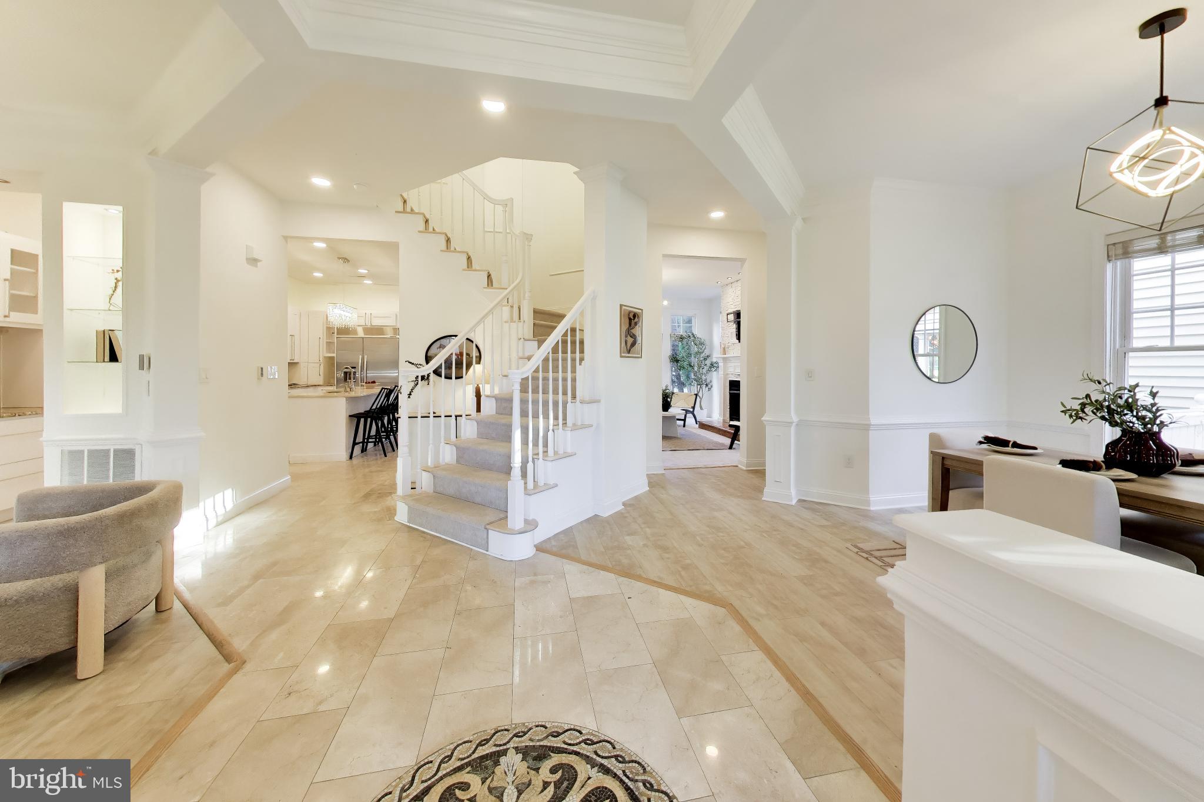
Enter an interest rate to see your estimated monthly payment.Welcome to 220 Watkins Pond Blvd, a charming single-family home in the highly sought-after King Farm community of Rockville! A welcoming covered front porch sets the tone for this inviting residence, offering 4 bedrooms, 4.5 bathrooms, and beautifully designed living spaces filled with natural light. The entry foyer opens to elegant formal living and dining rooms, while upgraded wide-plank LVP flooring adds a modern touch to the main level. The spacious kitchen is designed for everyday living and entertaining, featuring a gas range, espresso machine, abundant countertop space, and a large center island. A dedicated breakfast area flows seamlessly into the light-filled family room, where a cozy gas fireplace creates the perfect gathering space. A convenient main-level powder room and custom built-in workspace beside the mudroom provide added functionality for working from home, studying, or managing everyday tasks. Upstairs, the spacious primary suite offers a private sitting area, a large walk-in closet, and a beautiful en-suite bathroom complete with a separate soaking tub, shower, and double vanity. Three additional bedrooms provide comfortable accommodations, including two connected by a Jack-and-Jill bathroom, plus an additional full bathroom on this level. The full-sized basement expands the home's versatility with a spacious recreation room featuring a bar, wine refrigerator, and mini fridge, along with tiered seating ideal for a home theater setup. A separate bonus room offers endless possibilities for a home gym, office, playroom, or guest space, while a newly remodeled full bathroom adds convenience. Outside, the fenced backyard provides a private setting for outdoor dining, entertaining, and gardening. An attached two-car garage offers convenient parking and additional storage. Enjoy all that King Farm has to offer, with neighborhood parks, recreational facilities, a community pool, and a community shuttle to the Metro. Grocery stores, restaurants, and everyday shopping are all within walking distance, making this an exceptional opportunity to enjoy a comfortable lifestyle in one of Rockville's most desirable communities.
| 8 hours ago | Listing updated with changes from the MLS | |
| yesterday | Status changed to Coming Soon | |
| yesterday | Listing first seen on site |

The real estate listing information is provided by Bright MLS is for the consumer's personal, non-commercial use and may not be used for any purpose other than to identify prospective properties consumer may be interested in purchasing. Any information relating to real estate for sale or lease referenced on this web site comes from the Internet Data Exchange (IDX) program of the Bright MLS. This web site references real estate listing(s) held by a brokerage firm other than the broker and/or agent who owns this web site. The accuracy of all information is deemed reliable but not guaranteed and should be personally verified through personal inspection by and/or with the appropriate professionals. Properties in listings may have been sold or may no longer be available. The data contained herein is copyrighted by Bright MLS and is protected by all applicable copyright laws. Any unauthorized collection or dissemination of this information is in violation of copyright laws and is strictly prohibited. Copyright © 2020 Bright MLS. All rights reserved.
Did you know? You can invite friends and family to your search. They can join your search, rate and discuss listings with you.