
934 ROCKBORN STREETGAITHERSBURG, MD 20878
Mortgage Calculator
Monthly Payment (Est.)
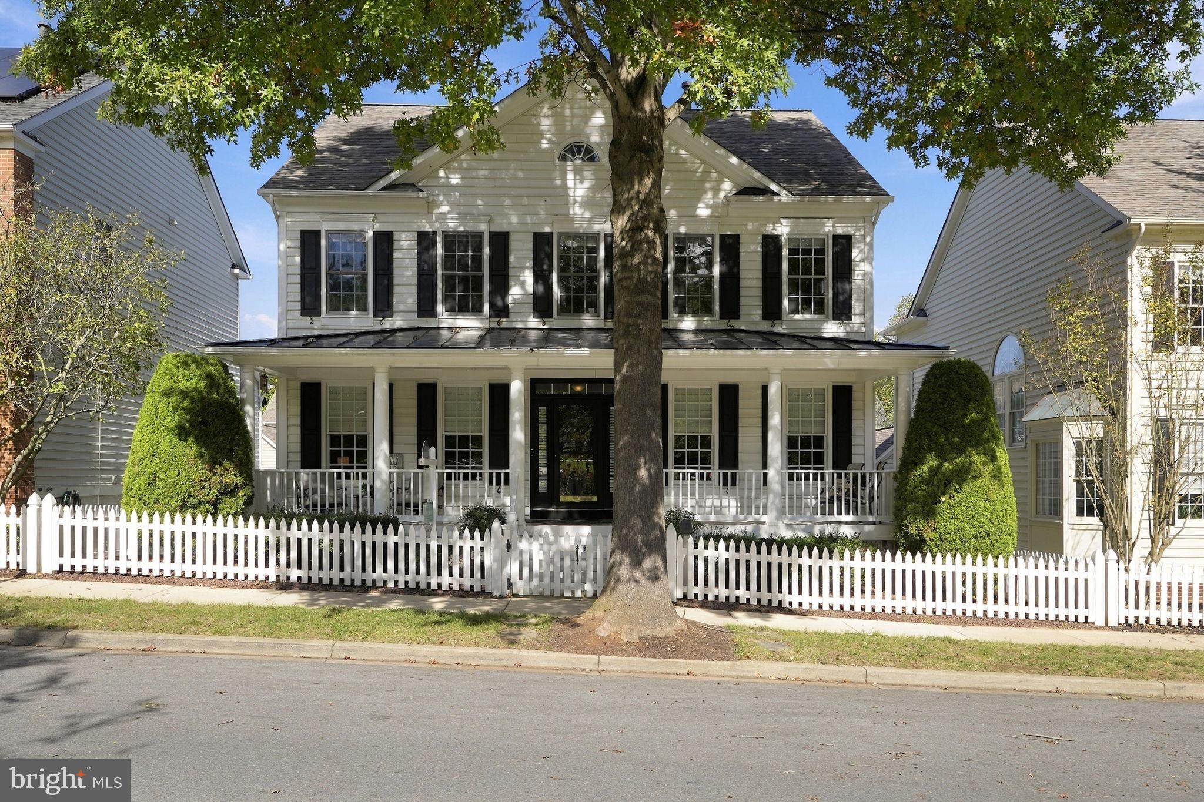
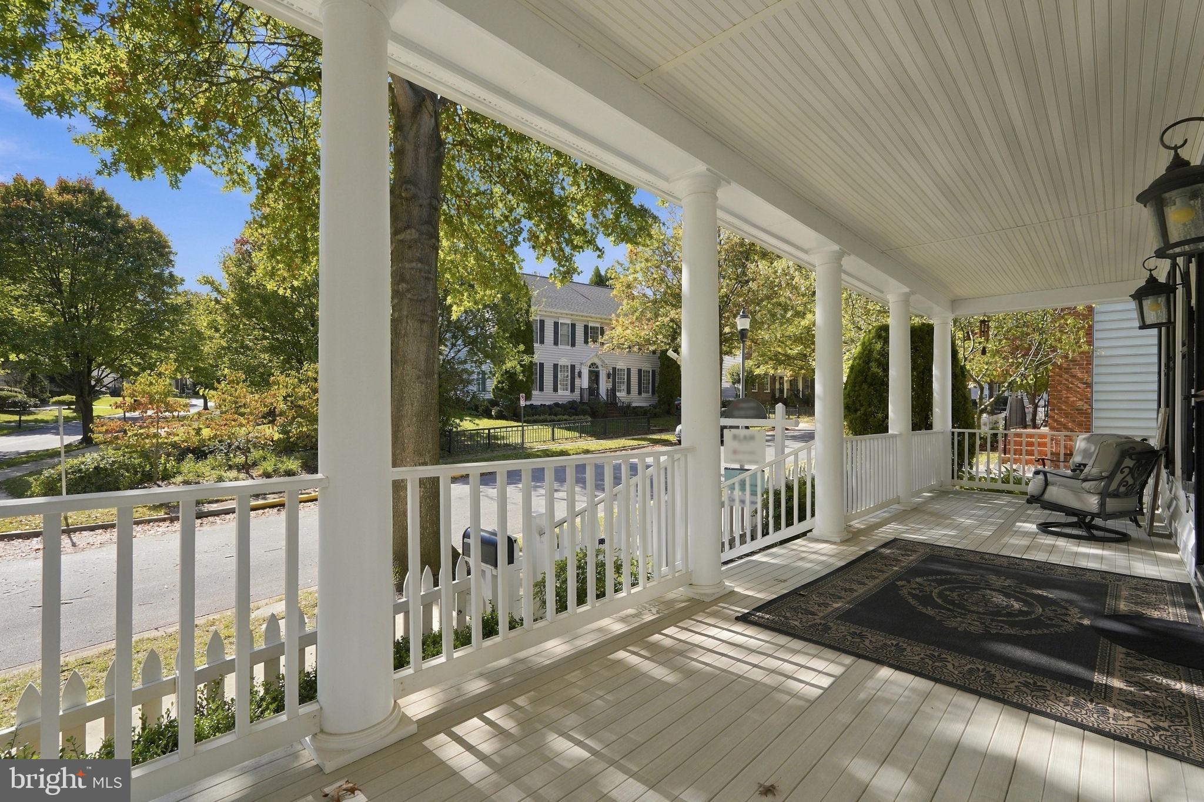
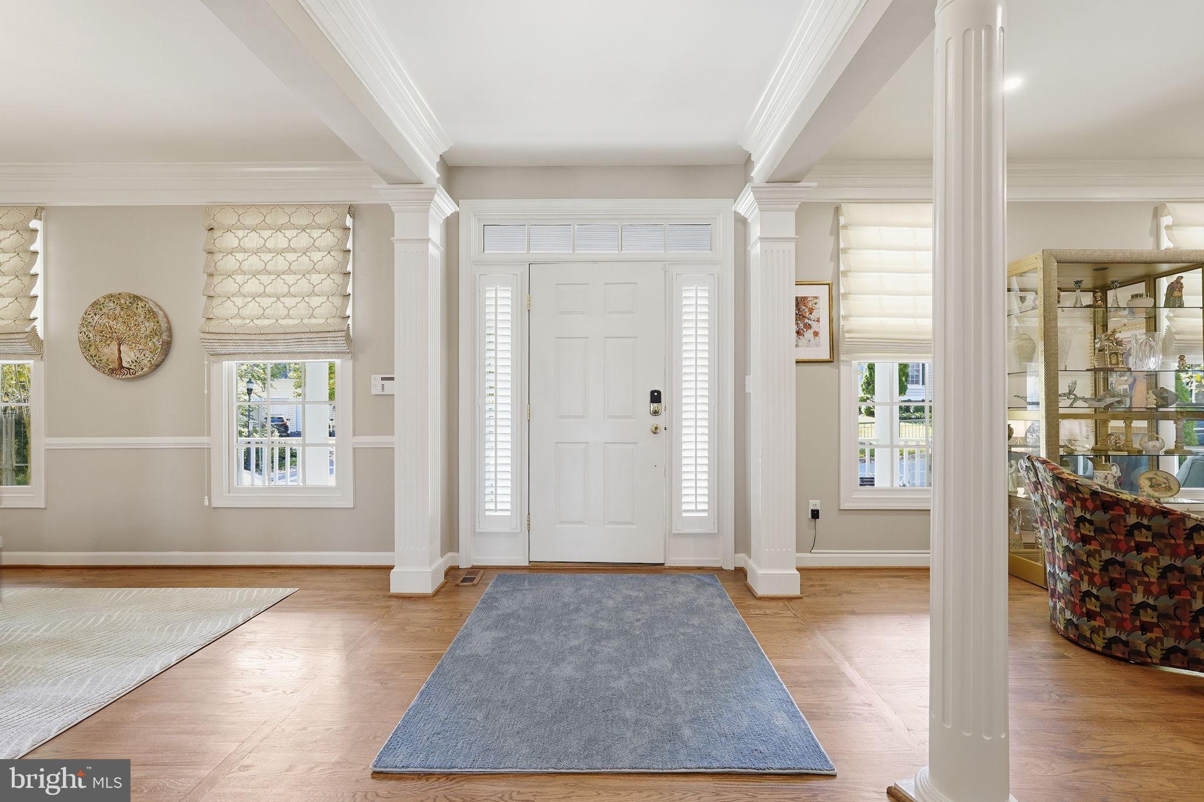
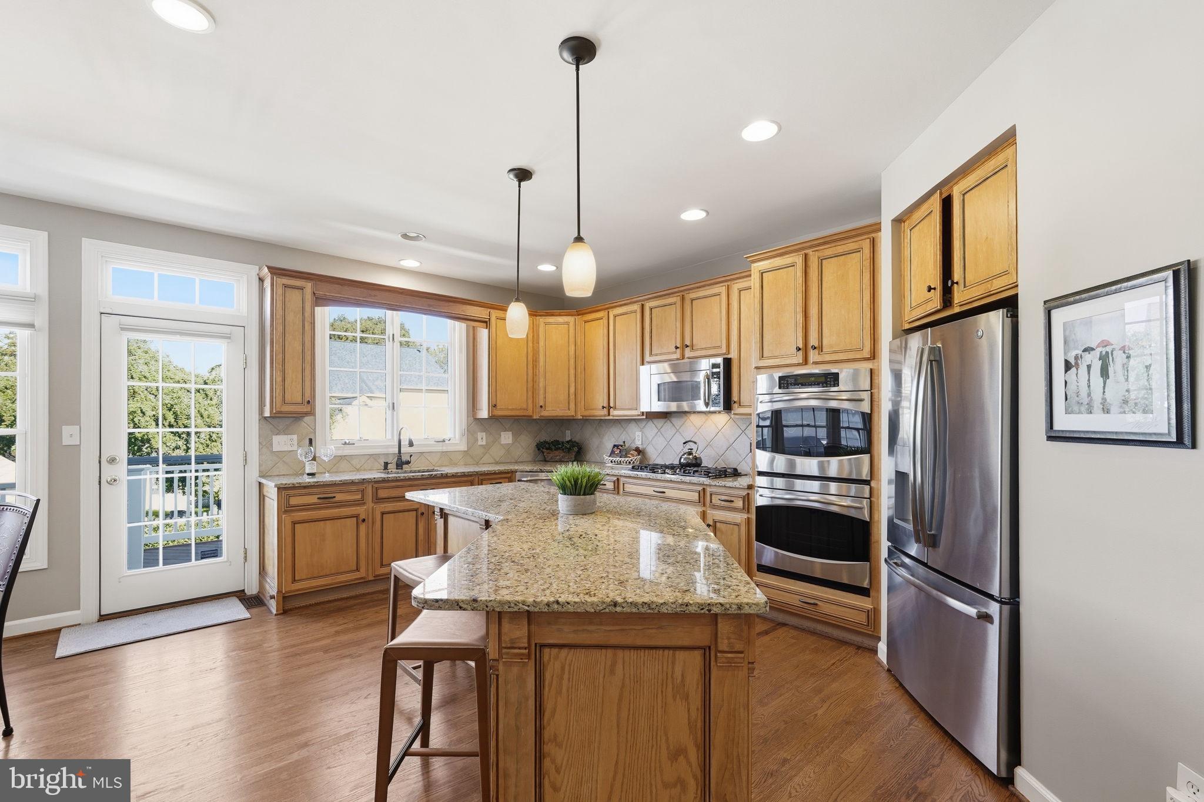
Enter an interest rate to see your estimated monthly payment.Welcome to 934 Rockborn Street! This meticulously maintained Bartholomew model in the highly sought after Lakelands community features a spacious open floorplan, an inviting front porch, a fully fenced backyard and abundant natural light throughout. The main level features hardwood floors throughout, upgraded lighting, designer window treatments, a gas fireplace, a private study, formal dining room, and separate living room. The updated eat-in kitchen offers granite countertops, a center island with seating, and stainless steel appliances, opening to the spacious family room for easy everyday living and entertaining. Large windows bring in plenty of natural light, while the deck overlooks the professionally landscaped, fully fenced backyard. Upstairs, the spacious primary suite features two oversized walk-in closets with California Closet systems and an updated en-suite bath with dual vanities, a soaking tub, separate shower, and private water closet. Two additional bedrooms, two more updated full bathrooms, and a convenient laundry room complete the upper level. The finished walk-out lower level offers a large recreation room, a fourth bedroom with a legal window being installed, a full bathroom and ample storage. Outside, a slate patio provides additional space to relax and entertain. The detached two-car garage includes built-in storage. Major updates include replacement of two air conditioning units, thermostats, and hot water heater in 2020, new sump pump in 2023, hardwood floors sanded and refinished in 2021, new carpeting throughout upper and lower level in 2023, designer window treatments throughout, upgraded lighting and electrical features, and new front and rear storm doors. Located in Lakelands' popular Lane in the Woods community, this home offers convenient access to neighborhood amenities, parks, trails, shopping, dining, and major commuter routes throughout Montgomery County. This lovingly maintained home is move-in ready for its next owners!
| 8 hours ago | Listing updated with changes from the MLS | |
| 18 hours ago | Status changed to Active | |
| yesterday | Listing first seen on site |

The real estate listing information is provided by Bright MLS is for the consumer's personal, non-commercial use and may not be used for any purpose other than to identify prospective properties consumer may be interested in purchasing. Any information relating to real estate for sale or lease referenced on this web site comes from the Internet Data Exchange (IDX) program of the Bright MLS. This web site references real estate listing(s) held by a brokerage firm other than the broker and/or agent who owns this web site. The accuracy of all information is deemed reliable but not guaranteed and should be personally verified through personal inspection by and/or with the appropriate professionals. Properties in listings may have been sold or may no longer be available. The data contained herein is copyrighted by Bright MLS and is protected by all applicable copyright laws. Any unauthorized collection or dissemination of this information is in violation of copyright laws and is strictly prohibited. Copyright © 2020 Bright MLS. All rights reserved.
Did you know? You can invite friends and family to your search. They can join your search, rate and discuss listings with you.