
Save
Ask
Tour
Hide
$3,100
2 Days On Site
242 WATTS BRANCH PARKWAYROCKVILLE, MD 20850
For Rent|Townhouse|Active
3
Beds
4
Total Baths
2
Full Baths
2
Partial Baths
1,710
SqFt
$2
/SqFt
1973
Built
Subdivision:
ROCKSHIRE TOWNHOMES
County:
MONTGOMERY
Listing courtesy of Rory S. Coakley Realty, Inc.
Save
Ask
Tour
Hide
Mortgage Calculator
Monthly Payment (Est.)
Enter an interest rate to see your estimated monthly payment.Calculator powered by Showcase IDX, a Constellation1 Company. Copyright ©2026 Information is deemed reliable but not guaranteed.
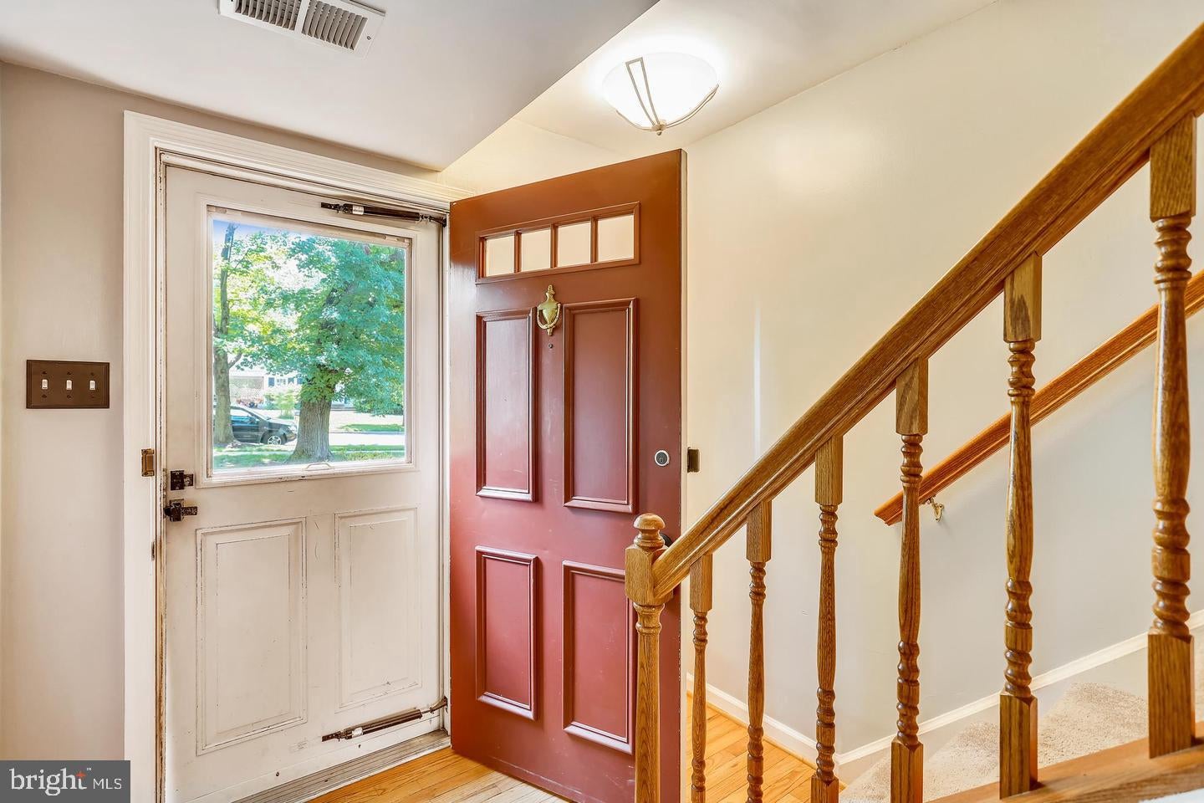
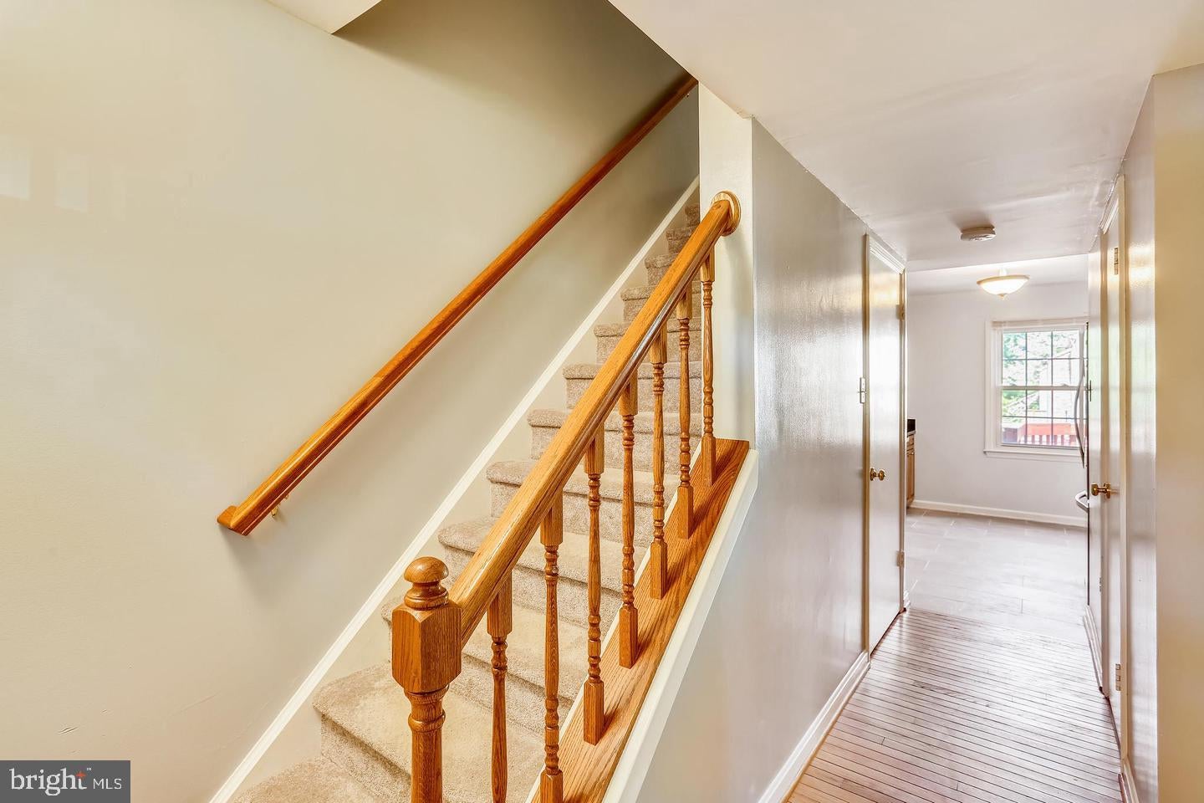
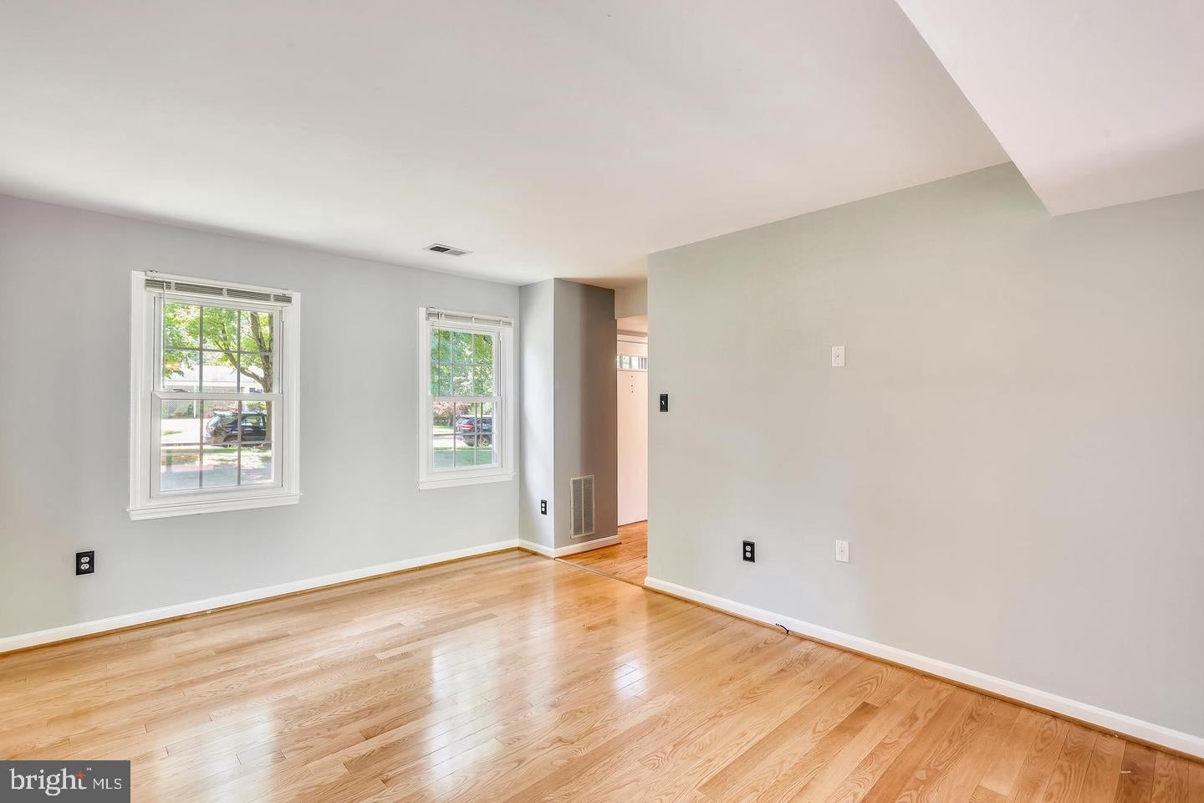
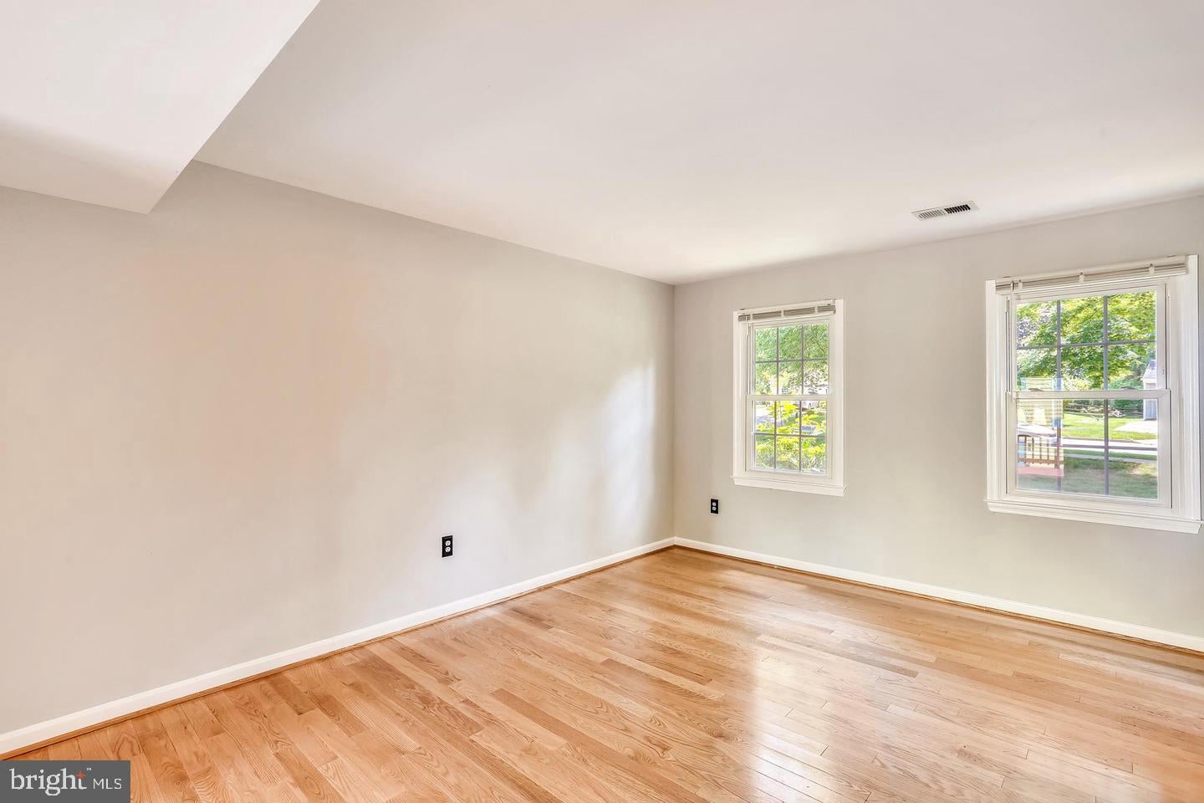
Welcome to this charming townhouse located in Rockshire. Enjoy the gleaming hardwood floors on the main level with a spacious living room and dining room opening onto a wonderful deck. The updated kitchen, with granite countertops, wood cabinetry, and stainless-steel appliances, makes cooking a pleasure. An updated half bath completes the first level. Upstairs, three bedrooms and two full baths. The bright family/recreation room on the lower level opens to the patio and lawn with a walkout sliding glass door. The lower level also has a storage/laundry room with a washer and dryer, plus a half bath. Quick access to commuter routes and downtown Rockville. Pool, park, gorgeous walking trails, tot lots, tennis, and basketball nearby.
Save
Ask
Tour
Hide
Listing Snapshot
Price
$3,100
Days On Site
2 Days
Bedrooms
3
Inside Area (SqFt)
1,710 sqft
Total Baths
4
Full Baths
2
Partial Baths
2
Lot Size
0.03 Acres
Year Built
1973
MLS Number
MDMC2260718
Status
Active
Property Tax
N/A
HOA/Condo/Coop Fees
N/A
Sq Ft Source
Estimated
Friends & Family
Recent Activity
| yesterday | Listing updated with changes from the MLS | |
| 2 days ago | Status changed to Active | |
| 3 days ago | Listing first seen on site |
General Features
Acres
0.03
Available on
2026-11-06
Foundation
Other
Levels
Three Or More
Parking
AssignedParking Lot
Pets
Yes
Property Sub Type
Townhouse
Sewer
Public Sewer
SqFt Above
1210
SqFt Below
500
SqFt Total
1804
Style
Colonial
Water Source
Public
Zoning
R90
Interior Features
Appliances
Electric RangeElectric OvenElectric Water HeaterDishwasherDisposalDryerExhaust FanIce MakerRefrigeratorStainless Steel Appliance(s)WasherWater HeaterMicrowave
Basement
FinishedWalk-Out Access
Cooling
Central AirCeiling Fan(s)Electric
Flooring
LaminateCarpetWoodCeramic TileHardwood
Furnished
Unfurnished
Heating
Exhaust FanElectricForced Air
Interior
Ceiling Fan(s)Crown Molding
Laundry Features
Lower Level
Bedroom 2
Bedroom 3
Dining Room
Level - MainFeatures - Ceiling Fan(s), Crown Molding
Full Bath
Half Bath
Level - Main
Kitchen
Level - Main
Living Room
Level - Main
Primary Bathroom
Primary Bedroom
Features - Ceiling Fan(s)
Recreation Room
Utility Room
Save
Ask
Tour
Hide
Exterior Features
Construction Details
BrickVinyl Siding
Patio And Porch
DeckPatio
Pool Features
None
Community Features
Association Amenities
Basketball CourtPlayground
Community Features
Sidewalks
School District
MONTGOMERY COUNTY PUBLIC SCHOOLS
Schools
School District
MONTGOMERY COUNTY PUBLIC SCHOOLS
Elementary School
FALLSMEAD
Middle School
ROBERT FROST
High School
THOMAS S. WOOTTON
Listing courtesy of Rory S. Coakley Realty, Inc.

The real estate listing information is provided by Bright MLS is for the consumer's personal, non-commercial use and may not be used for any purpose other than to identify prospective properties consumer may be interested in purchasing. Any information relating to real estate for sale or lease referenced on this web site comes from the Internet Data Exchange (IDX) program of the Bright MLS. This web site references real estate listing(s) held by a brokerage firm other than the broker and/or agent who owns this web site. The accuracy of all information is deemed reliable but not guaranteed and should be personally verified through personal inspection by and/or with the appropriate professionals. Properties in listings may have been sold or may no longer be available. The data contained herein is copyrighted by Bright MLS and is protected by all applicable copyright laws. Any unauthorized collection or dissemination of this information is in violation of copyright laws and is strictly prohibited. Copyright © 2020 Bright MLS. All rights reserved.
The real estate listing information is provided by Bright MLS is for the consumer's personal, non-commercial use and may not be used for any purpose other than to identify prospective properties consumer may be interested in purchasing. Any information relating to real estate for sale or lease referenced on this web site comes from the Internet Data Exchange (IDX) program of the Bright MLS. This web site references real estate listing(s) held by a brokerage firm other than the broker and/or agent who owns this web site. The accuracy of all information is deemed reliable but not guaranteed and should be personally verified through personal inspection by and/or with the appropriate professionals. Properties in listings may have been sold or may no longer be available. The data contained herein is copyrighted by Bright MLS and is protected by all applicable copyright laws. Any unauthorized collection or dissemination of this information is in violation of copyright laws and is strictly prohibited. Copyright © 2020 Bright MLS. All rights reserved.
Neighborhood & Commute
Source: Walkscore
Save
Ask
Tour
Hide
Did you know? You can invite friends and family to your search. They can join your search, rate and discuss listings with you.