
FITZ AT ROCKVILLE TOWN CENTER CODM501 HUNGERFORD DRIVE P96ROCKVILLE, MD 20850
Mortgage Calculator
Monthly Payment (Est.)
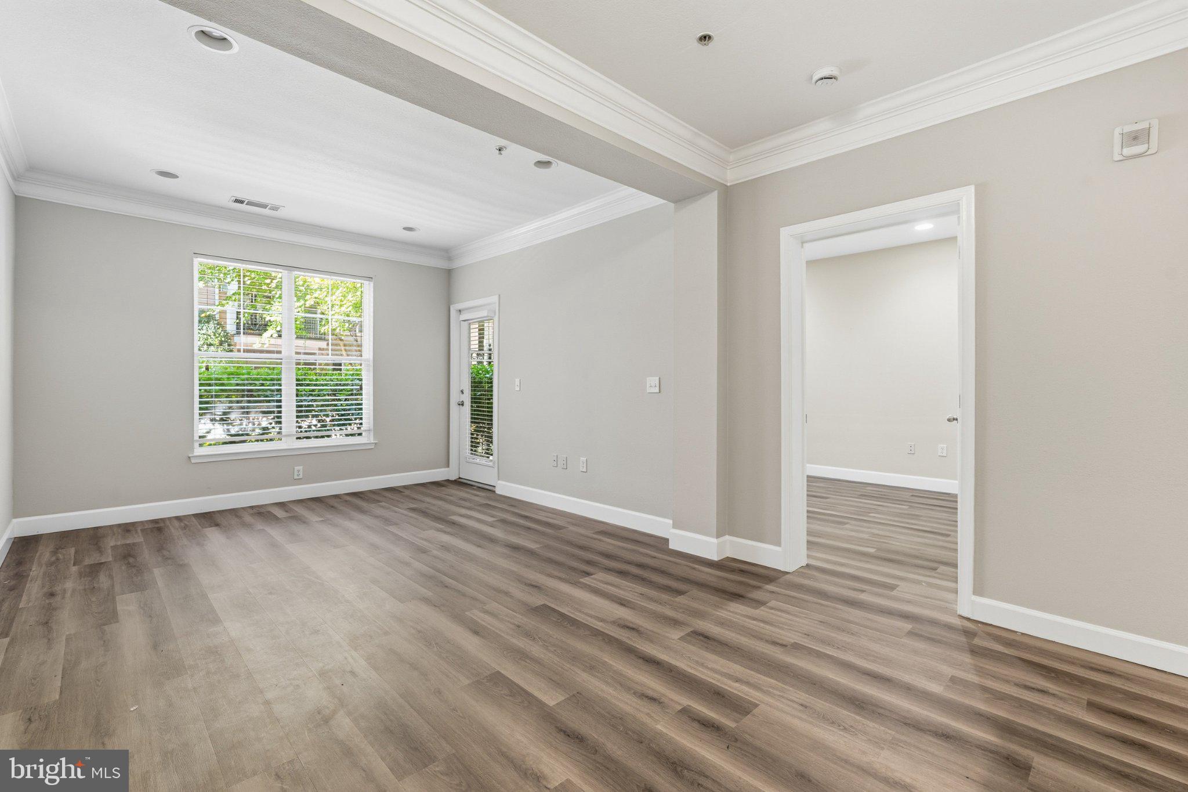
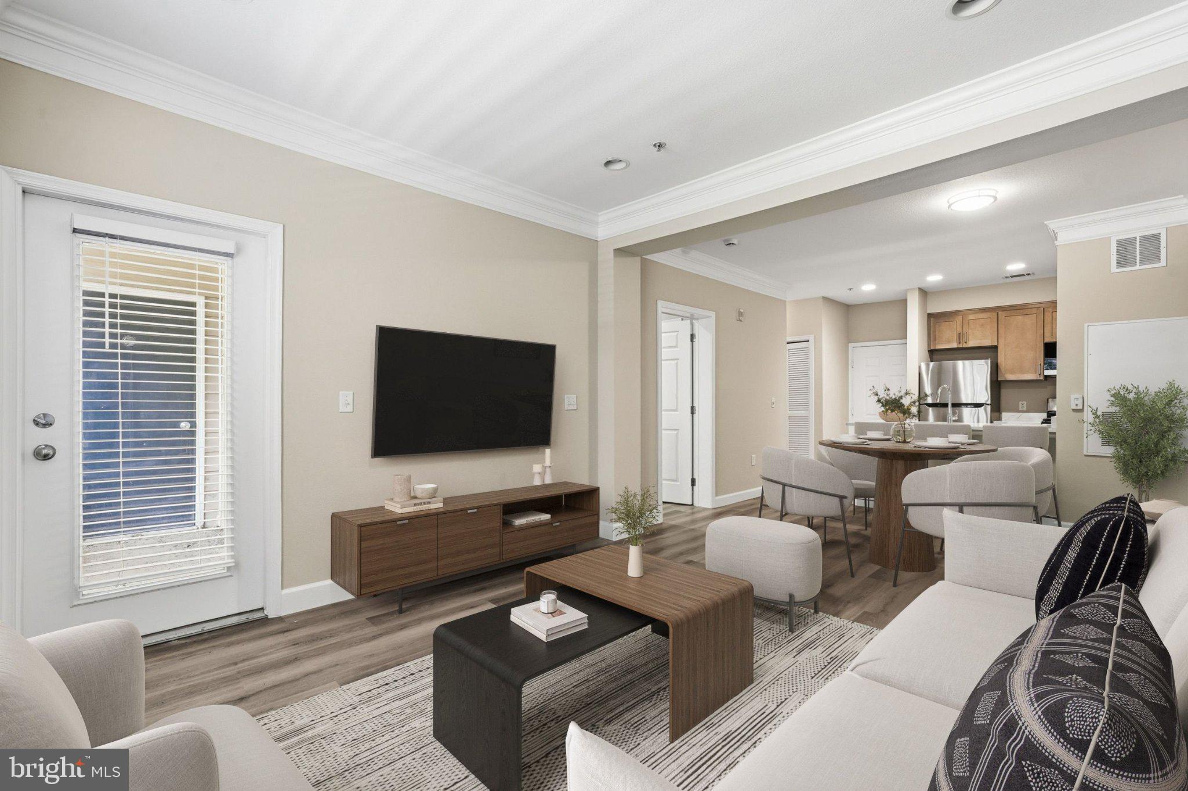
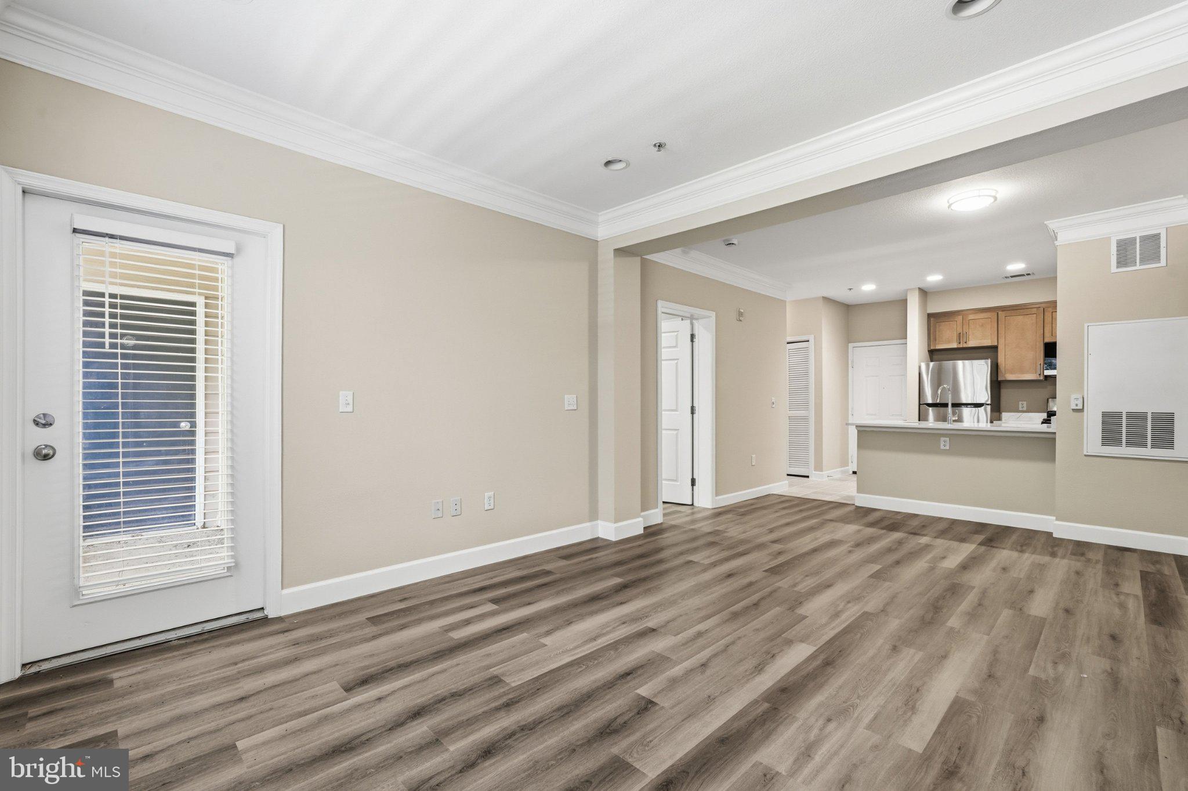
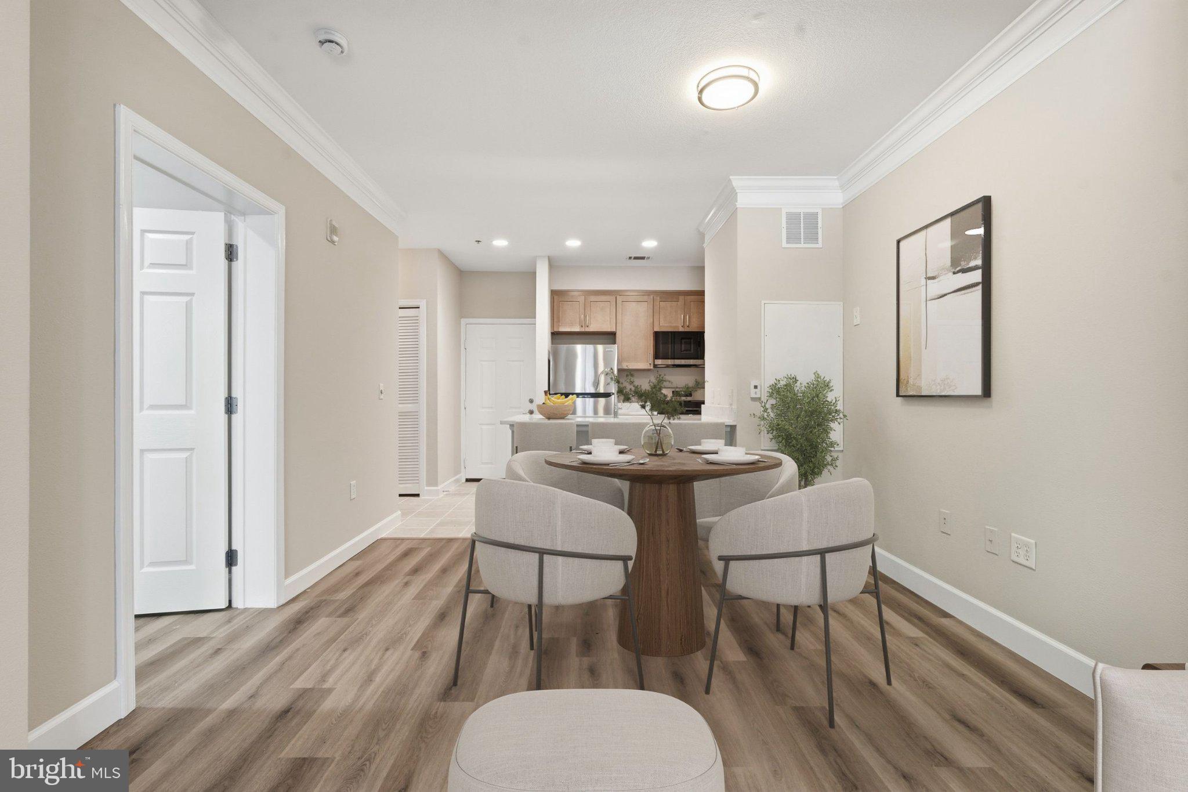
Enter an interest rate to see your estimated monthly payment.Enjoy easy, first-level living in this updated one-bedroom condo at The Fitz. Unit P96 offers 732 square feet of comfortable living space, with new flooring throughout, quartz kitchen countertops and new stainless steel appliances. A private patio adds a welcoming outdoor spot to relax. The convenient first-level location means no stairs or elevator are needed. The gated community offers a swimming pool, fitness center, club room, billiards room and media room. Giant and everyday shopping are nearby, and downtown Rockville and the Rockville Metro station are within walking distance. I-270 and the ICC are also close by for an easy commute. A comfortable home in a convenient location, with the updates and amenities that make everyday living easy.
| 8 hours ago | Listing first seen on site | |
| 8 hours ago | Listing updated with changes from the MLS® |

The real estate listing information is provided by Bright MLS is for the consumer's personal, non-commercial use and may not be used for any purpose other than to identify prospective properties consumer may be interested in purchasing. Any information relating to real estate for sale or lease referenced on this web site comes from the Internet Data Exchange (IDX) program of the Bright MLS. This web site references real estate listing(s) held by a brokerage firm other than the broker and/or agent who owns this web site. The accuracy of all information is deemed reliable but not guaranteed and should be personally verified through personal inspection by and/or with the appropriate professionals. Properties in listings may have been sold or may no longer be available. The data contained herein is copyrighted by Bright MLS and is protected by all applicable copyright laws. Any unauthorized collection or dissemination of this information is in violation of copyright laws and is strictly prohibited. Copyright © 2020 Bright MLS. All rights reserved.
Did you know? You can invite friends and family to your search. They can join your search, rate and discuss listings with you.