
1699 YALE PLACE 1661ROCKVILLE, MD 20850
Mortgage Calculator
Monthly Payment (Est.)
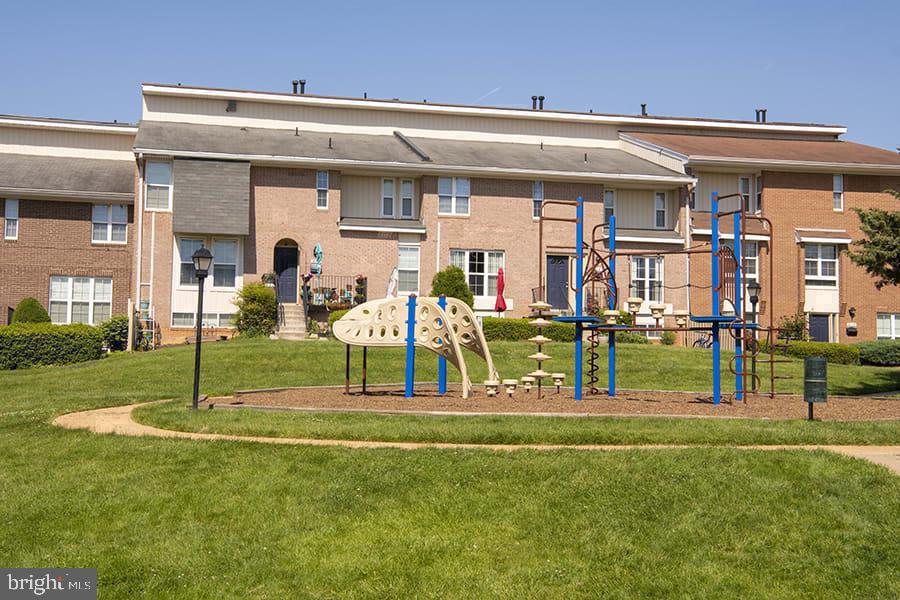
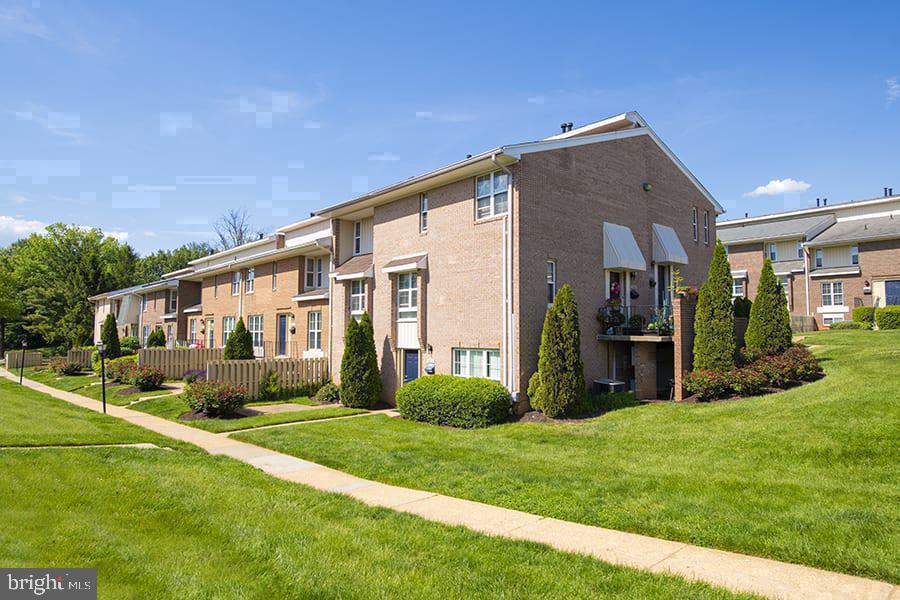
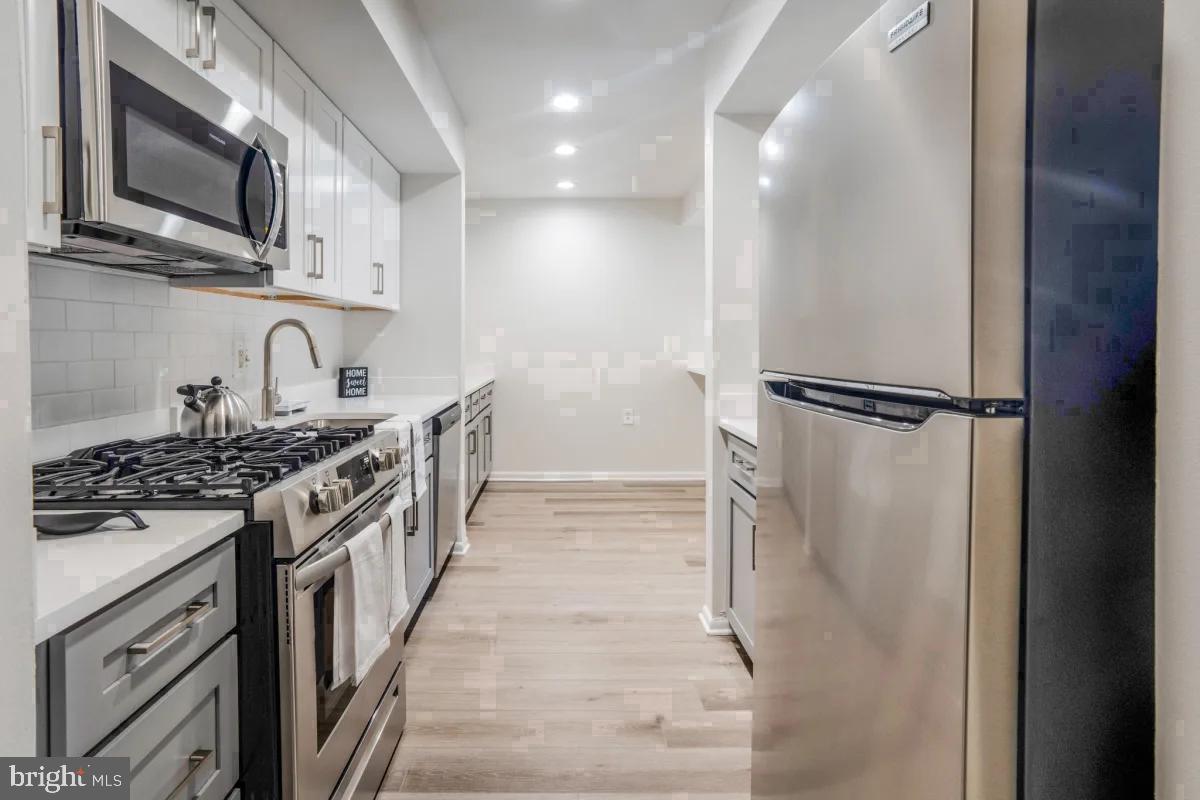
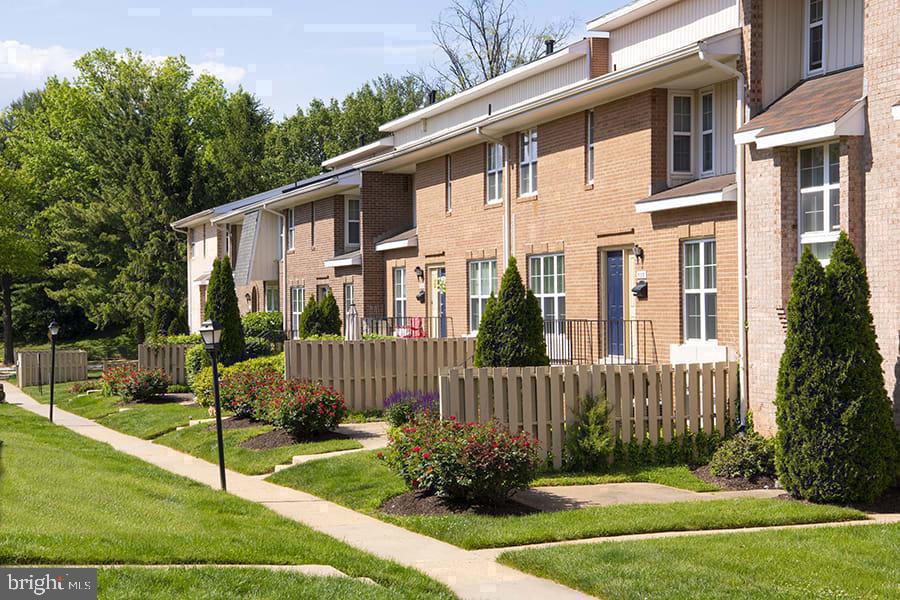
Enter an interest rate to see your estimated monthly payment.Tucked into a quieter stretch of Rockville Town Center, where the energy of the main corridor softens into something more residential and unhurried, this three-bedroom, two-and-a-half-bath home spans 2,242 square feet of thoughtfully arranged living space. It is the kind of floor plan that earns your attention slowly — revealing its scale not all at once, but room by room, as you move through it for the first time. The living area anchors the home with generous proportions that feel rare for apartment living. Light moves across the space in long, shifting patterns throughout the day, catching the upgraded countertops in the kitchen as the morning brightens, then settling into warmer tones by late afternoon. The open layout means the kitchen never feels separated from the rhythm of the home — it participates in it. Stainless steel appliances, a dishwasher, a disposal, and a full refrigerator make this a kitchen built for actual cooking, whether that means a quiet weeknight dinner or something more ambitious on a Sunday. Window treatments throughout the home give you control over how much of the day you let in, and the walk-in closets in the bedrooms offer the kind of storage that genuinely changes how you live in a space. With two and a half bathrooms serving three bedrooms, mornings run smoothly even when the household is fully in motion. The in-unit washer and dryer remove one more errand from your week entirely. At 2,242 square feet, there is room here for a dedicated workspace, for a guest room that actually feels like a guest room, and for living spaces that do not ask anyone to double up or compromise. The community around you extends the home outward in the best way. The fitness center is available when your schedule allows, the pool draws you outside when the season turns warm, and the picnic area offers a casual outdoor alternative when you want fresh air without going far. A game room and meeting room round out a set of shared spaces that genuinely serve different kinds of days — social ones, productive ones, and everything in between. Parking is available on site, simplifying the practical side of daily life. Rockville Town Center itself has a character that rewards settling in. It is not a neighborhood that announces itself loudly, but one that reveals more the longer you stay — a mix of longtime businesses and newer arrivals, residents who recognize each other at the coffee counter, and a walkable core that makes it easy to move through the week without always needing a car. Pets are welcome here, with both cats and dogs allowed subject to applicable size, weight, and deposit requirements, so the whole household can make the move. For days when you are heading into the broader metro, Rockville's transit connections place the city well within reach, making this corner of Montgomery County feel genuinely connected rather than removed. Pricing and availability subject to change on a daily basis. Photos are of model units. Parking may be available subject to availability and may be an additional fee.
| 9 hours ago | Listing first seen on site | |
| 9 hours ago | Listing updated with changes from the MLS® |

The real estate listing information is provided by Bright MLS is for the consumer's personal, non-commercial use and may not be used for any purpose other than to identify prospective properties consumer may be interested in purchasing. Any information relating to real estate for sale or lease referenced on this web site comes from the Internet Data Exchange (IDX) program of the Bright MLS. This web site references real estate listing(s) held by a brokerage firm other than the broker and/or agent who owns this web site. The accuracy of all information is deemed reliable but not guaranteed and should be personally verified through personal inspection by and/or with the appropriate professionals. Properties in listings may have been sold or may no longer be available. The data contained herein is copyrighted by Bright MLS and is protected by all applicable copyright laws. Any unauthorized collection or dissemination of this information is in violation of copyright laws and is strictly prohibited. Copyright © 2020 Bright MLS. All rights reserved.
Did you know? You can invite friends and family to your search. They can join your search, rate and discuss listings with you.