
112 JAMES STREETGAITHERSBURG, MD 20877
Mortgage Calculator
Monthly Payment (Est.)
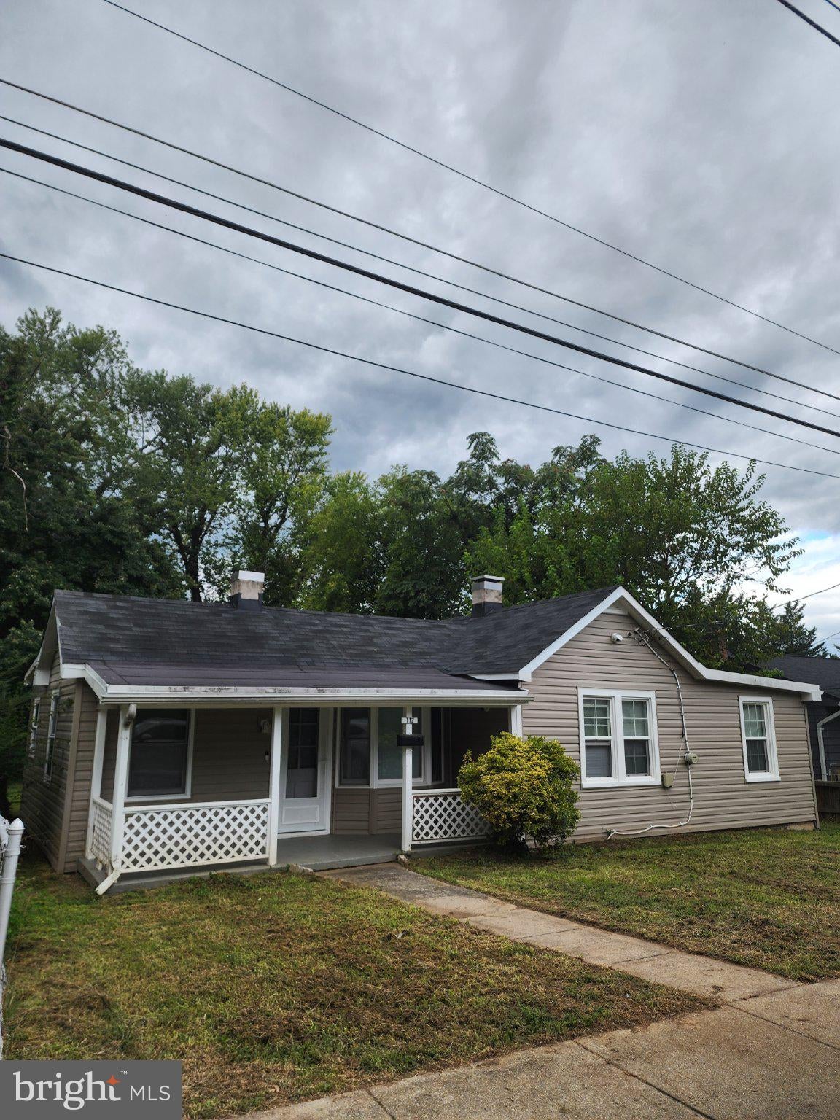
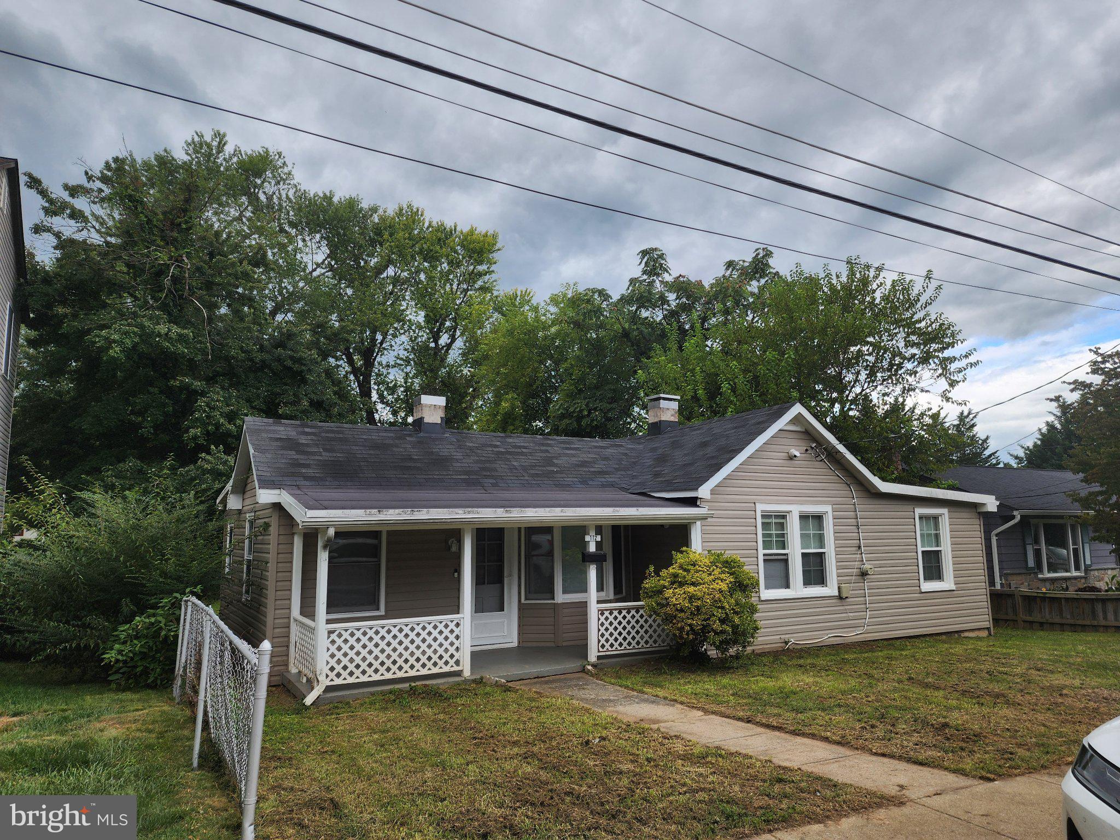
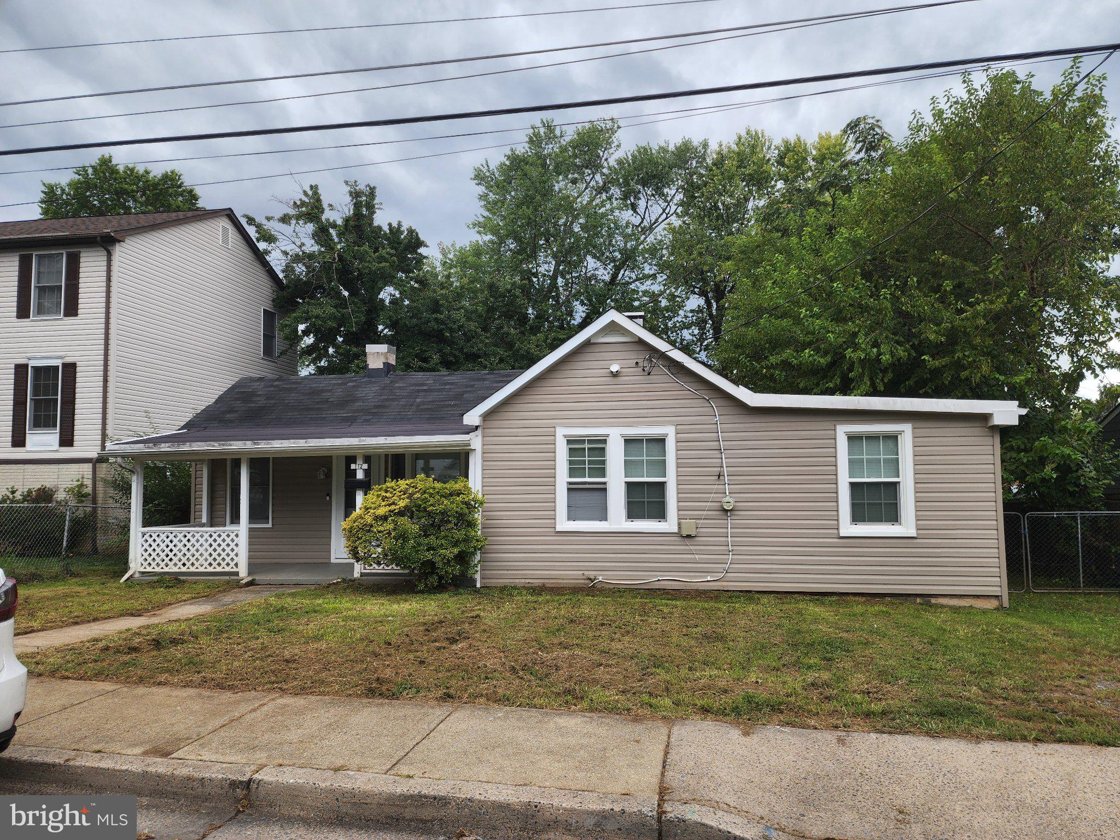
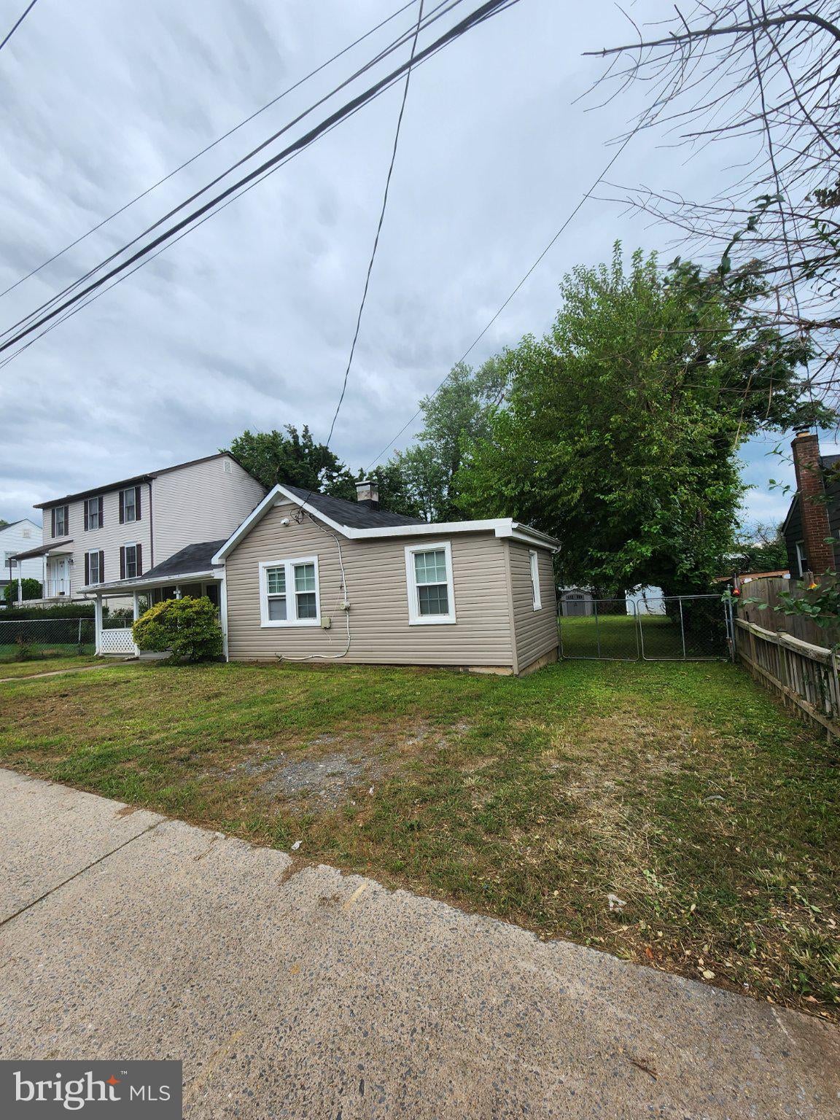
Enter an interest rate to see your estimated monthly payment.Darling detached cottage with classic charm in Gaithersburg’s Observatory Heights! This three-bedroom, one-bath ranch offers comfortable main-level living with an open floor plan connecting the family room and eat-in kitchen. Stainless steel appliances, gas cooking, recessed lighting, and room for a kitchen table make the space practical and welcoming. The full bathroom features a tub/shower combination. Enjoy morning coffee on the front porch, relax on the spacious deck, or grill and chill in the fully fenced backyard. A basement washer and dryer, driveway parking, and additional street parking add convenience. Close to Shady Grove Metro’s Red Line, Gaithersburg MARC with service to DC’s Union Station, shopping, dining, and major commuter routes. Gaithersburg High School is nearby. Available October 28, 2026, with lease terms of 12–24 months. Offered furnished or unfurnished—please ask for details! No smoking. No pets; assistance animals accommodated as required by law. All lawful sources of income accepted. Please confirm availability. Applications and any permitted income, credit, and rental-history screening will be evaluated in accordance with applicable fair housing laws.
| yesterday | Listing updated with changes from the MLS | |
| yesterday | Listing first seen on site |

The real estate listing information is provided by Bright MLS is for the consumer's personal, non-commercial use and may not be used for any purpose other than to identify prospective properties consumer may be interested in purchasing. Any information relating to real estate for sale or lease referenced on this web site comes from the Internet Data Exchange (IDX) program of the Bright MLS. This web site references real estate listing(s) held by a brokerage firm other than the broker and/or agent who owns this web site. The accuracy of all information is deemed reliable but not guaranteed and should be personally verified through personal inspection by and/or with the appropriate professionals. Properties in listings may have been sold or may no longer be available. The data contained herein is copyrighted by Bright MLS and is protected by all applicable copyright laws. Any unauthorized collection or dissemination of this information is in violation of copyright laws and is strictly prohibited. Copyright © 2020 Bright MLS. All rights reserved.