
7517 BRENISH DRIVEGAITHERSBURG, MD 20879
Mortgage Calculator
Monthly Payment (Est.)
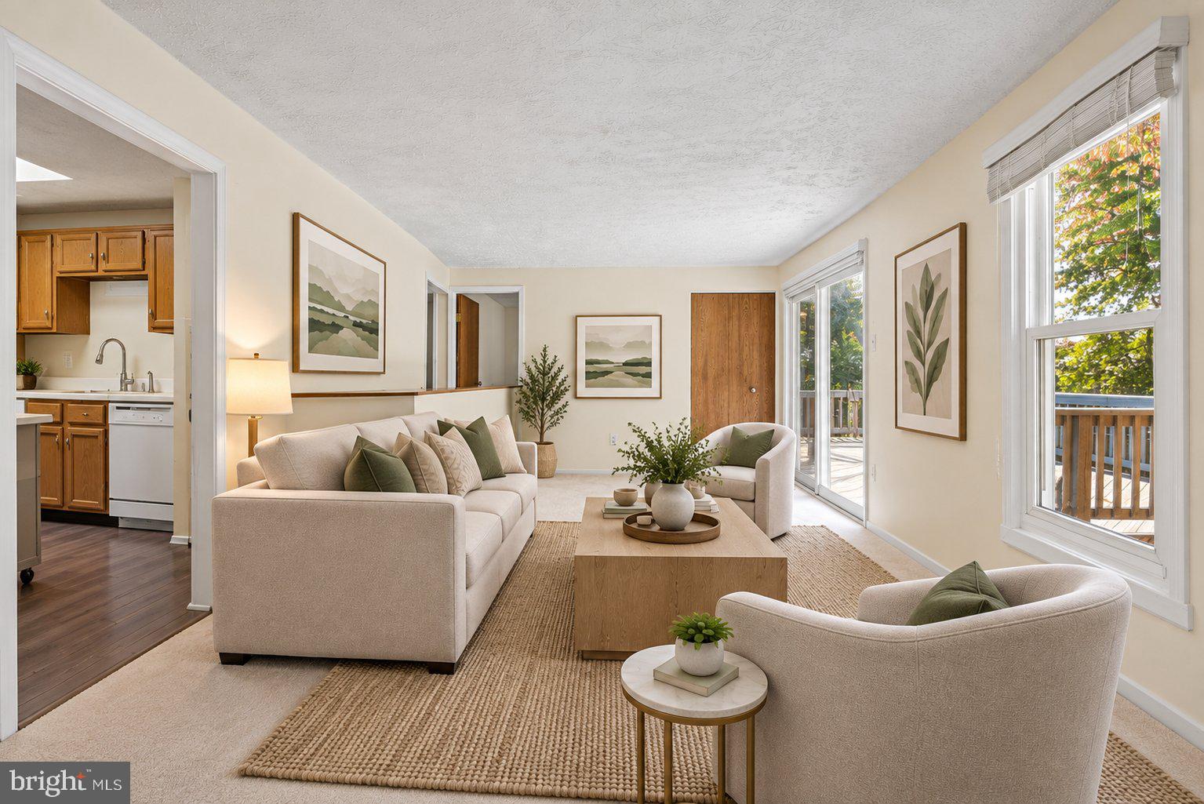
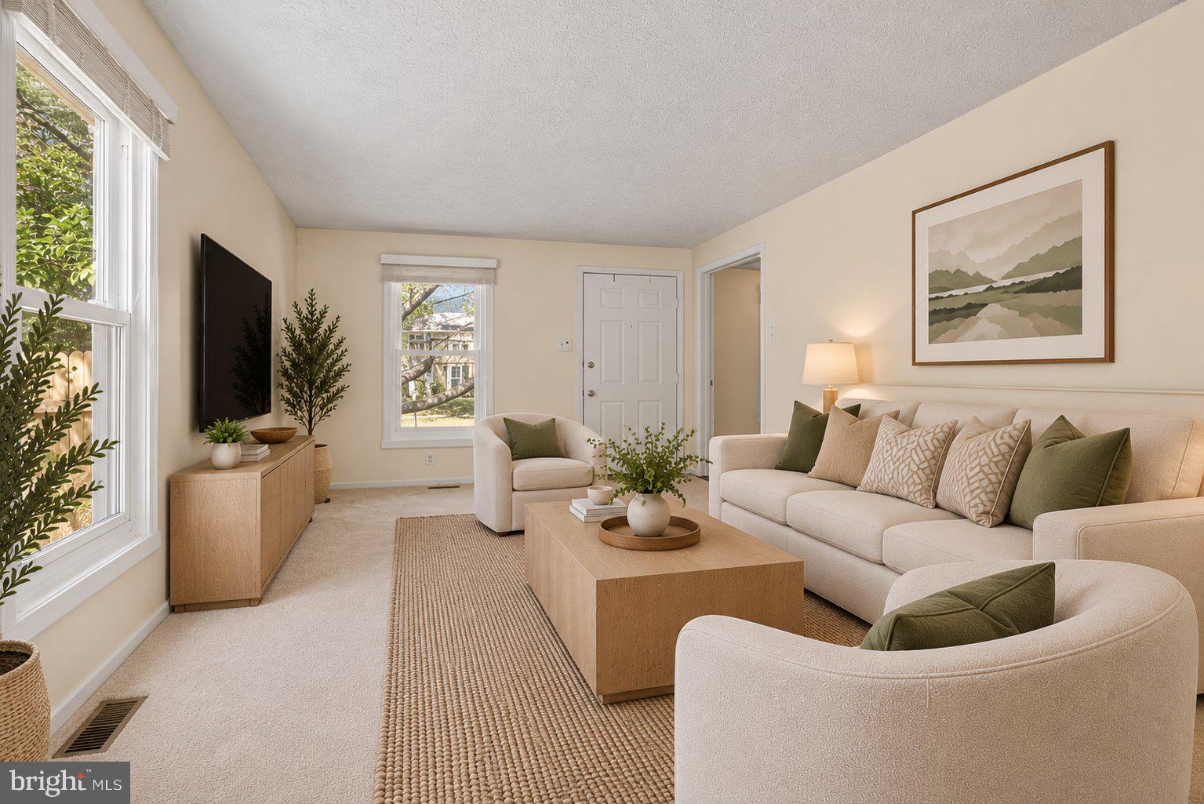
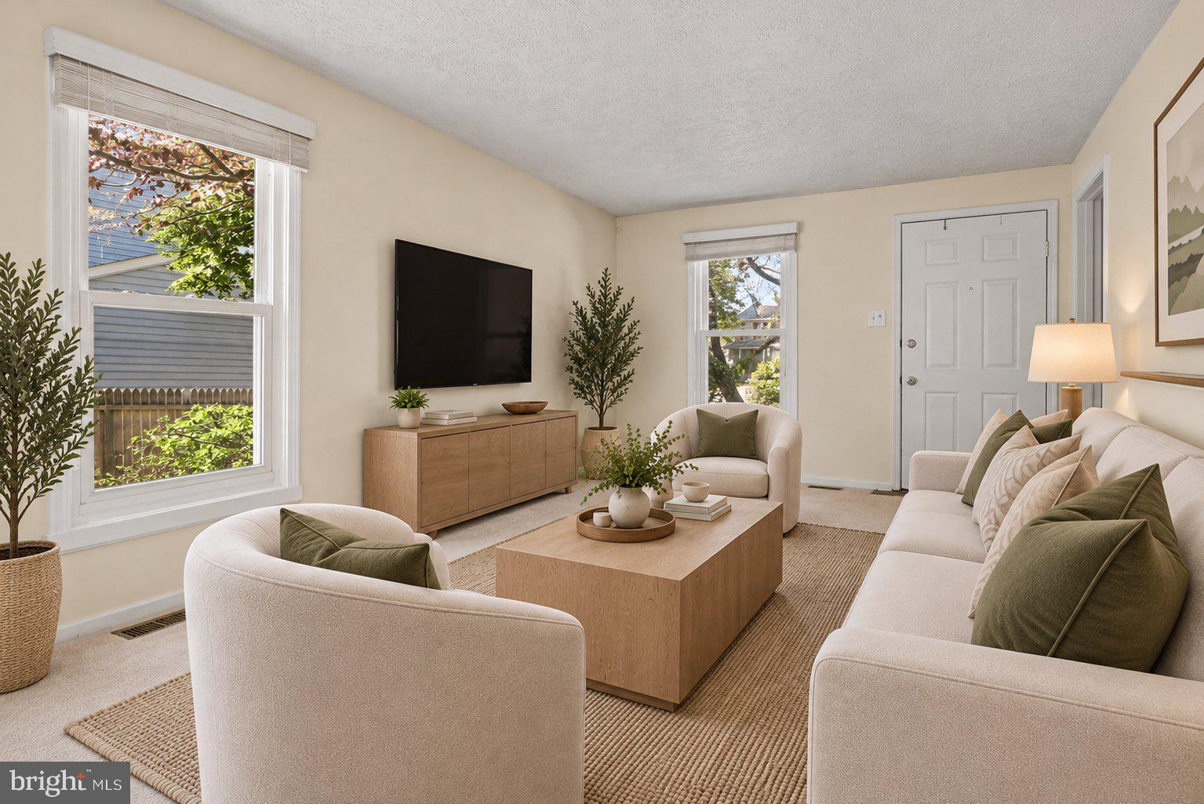
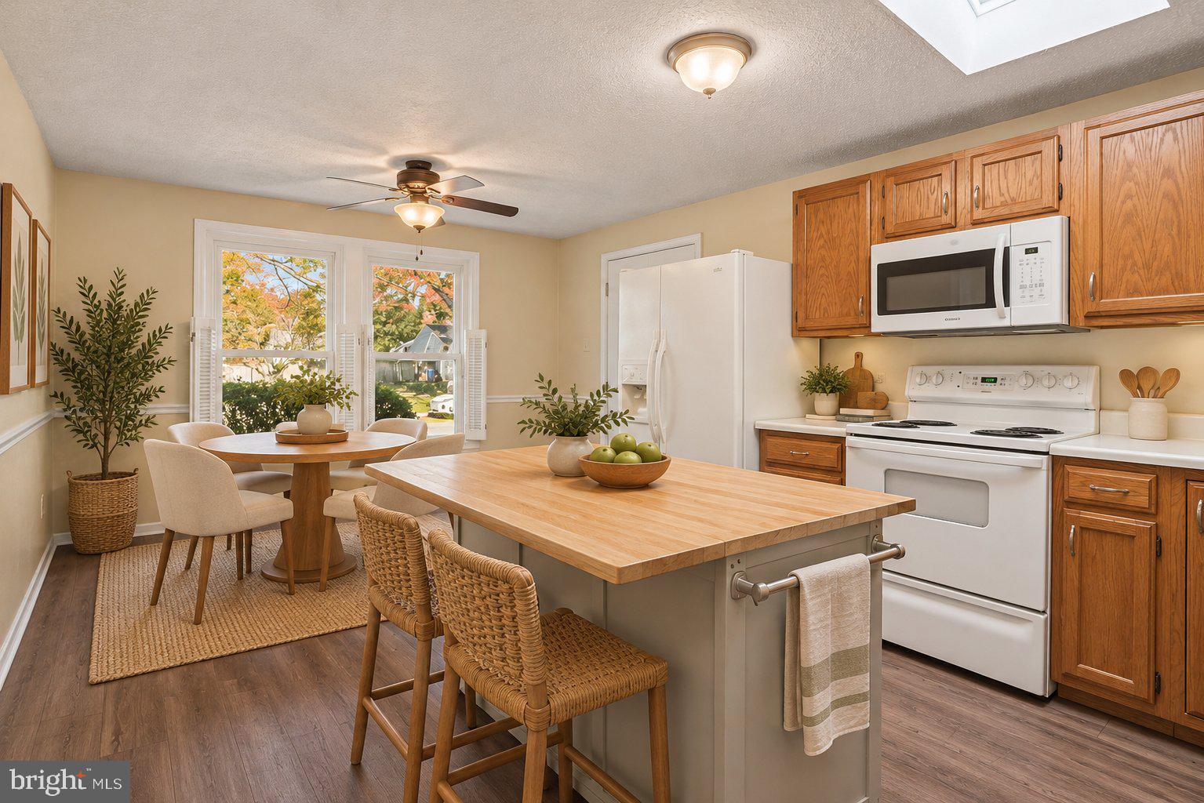
Enter an interest rate to see your estimated monthly payment.Move-in ready, beautifully updated, and designed for comfortable living and effortless entertaining! This spacious, light-filled, two-level home offers a wonderful combination of modern updates, flexible living spaces, and an exceptional outdoor setting. The main level welcomes you with an expansive living area, generously sized bedrooms, and a beautifully updated kitchen featuring abundant cabinetry, a movable center island, and plenty of room for casual dining. Skylights, energy-efficient windows, and sliding glass doors fill the home with natural light and create a seamless connection to the outdoors. Step outside to an oversized deck overlooking a fully fenced backyard—the perfect setting for afternoon barbecues, outdoor dining, entertaining friends, or simply enjoying a quiet afternoon. There's plenty of room to run and for gardening, recreation, and making the most of your private outdoor space. The beautifully finished lower level offers even more room to spread out, with a spacious recreation room, a large bonus room ideal for a home office, guest retreat, or hobby space, and a beautifully renovated full bathroom. Originally designed with three main-level bedrooms, the home has been thoughtfully reconfigured to provide two larger bedrooms and an expanded living area. The third bedroom could be restored if desired, offering flexibility to suit changing needs. Fresh paint, carpeting, luxury vinyl plank flooring, and two beautifully renovated full bathrooms make this home truly move-in ready. The location is just as appealing! Enjoy easy access to I-270, the ICC, shopping, restaurants, and parks, with community amenities including a swimming pool, tennis courts, walking and jogging paths, and a playground just steps away. Beautifully maintained, thoughtfully updated, and ready for its next chapter--welcome home!
| 19 hours ago | Listing updated with changes from the MLS | |
| 19 hours ago | Listing first seen on site |

The real estate listing information is provided by Bright MLS is for the consumer's personal, non-commercial use and may not be used for any purpose other than to identify prospective properties consumer may be interested in purchasing. Any information relating to real estate for sale or lease referenced on this web site comes from the Internet Data Exchange (IDX) program of the Bright MLS. This web site references real estate listing(s) held by a brokerage firm other than the broker and/or agent who owns this web site. The accuracy of all information is deemed reliable but not guaranteed and should be personally verified through personal inspection by and/or with the appropriate professionals. Properties in listings may have been sold or may no longer be available. The data contained herein is copyrighted by Bright MLS and is protected by all applicable copyright laws. Any unauthorized collection or dissemination of this information is in violation of copyright laws and is strictly prohibited. Copyright © 2020 Bright MLS. All rights reserved.