
1117 GAITHER ROADROCKVILLE, MD 20850
Mortgage Calculator
Monthly Payment (Est.)
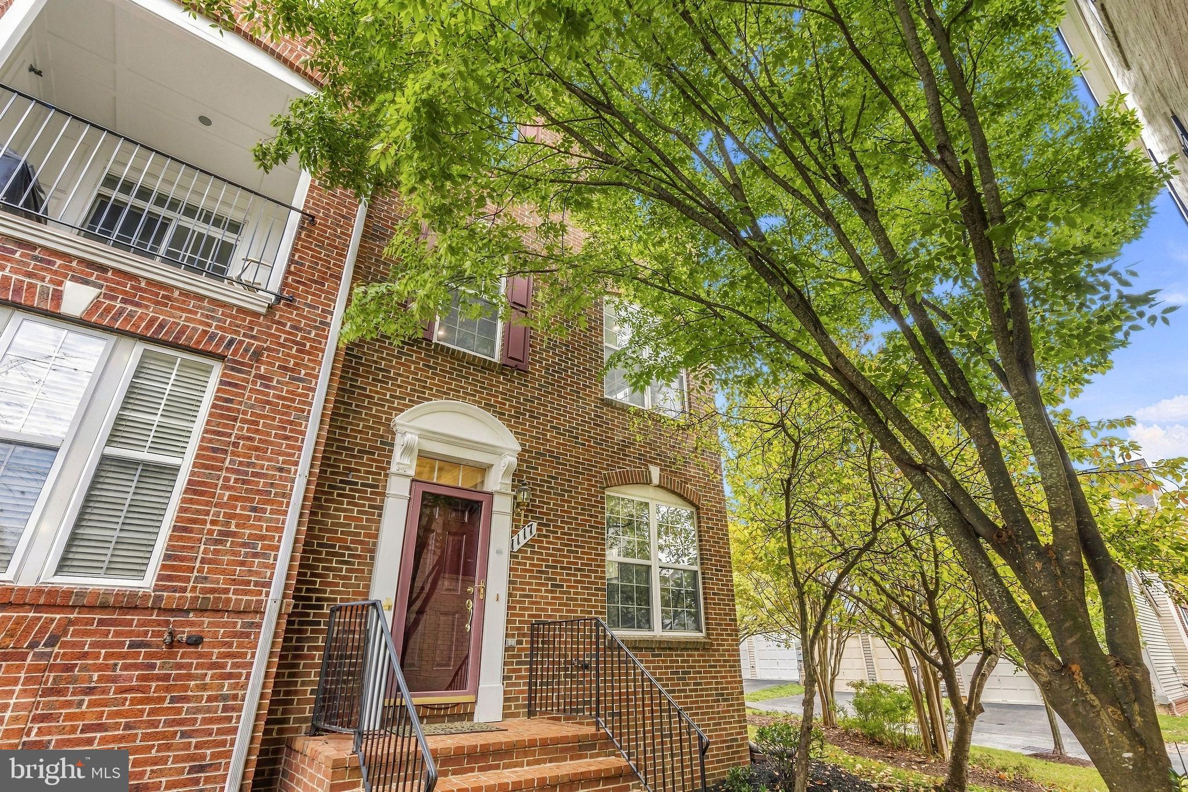
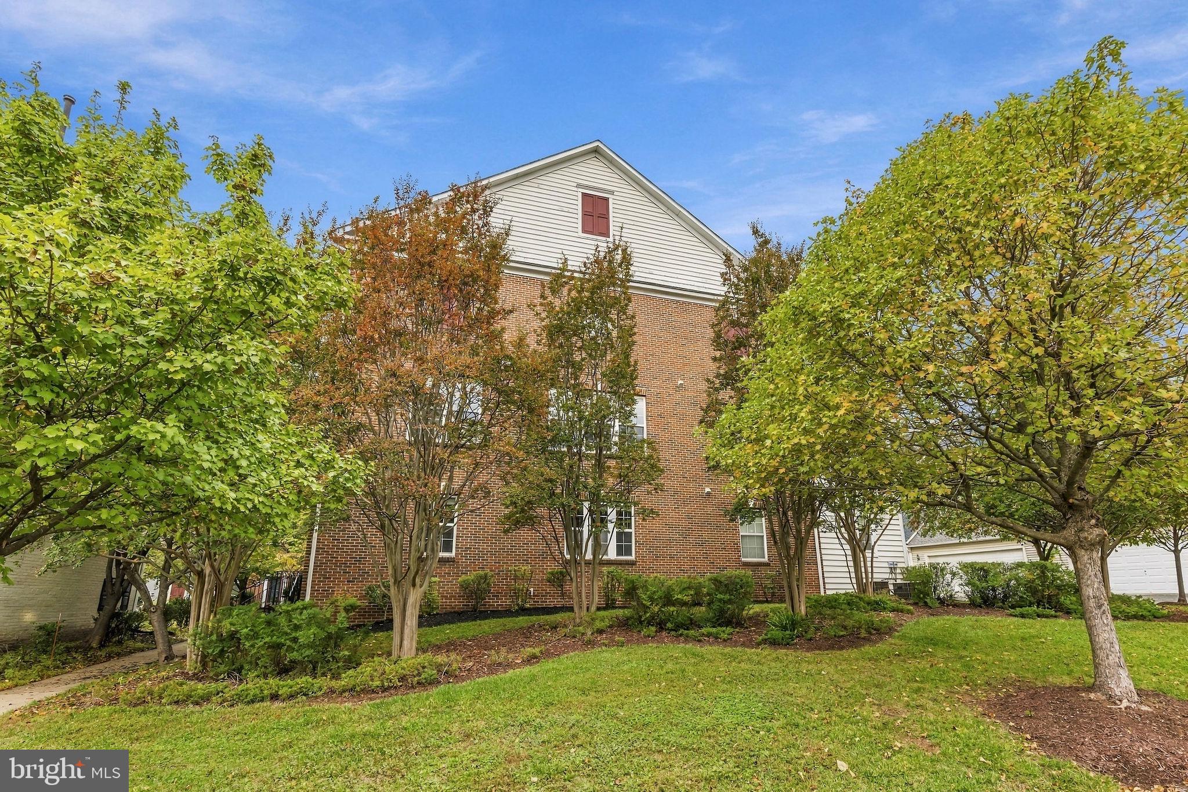
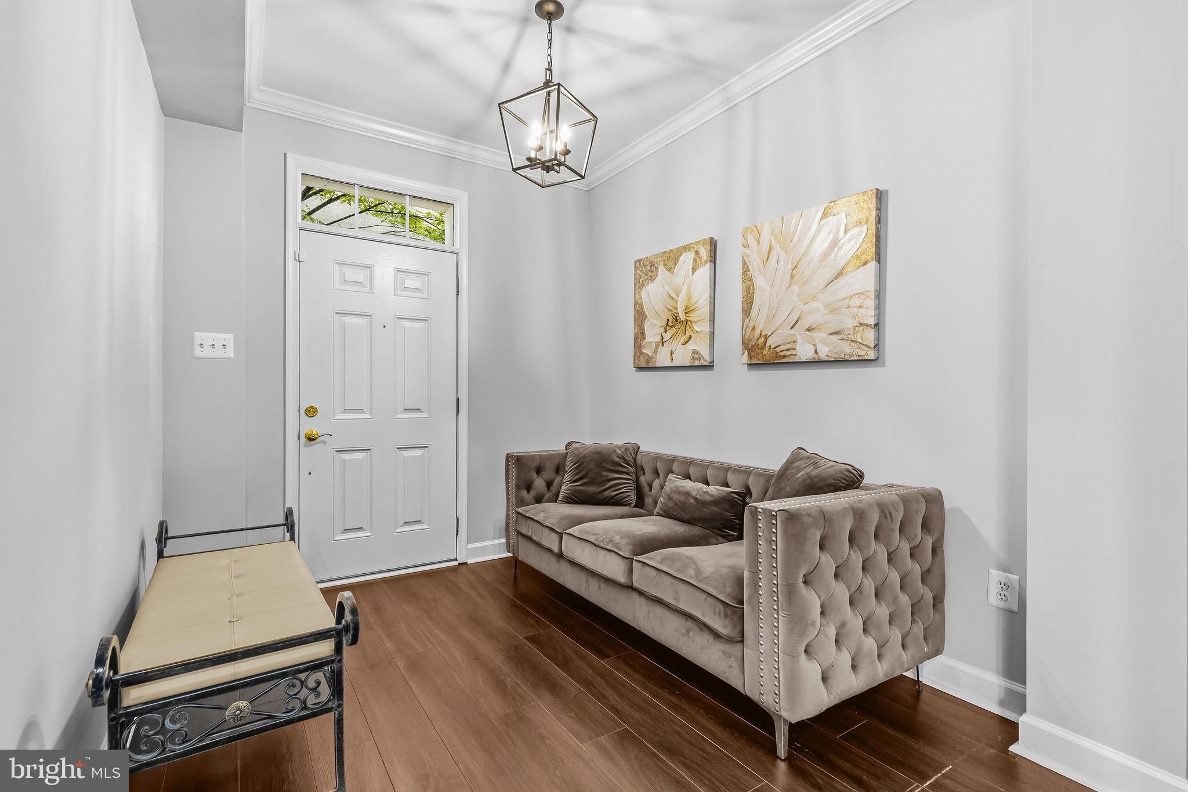
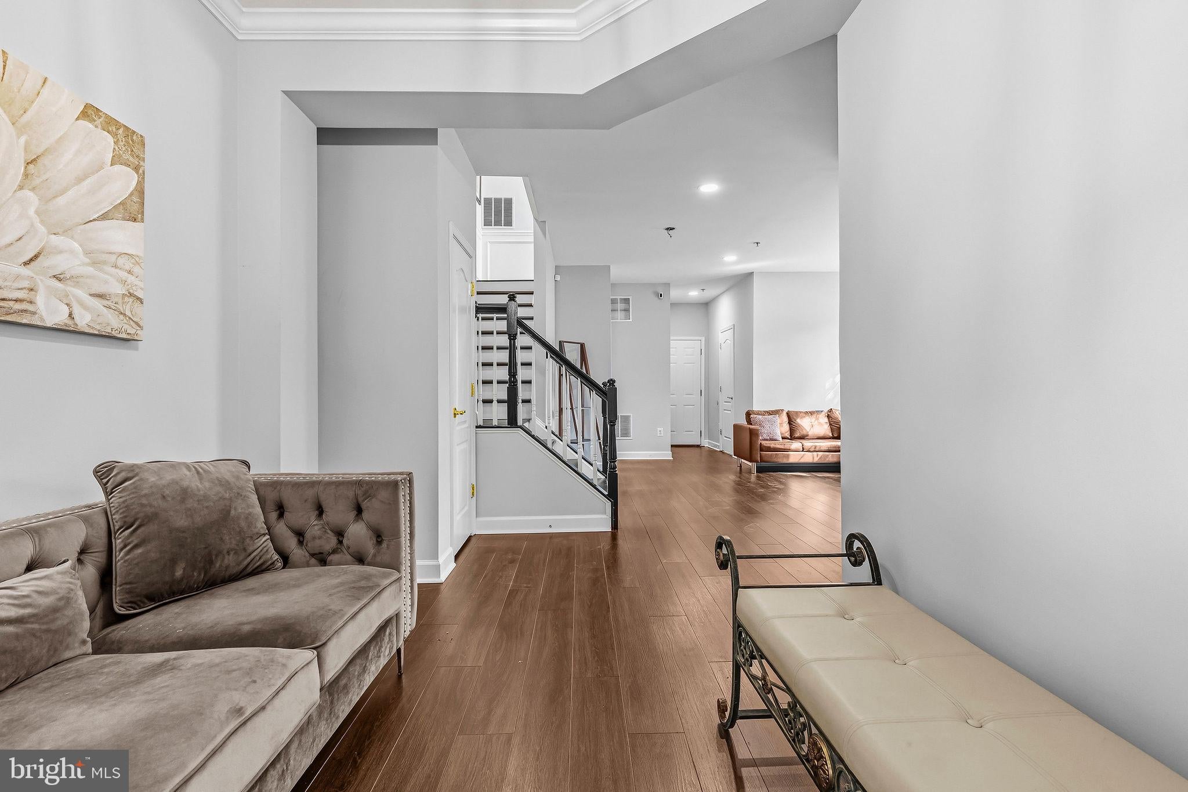
Enter an interest rate to see your estimated monthly payment.Light-filled brick end-unit townhome in King Farm's Baileys Common, privately set back in a courtyard off Gaither Rd. Four bedrooms and 3.5 baths across three finished levels. The main level offers open living and dining rooms separated by a double-sided fireplace, plus a gourmet eat-in kitchen with island, white cabinetry, quartz counters, backsplash, under-cabinet lighting and stainless steel appliances (side-by-side refrigerator, double wall oven, cooktop), a sunny breakfast area and bonus sunroom opening to a private deck. Upstairs, the primary suite features a box ceiling, large walk-in closet and renovated bath with frameless glass shower, tiled tub surround and new vanity, along with two more bedrooms, a hall bath and bedroom-level laundry. The entry level includes a fourth bedroom/rec room with full bath, foyer, storage, and access to the oversized rear-entry 2-car garage, plus 2 driveway spaces. 2020 updates include a GAF Timberline roof, Benjamin Moore paint throughout, CoreTec wide-plank LVT flooring, recessed lighting, and new carpet in the primary and front bedrooms. Enjoy King Farm's community pool, shopping and dining, and the free shuttle to Metro.
| 7 hours ago | Listing updated with changes from the MLS® | |
| 18 hours ago | Status changed to Active | |
| yesterday | Listing first seen on site |

The real estate listing information is provided by Bright MLS is for the consumer's personal, non-commercial use and may not be used for any purpose other than to identify prospective properties consumer may be interested in purchasing. Any information relating to real estate for sale or lease referenced on this web site comes from the Internet Data Exchange (IDX) program of the Bright MLS. This web site references real estate listing(s) held by a brokerage firm other than the broker and/or agent who owns this web site. The accuracy of all information is deemed reliable but not guaranteed and should be personally verified through personal inspection by and/or with the appropriate professionals. Properties in listings may have been sold or may no longer be available. The data contained herein is copyrighted by Bright MLS and is protected by all applicable copyright laws. Any unauthorized collection or dissemination of this information is in violation of copyright laws and is strictly prohibited. Copyright © 2020 Bright MLS. All rights reserved.
Did you know? You can invite friends and family to your search. They can join your search, rate and discuss listings with you.