
18637 QUEEN ELIZABETH DRIVEBROOKEVILLE, MD 20833
Mortgage Calculator
Monthly Payment (Est.)
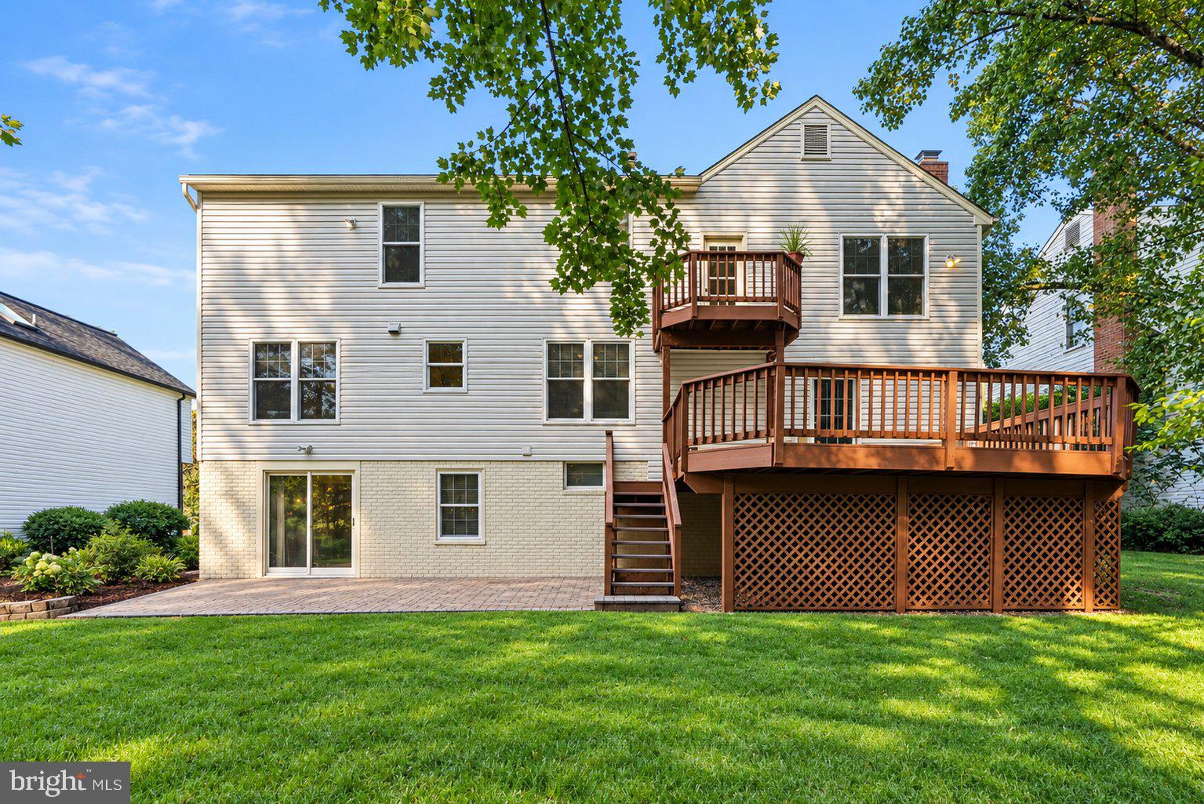
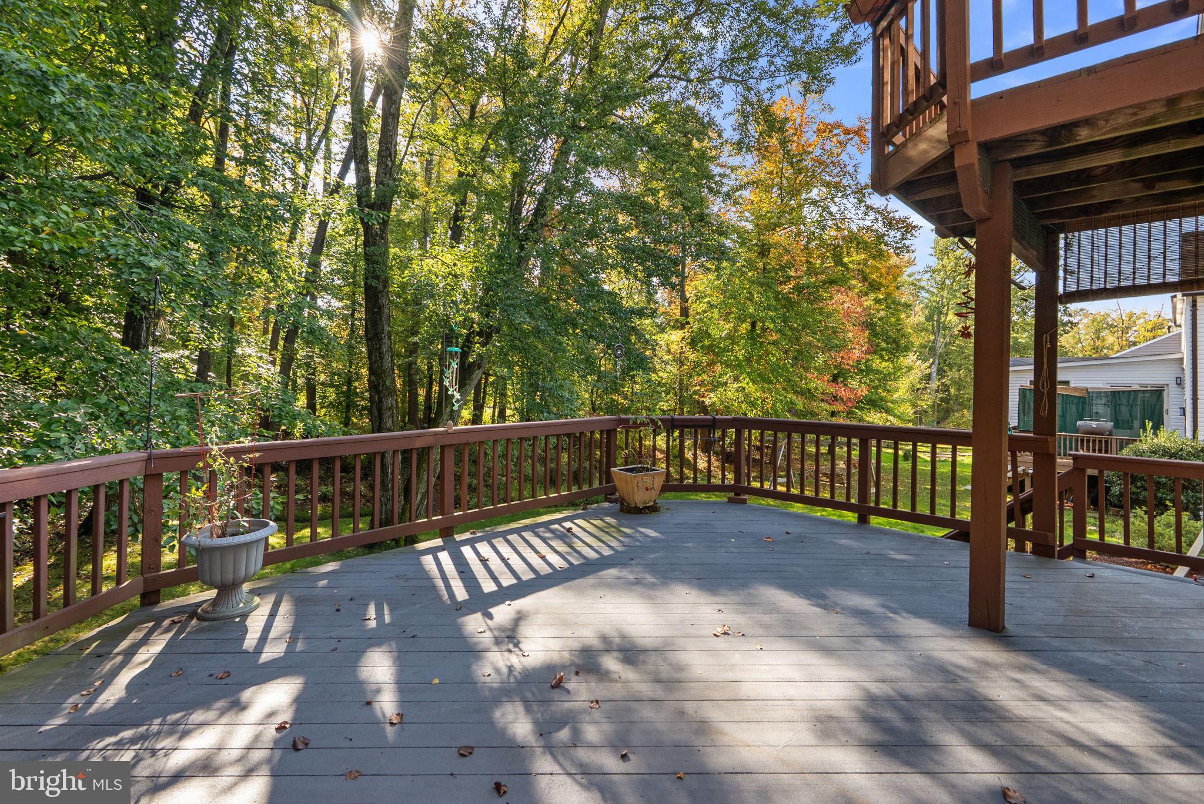
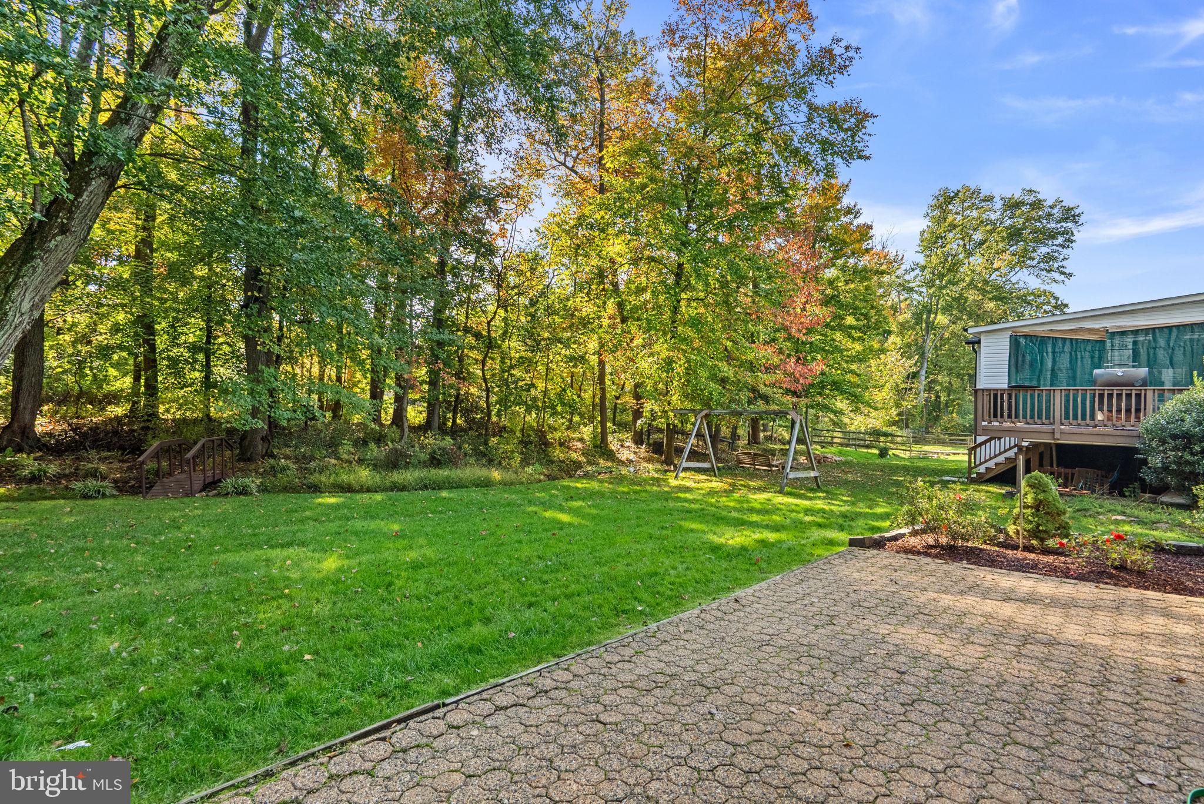
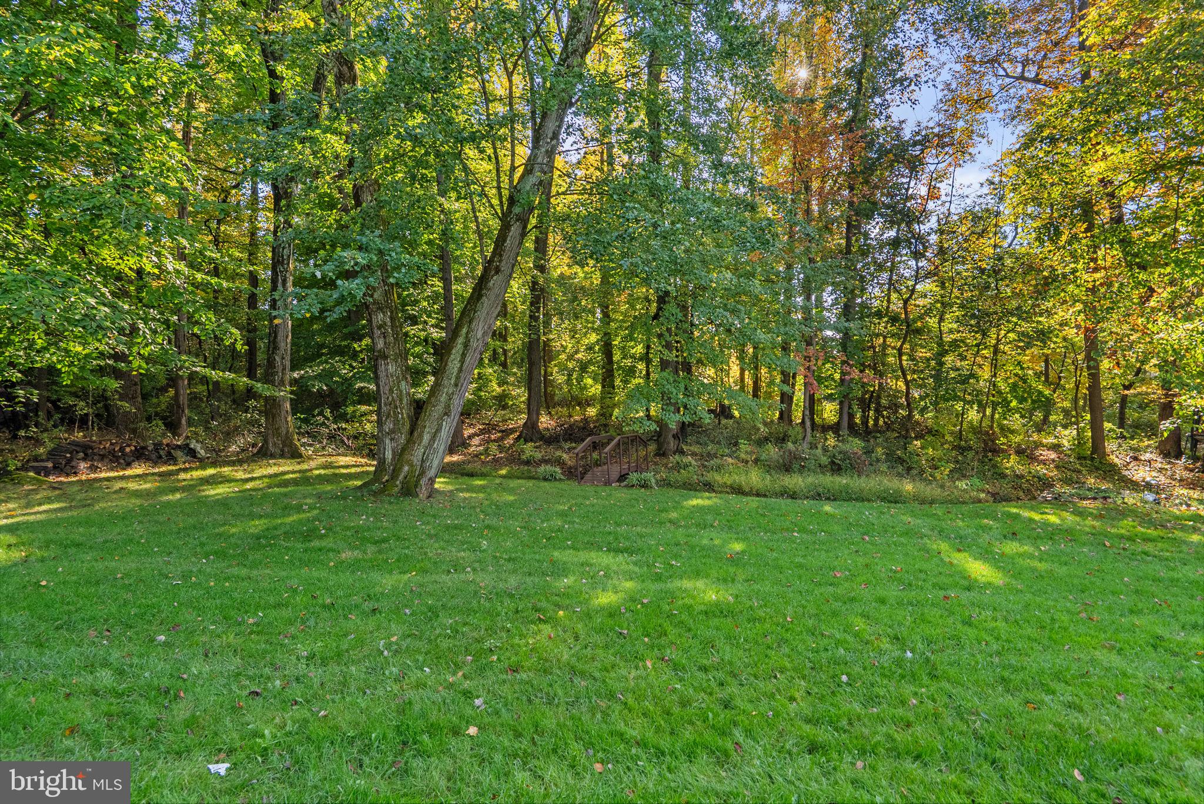
Enter an interest rate to see your estimated monthly payment.Nestled in the charming Brookeville Knolls neighborhood, this delightful Colonial home offers a perfect blend of comfort and convenience. Built in 1986, this spacious residence boasts 2,524 sq. ft. of thoughtfully designed living space, featuring 4 bedrooms and 3.5 bathrooms, ideal for both relaxation and entertaining. The fully finished basement provides additional space for recreation or a cozy retreat, while the attached garage ensures easy access and ample storage. The 0.23-acre lot offers a lovely outdoor area for gardening or enjoying warm evenings under the stars. Brookeville Knolls is known for its friendly atmosphere and proximity to local amenities. Enjoy nearby parks, shopping, and dining options that cater to every taste. With easy access to major routes, commuting is a breeze, making this location perfect for those seeking both tranquility and accessibility. Experience the warmth of this inviting home and the vibrant community that surrounds it-your new chapter awaits!
| yesterday | Listing updated with changes from the MLS | |
| yesterday | Status changed to Coming Soon | |
| a week ago | Listing first seen on site |

The real estate listing information is provided by Bright MLS is for the consumer's personal, non-commercial use and may not be used for any purpose other than to identify prospective properties consumer may be interested in purchasing. Any information relating to real estate for sale or lease referenced on this web site comes from the Internet Data Exchange (IDX) program of the Bright MLS. This web site references real estate listing(s) held by a brokerage firm other than the broker and/or agent who owns this web site. The accuracy of all information is deemed reliable but not guaranteed and should be personally verified through personal inspection by and/or with the appropriate professionals. Properties in listings may have been sold or may no longer be available. The data contained herein is copyrighted by Bright MLS and is protected by all applicable copyright laws. Any unauthorized collection or dissemination of this information is in violation of copyright laws and is strictly prohibited. Copyright © 2020 Bright MLS. All rights reserved.