
Save
Ask
Tour
Hide
$32,615
New Listing
GAITHERSBURG, MD 20877
For Rent|Office|Active
0
Beds
0
Total Baths
87,612
SqFt
$0
/SqFt
1982
Built
Subdivision:
GAITHERSBURG
County:
MONTGOMERY
Listing courtesy of Berkshire Hathaway HomeServices PenFed Realty
Upcoming Open Houses
Sat, Oct 24, 10:00 AM - 1:00 PM
Mon, Oct 26, 10:00 AM - 1:00 PM
Tue, Oct 27, 10:00 AM - 1:00 PM
Wed, Oct 28, 10:00 AM - 1:00 PM
Thu, Oct 29, 10:00 AM - 1:00 PM
Fri, Oct 30, 10:00 AM - 1:00 PM
Mon, Nov 2, 10:00 AM - 1:00 PM
Tue, Nov 3, 10:00 AM - 1:00 PM
Wed, Nov 4, 10:00 AM - 1:00 PM
Thu, Nov 5, 10:00 AM - 1:00 PM
Fri, Nov 6, 10:00 AM - 1:00 PM
Mon, Nov 9, 10:00 AM - 1:00 PM
Tue, Nov 10, 10:00 AM - 1:00 PM
Wed, Nov 11, 10:00 AM - 1:00 PM
Thu, Nov 12, 10:00 AM - 1:00 PM
Fri, Nov 13, 10:00 AM - 1:00 PM
Mon, Nov 16, 10:00 AM - 1:00 PM
Tue, Nov 17, 10:00 AM - 1:00 PM
Wed, Nov 18, 10:00 AM - 1:00 PM
Thu, Nov 19, 10:00 AM - 1:00 PM
Fri, Nov 20, 10:00 AM - 1:00 PM
Save
Ask
Tour
Hide
Mortgage Calculator
Monthly Payment (Est.)
Enter an interest rate to see your estimated monthly payment.Calculator powered by Showcase IDX, a Constellation1 Company. Copyright ©2026 Information is deemed reliable but not guaranteed.
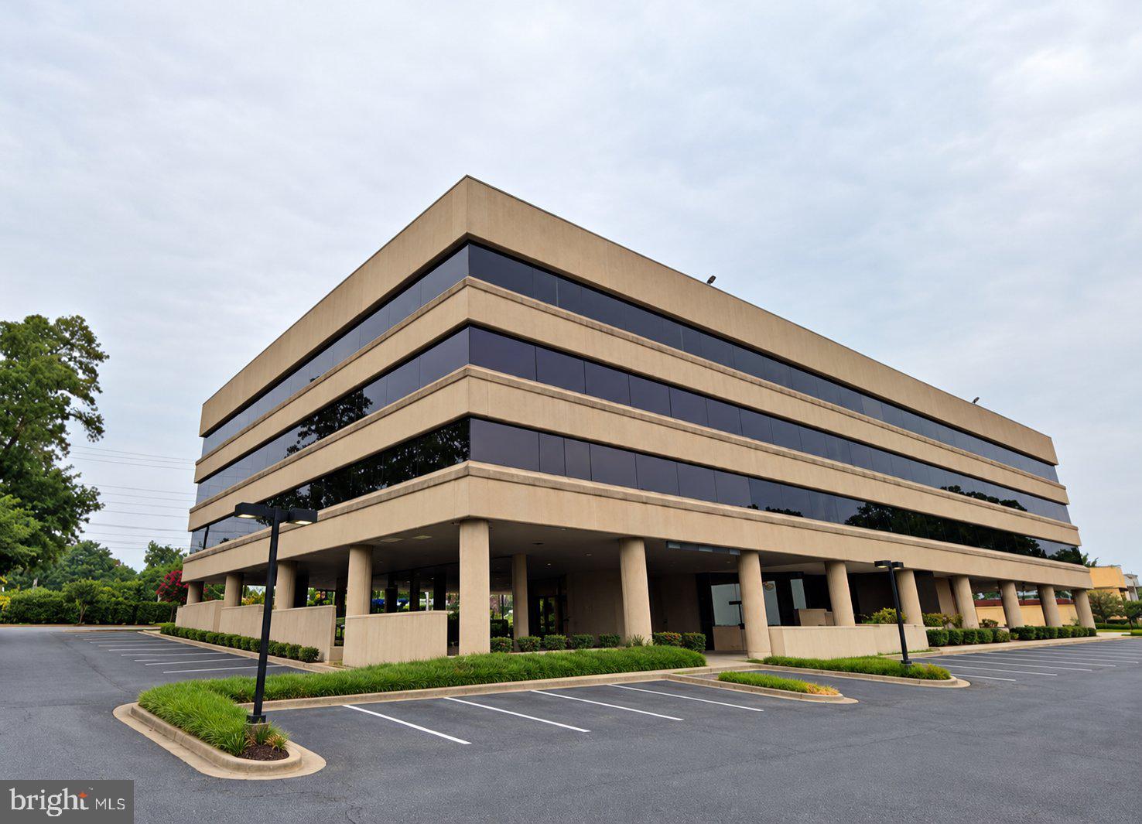
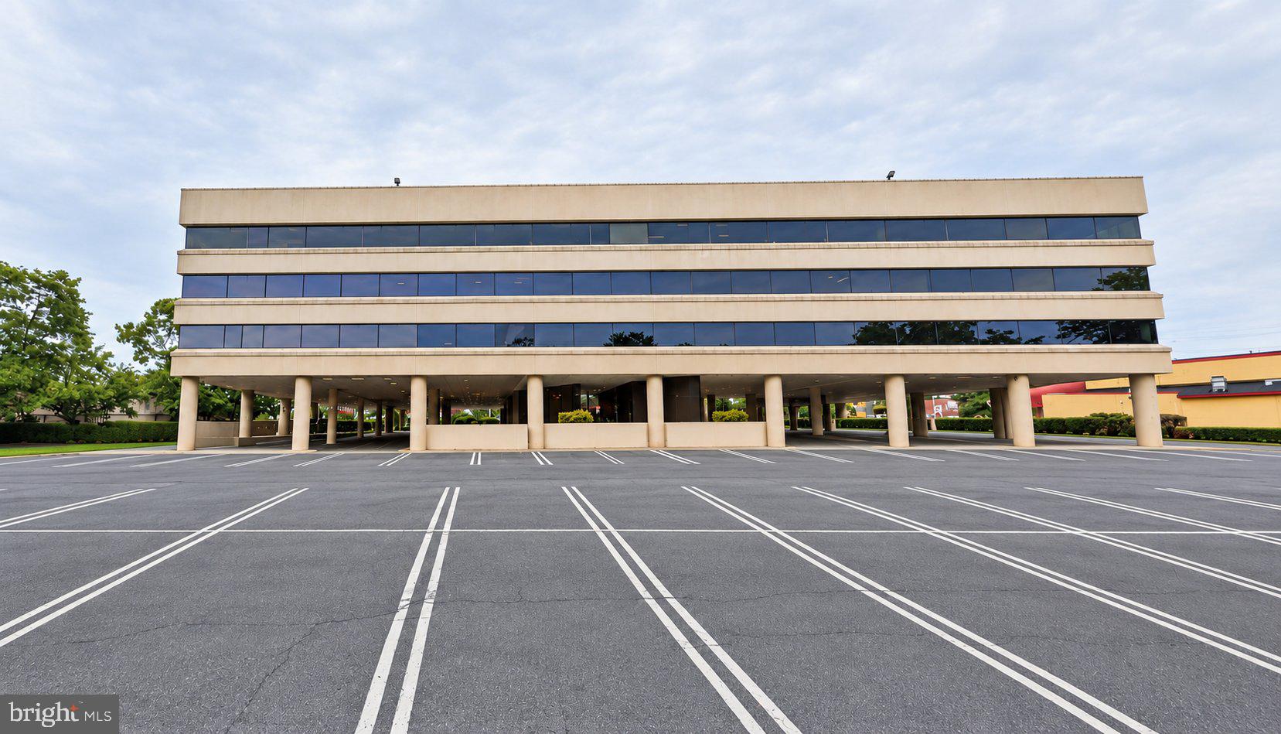
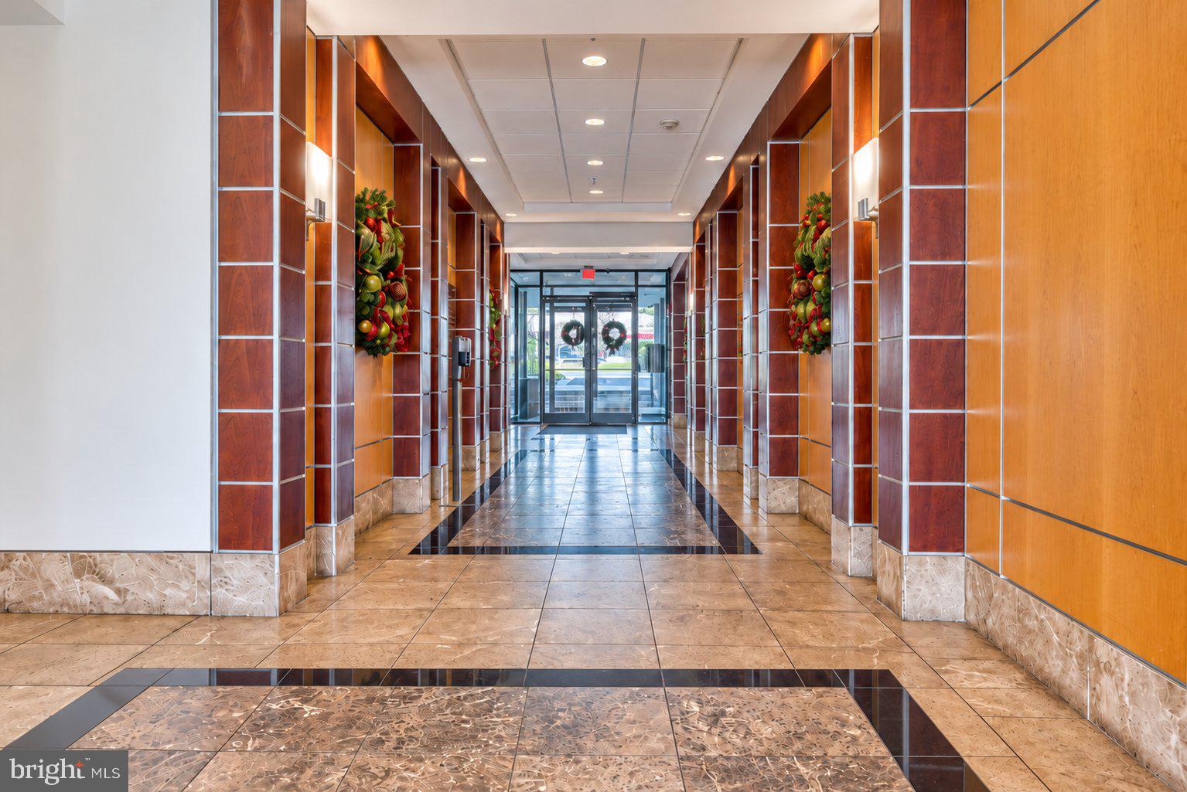
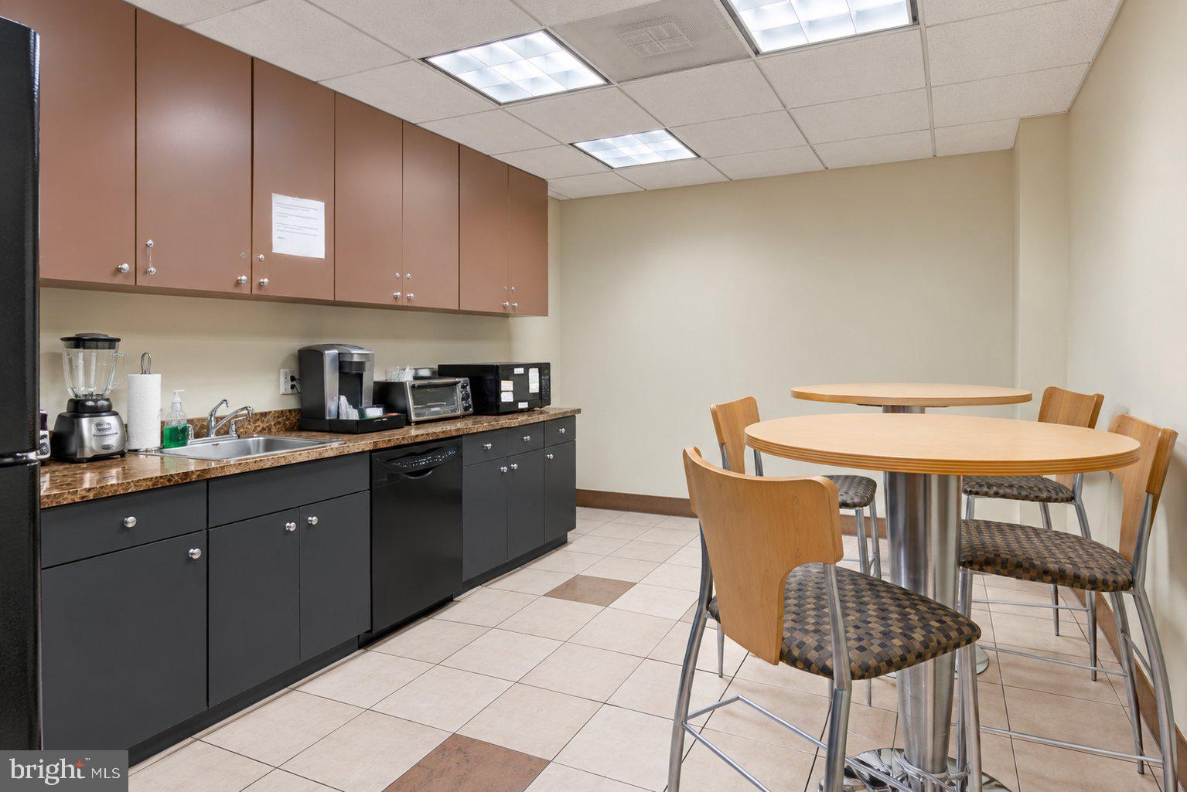
The Fairview Building is a four-story, 87,612 SF office building renovated in 2007, with a Class A lobby and common areas. Tenants share a fitness room, conference rooms and kitchens, so a small firm gets the amenities of a much larger office. The building is fiber-lit and offers 24-hour controlled access, a security system and plentiful free parking, including covered spaces. The building has an established mix of tenants in construction, legal, finance, technology, healthcare and education, which gives it a strong professional address.
Save
Ask
Tour
Hide
Listing Snapshot
Price
$32,615
Days On Site
0 Days
Bedrooms
N/A
Inside Area (SqFt)
87,612 sqft
Total Baths
N/A
Full Baths
N/A
Partial Baths
N/A
Lot Size
2.4 Acres
Year Built
1982
MLS® Number
MDMC2259534
Status
Active
Property Tax
N/A
HOA/Condo/Coop Fees
N/A
Sq Ft Source
Estimated
Friends & Family
Recent Activity
| 9 hours ago | Listing updated with changes from the MLS® | |
| 9 hours ago | Listing first seen on site |
General Features
Acres
2.4
Additional Property Use
Office
Available on
2026-10-09
Number Of Stories
4
Parking
Parking Lot
Parking Spaces
200
Property Sub Type
Office
Security
Security System
Sewer
Septic Tank
SqFt Total
87612
Utilities
Sewer AvailableElectricity Available
Water Source
Public
Zoning
CD
Interior Features
Cooling
Central Air
Heating
Other
Save
Ask
Tour
Hide
Exterior Features
Construction Details
Metal SidingBrickConcreteSteel SidingOther
Road Frontage
State Road
Community Features
Accessibility Features
Accessible Electrical and Environmental ControlsAccessible Elevator Installed
School District
MONTGOMERY COUNTY PUBLIC SCHOOLS
Schools
School District
MONTGOMERY COUNTY PUBLIC SCHOOLS
Elementary School
Unknown
Middle School
Unknown
High School
Unknown
Listing courtesy of Berkshire Hathaway HomeServices PenFed Realty

The real estate listing information is provided by Bright MLS is for the consumer's personal, non-commercial use and may not be used for any purpose other than to identify prospective properties consumer may be interested in purchasing. Any information relating to real estate for sale or lease referenced on this web site comes from the Internet Data Exchange (IDX) program of the Bright MLS. This web site references real estate listing(s) held by a brokerage firm other than the broker and/or agent who owns this web site. The accuracy of all information is deemed reliable but not guaranteed and should be personally verified through personal inspection by and/or with the appropriate professionals. Properties in listings may have been sold or may no longer be available. The data contained herein is copyrighted by Bright MLS and is protected by all applicable copyright laws. Any unauthorized collection or dissemination of this information is in violation of copyright laws and is strictly prohibited. Copyright © 2020 Bright MLS. All rights reserved.
The real estate listing information is provided by Bright MLS is for the consumer's personal, non-commercial use and may not be used for any purpose other than to identify prospective properties consumer may be interested in purchasing. Any information relating to real estate for sale or lease referenced on this web site comes from the Internet Data Exchange (IDX) program of the Bright MLS. This web site references real estate listing(s) held by a brokerage firm other than the broker and/or agent who owns this web site. The accuracy of all information is deemed reliable but not guaranteed and should be personally verified through personal inspection by and/or with the appropriate professionals. Properties in listings may have been sold or may no longer be available. The data contained herein is copyrighted by Bright MLS and is protected by all applicable copyright laws. Any unauthorized collection or dissemination of this information is in violation of copyright laws and is strictly prohibited. Copyright © 2020 Bright MLS. All rights reserved.
Neighborhood & Commute
Source: Walkscore
Save
Ask
Tour
Hide