
14450 PARKVALE ROAD 1ROCKVILLE, MD 20853
Mortgage Calculator
Monthly Payment (Est.)
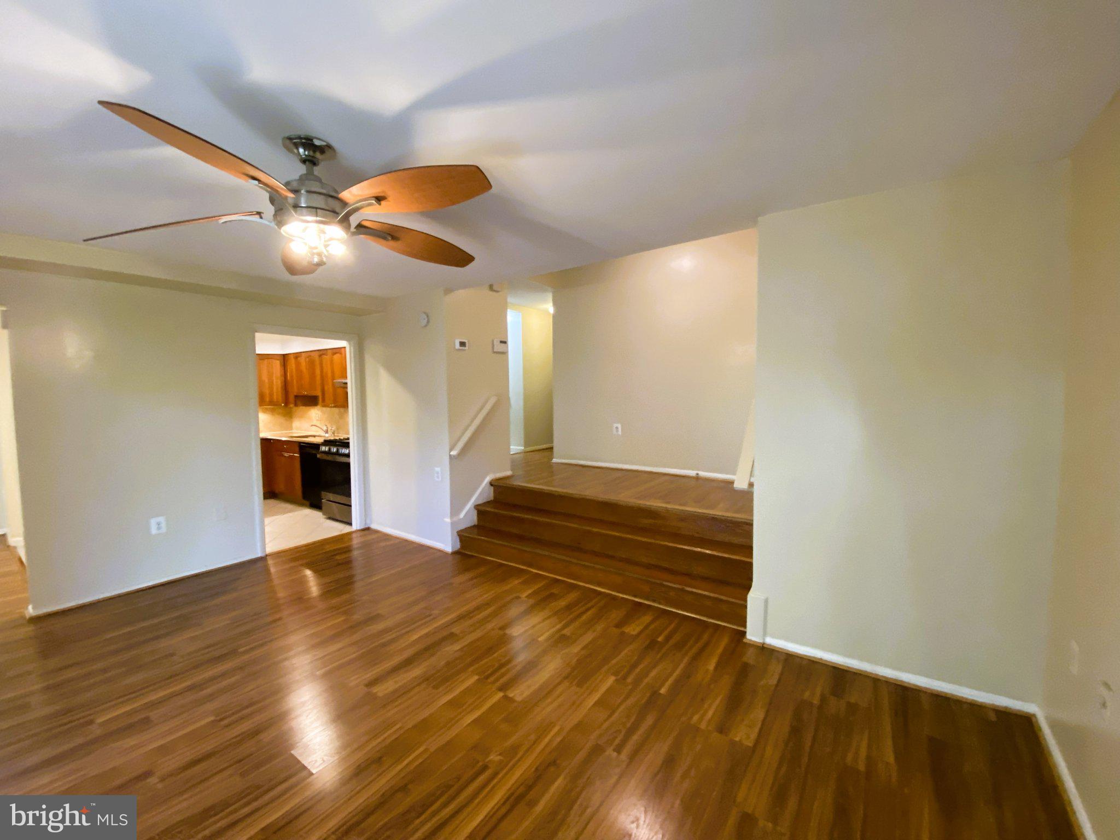
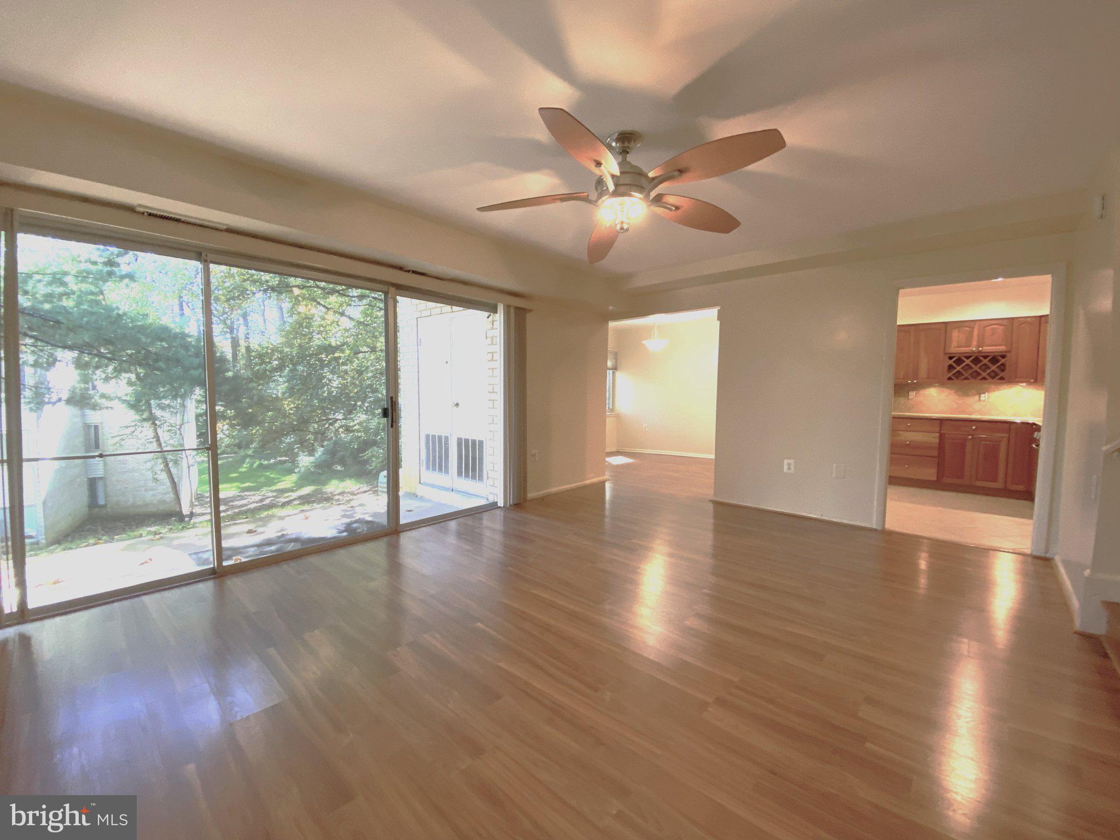
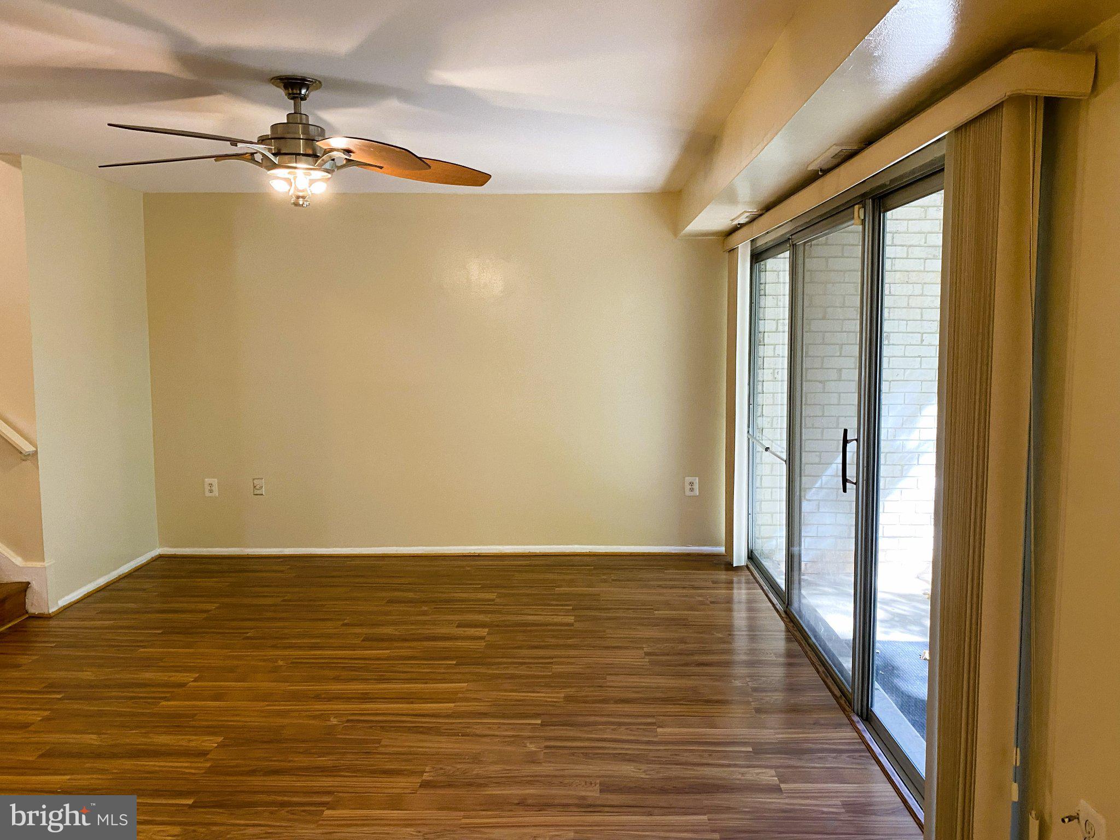
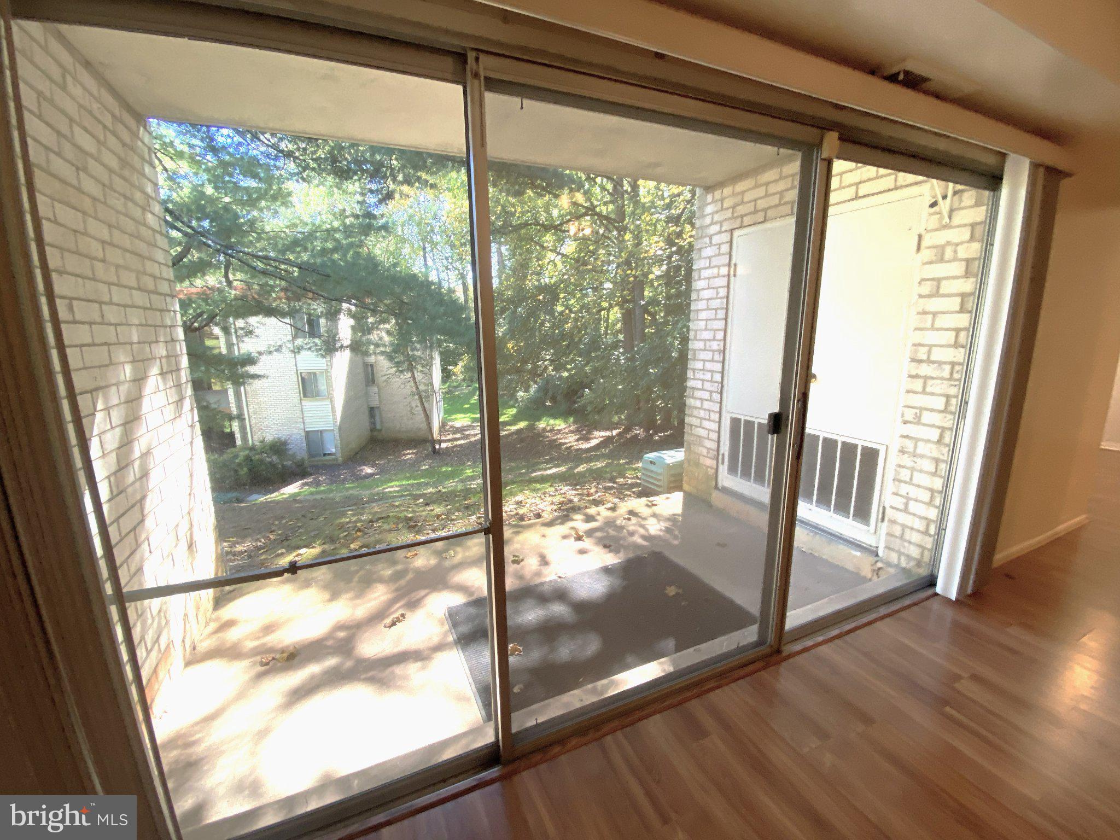
Enter an interest rate to see your estimated monthly payment.An amazing unit in a spectacular Rock Creek Park setting that feels very secluded and tranquil. Fully remodeled from top to bottom featuring a gourmet kitchen loaded with granite, tumbled marble backsplash, gorgeous cabinetry, and stainless-steel appliances. The living room has wall size glass slider that provides access to your own terrace looking out to the woods. The unit has special features like soundproofing in the ceiling and hardwood flooring throughout. You will love all the extra closet space for storage. There is one assigned parking space and plenty of visitor spaces right in front of the building. There is no utility to pay for gas or water as it is included in the rent. Pets are on a case-by-case basis. Rental insurance is required. No smoking allowed. Do not use Zillow applications. Listing agent will provide the link for application.
| yesterday | Listing first seen on site | |
| yesterday | Listing updated with changes from the MLS® |

The real estate listing information is provided by Bright MLS is for the consumer's personal, non-commercial use and may not be used for any purpose other than to identify prospective properties consumer may be interested in purchasing. Any information relating to real estate for sale or lease referenced on this web site comes from the Internet Data Exchange (IDX) program of the Bright MLS. This web site references real estate listing(s) held by a brokerage firm other than the broker and/or agent who owns this web site. The accuracy of all information is deemed reliable but not guaranteed and should be personally verified through personal inspection by and/or with the appropriate professionals. Properties in listings may have been sold or may no longer be available. The data contained herein is copyrighted by Bright MLS and is protected by all applicable copyright laws. Any unauthorized collection or dissemination of this information is in violation of copyright laws and is strictly prohibited. Copyright © 2020 Bright MLS. All rights reserved.