
CREST OF WICKFORD10917 WICKSHIRE WAY W H-2ROCKVILLE, MD 20852
Mortgage Calculator
Monthly Payment (Est.)
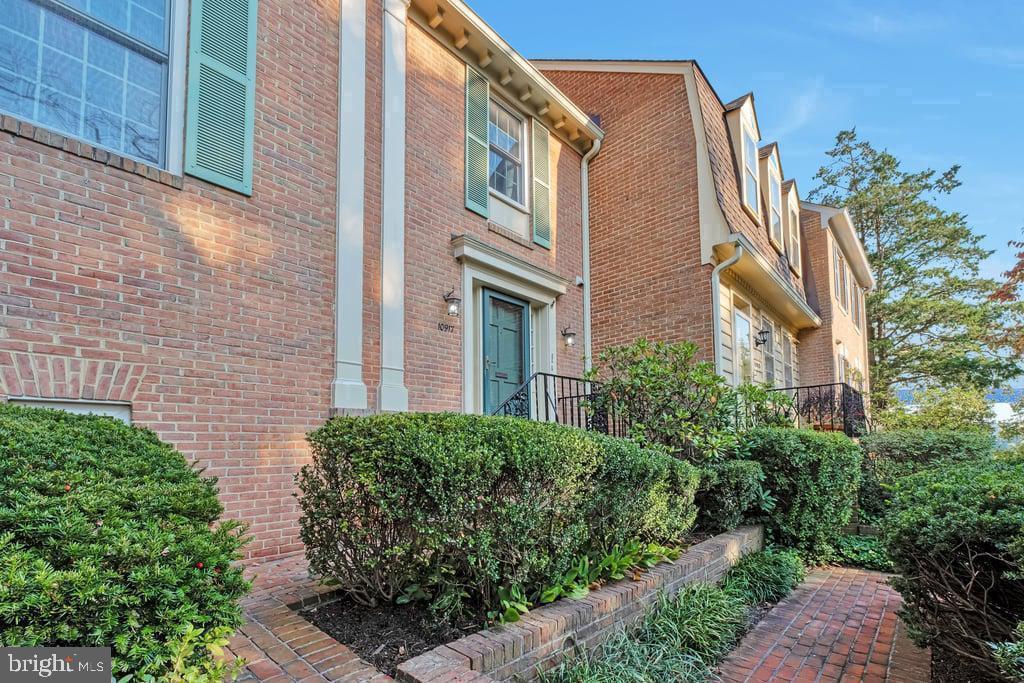
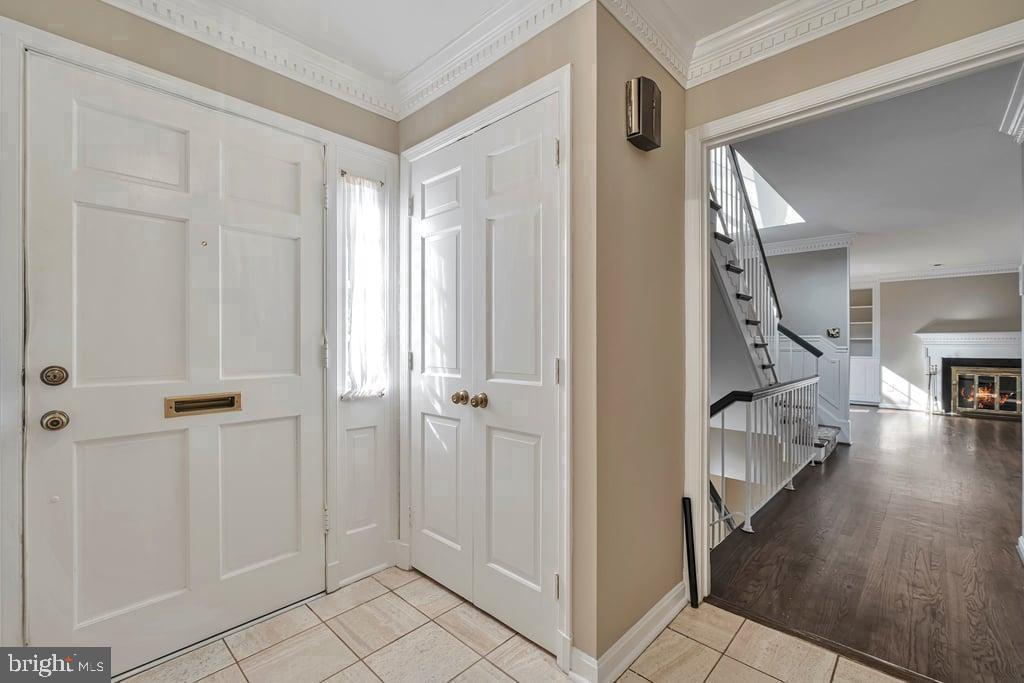
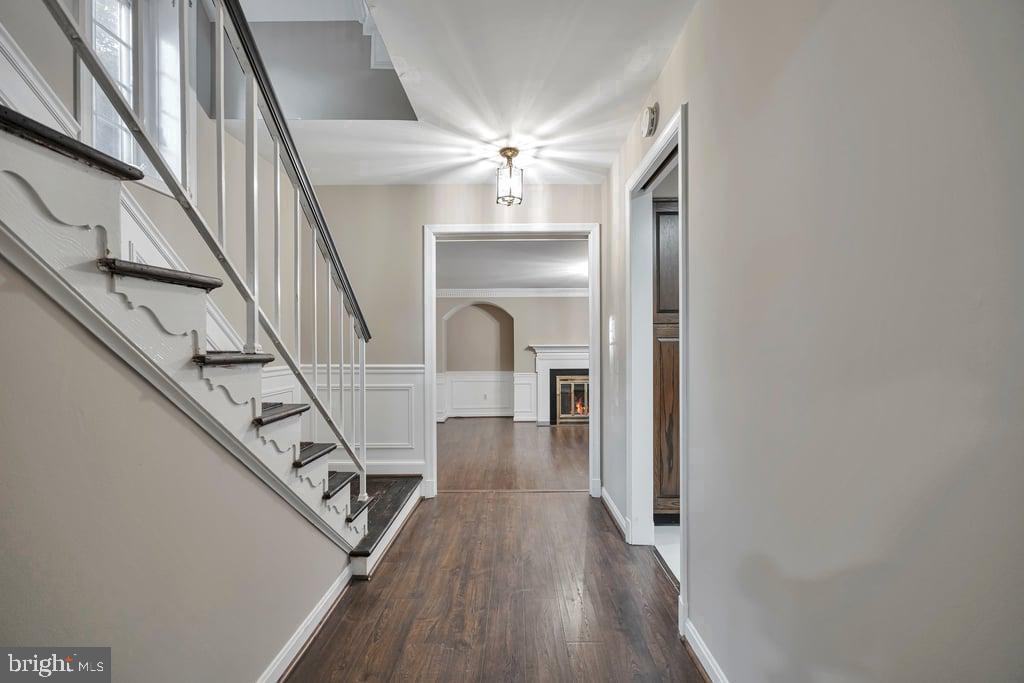
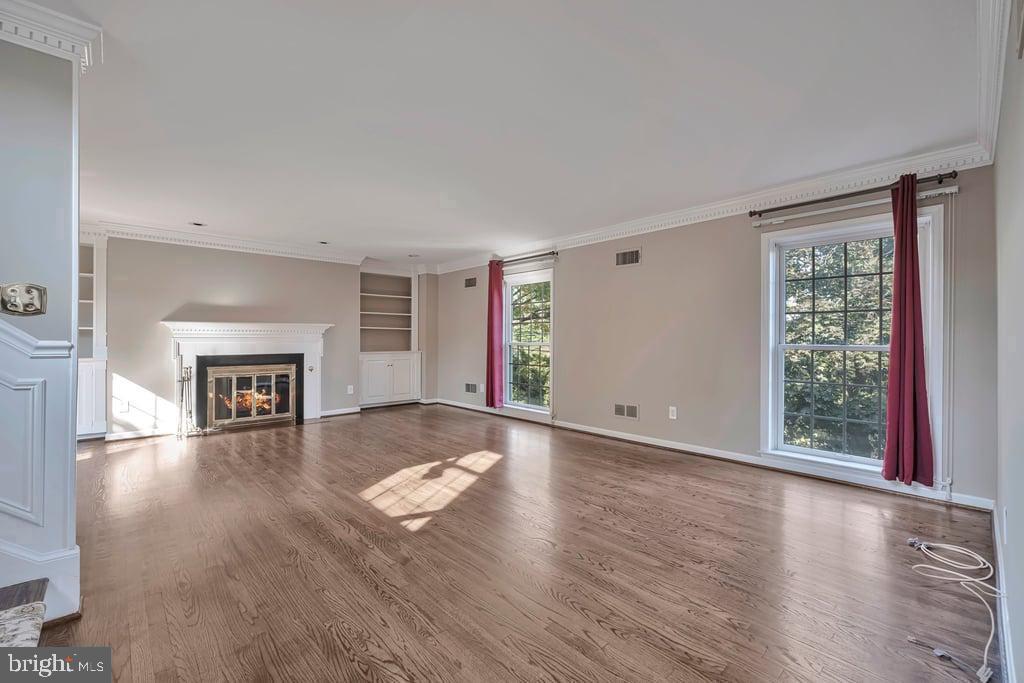
Enter an interest rate to see your estimated monthly payment.Discover this spacious 3-level, 3-bedroom, 3.5-bath townhome in sought-after Rockville, MD. Super-sized windows on two sides with east- and west-facing exposures fill the home with natural light. The upper level features two bedrooms, including a spacious primary bedroom with a recently renovated bathroom featuring a tub converted to a modern shower. A second bedroom and full hallway bathroom complete the upper level. The lower level features an eat-in kitchen and dining area with custom built-in cabinetry and a full suite of appliances, including refrigerator, stove, dishwasher, and microwave. This level also includes a small third bedroom ideal for a home office, in-unit washer and dryer, garden patio access, and a full bathroom. Additional highlights include two fireplaces, classic Williamsburg-style architecture, recently upgraded systems, a real attic for storage, and convenient nearby parking. Located approximately ½ mile from Grosvenor-Strathmore and White Flint Metro stations. Currently tenant occupied and available November 1st. Contact us today to schedule your tour! A minimum 660 credit score is required per adult. Tenants are responsible for electricity; water and trash are included. No smoking. Renters insurance is required. If approved, a $250 leasing fee and the first full month's rent are due within three days. A security deposit equal to one month's rent is required by the lease start date.
| 4 hours ago | Listing first seen on site | |
| 4 hours ago | Listing updated with changes from the MLS® |

The real estate listing information is provided by Bright MLS is for the consumer's personal, non-commercial use and may not be used for any purpose other than to identify prospective properties consumer may be interested in purchasing. Any information relating to real estate for sale or lease referenced on this web site comes from the Internet Data Exchange (IDX) program of the Bright MLS. This web site references real estate listing(s) held by a brokerage firm other than the broker and/or agent who owns this web site. The accuracy of all information is deemed reliable but not guaranteed and should be personally verified through personal inspection by and/or with the appropriate professionals. Properties in listings may have been sold or may no longer be available. The data contained herein is copyrighted by Bright MLS and is protected by all applicable copyright laws. Any unauthorized collection or dissemination of this information is in violation of copyright laws and is strictly prohibited. Copyright © 2020 Bright MLS. All rights reserved.