Save
Ask
Tour
Hide
Share
$1,052,000
New Listing

19013 DELLABROOKE FARM WAY
BROOKEVILLE, MD 20833

Single Family Residence|Coming Soon
4
Beds
5
Total Baths
4
Full Baths
1
Partial Bath
4,864
SqFt
$216
/SqFt
2002
Built
Subdivision:
DELLABROOKE FOREST
County:
MONTGOMERY
Listing courtesy of Berkshire Hathaway HomeServices PenFed Realty
19013 DELLABROOKE FARM WAY19013 DELLABROOKE FARM WAY19013 DELLABROOKE FARM WAY19013 DELLABROOKE FARM WAY
Save
Ask
Tour
Hide
Share

Mortgage Calculator

Monthly Payment (Est.)

Enter an interest rate to see your estimated monthly payment.
Calculator powered by Showcase IDX, a Constellation1 Company. Copyright ©2026 Information is deemed reliable but not guaranteed.

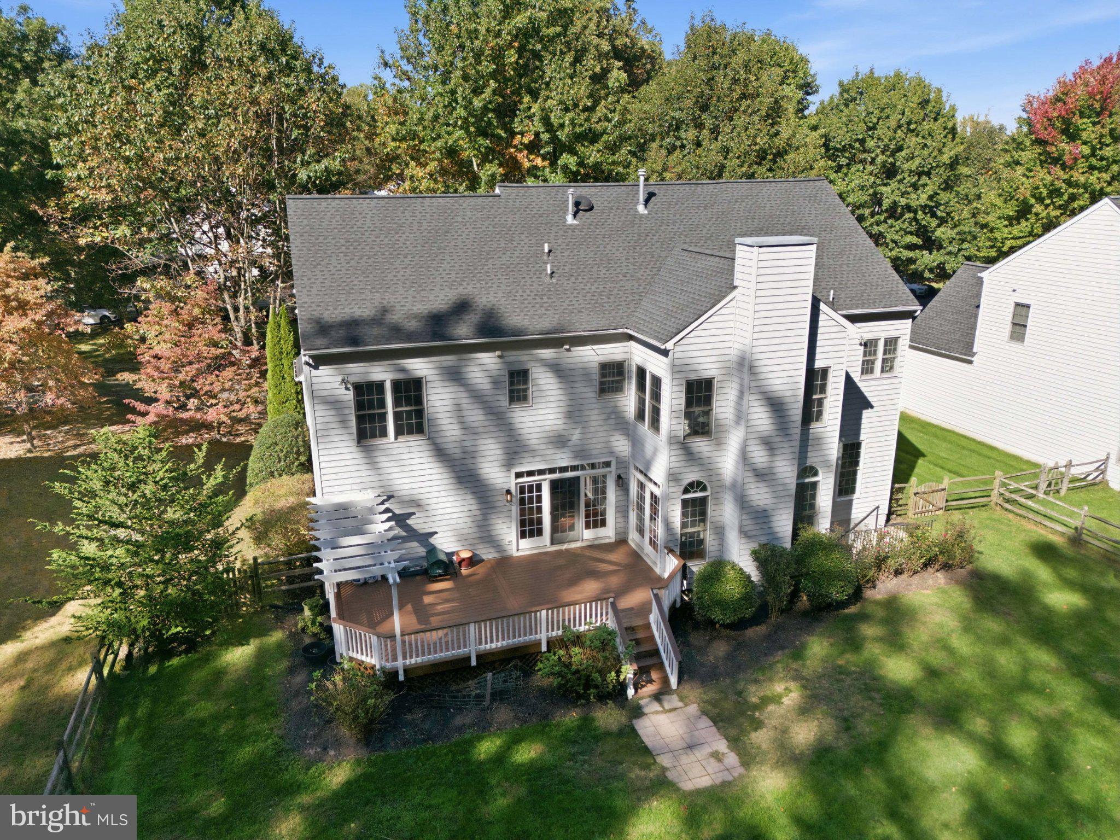
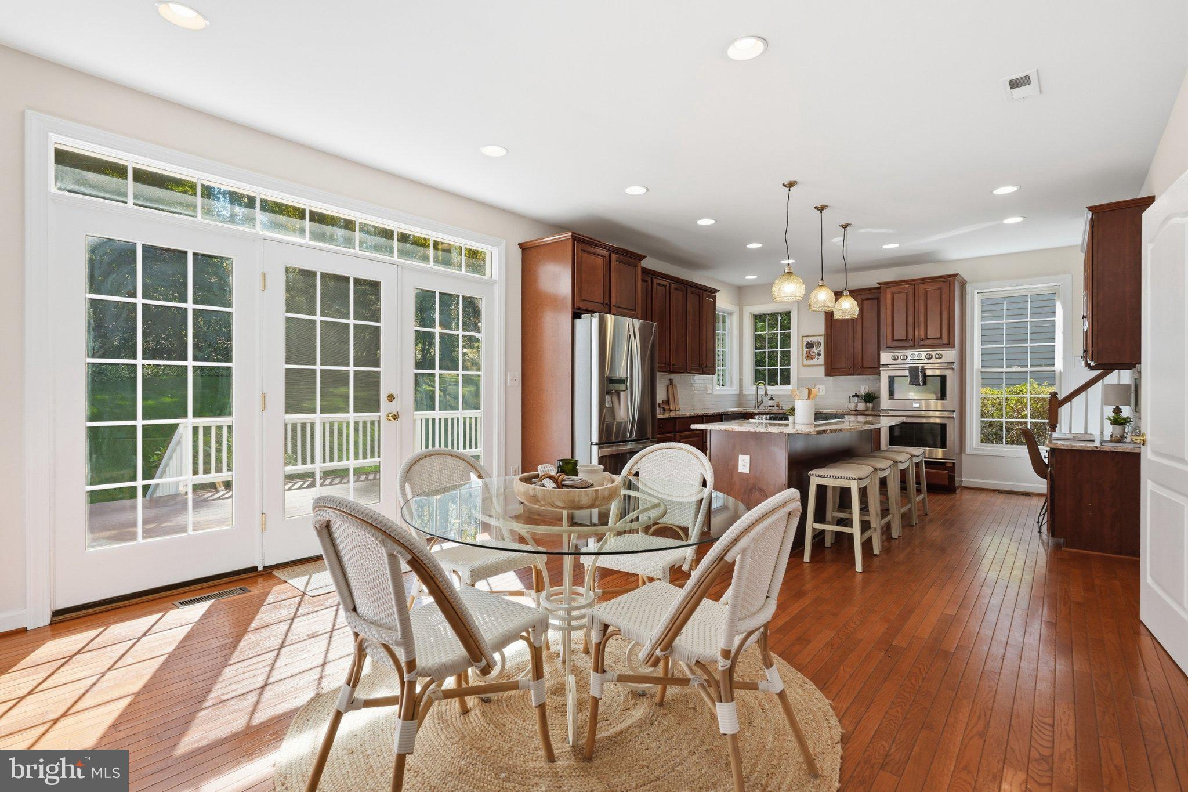
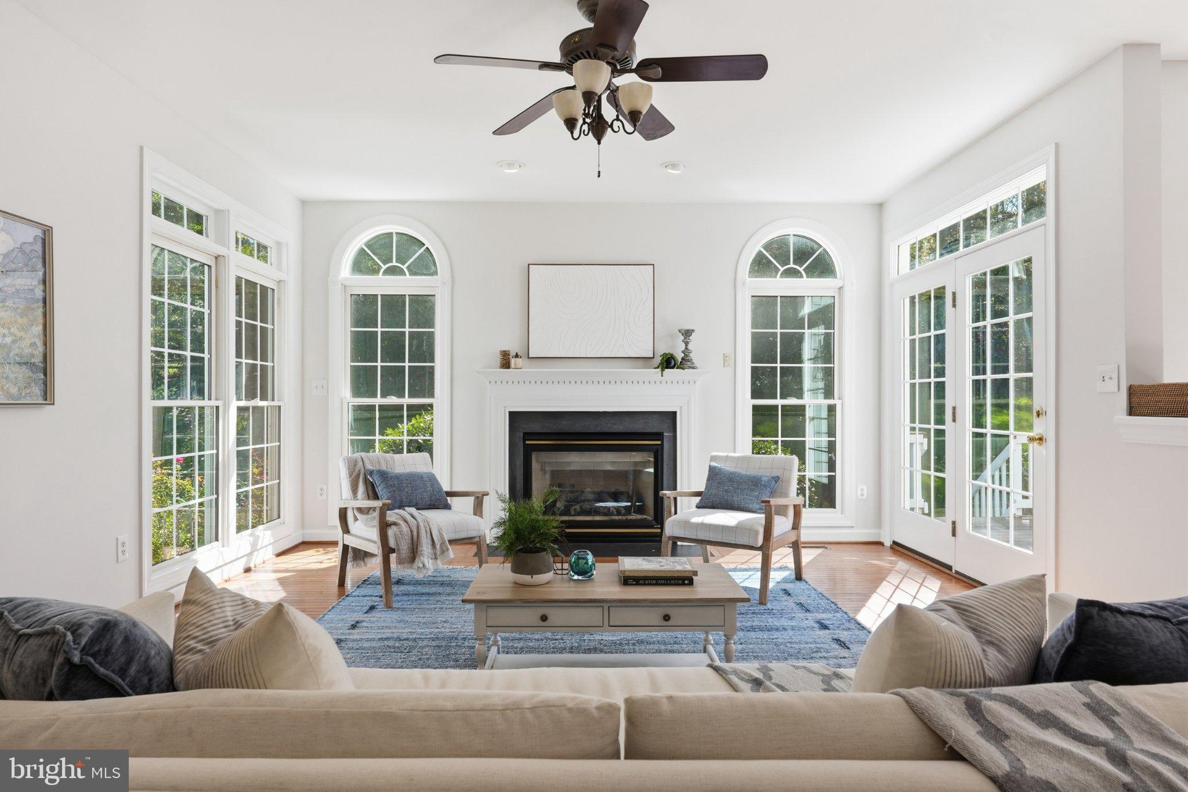
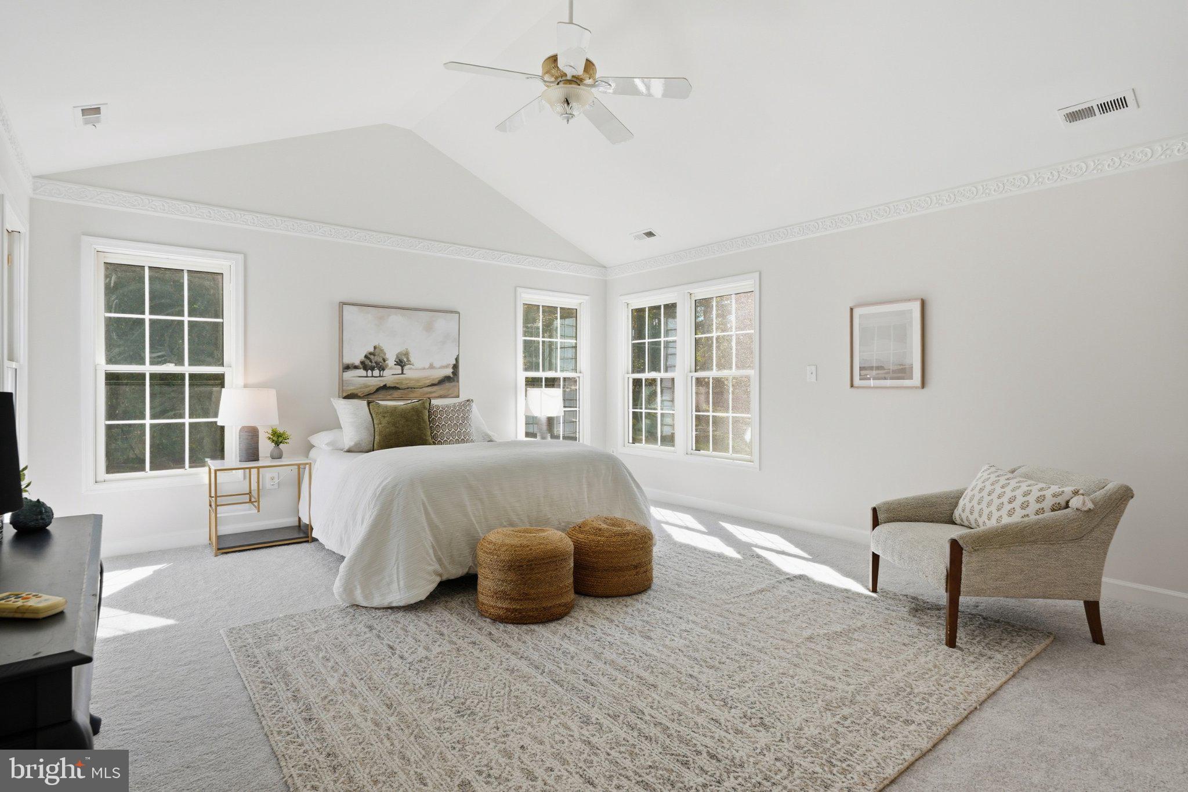
Welcome to this move-in ready 4-bedroom, 4.5-bathroom Brookeville home situated on a prime 0.34-acre lot, complete with major recent updates including a new roof (2025), dual-zone HVAC (2024), hot water heater (2024), gas cooktop (2026), and sump pump (2026). The main level boasts gleaming hardwoods, a two-story foyer, private home office with new carpet, and an open family room with a gas fireplace. The chef's kitchen offers granite countertops, maple cabinets, a 10-foot island, and double ovens, opening to a 14x27 deck with a privacy pergola and fully fenced yard.Upstairs, the primary suite features vaulted ceilings, a sitting room, two walk-in closets, and a spa bath with soaking tub. Three additional bedrooms, two full baths (en-suite and Jack-and-Jill), new carpet, and upper-level laundry complete this floor.The walk-out finished basement is built for entertaining with new carpet, a pool table, full wet bar, workshop, full bath, and storage. Complete with a two-car garage and central vacuum.Ideally located in Montgomery County near Olney shopping, dining, parks, and easy commuting via ICC (MD-200), Rt. 97, and Rt. 108. Book your appointment today! Homes are rarely available in this neighborhood.

Save
Ask
Tour
Hide
Share
Listing Snapshot
Price 
$1,052,000
Days On Site 
0 Days
Bedrooms 
4
Inside Area (SqFt) 
4,864 sqft
Total Baths 
5
Full Baths 
4
Partial Baths 
1
Lot Size 
0.34 Acres
Year Built 
2002
MLS® Number 
MDMC2259026
Status 
Coming Soon
Property Tax 
$11,956
HOA/Condo/Coop Fees 
$110 monthly
Sq Ft Source 
Assessor
Friends & Family
Recent Activity
22 hours agoListing updated with changes from the MLS®
22 hours agoListing first seen on site
General Features
Acres 
0.34
Attached Garage 
Yes
Foundation 
Block
Garage 
Yes
Garage Spaces 
2
Levels 
Two
Parking 
Garage Door OpenerOn StreetGarageDrivewayInside EntranceAttached
Parking Spaces 
6
Property Sub Type 
Single Family Residence
Sewer 
Public Sewer
Special Circumstances 
Standard
SqFt Above 
3564
SqFt Below 
1300
SqFt Total 
5466
Style 
Colonial
Water Source 
Public
Zoning 
RNC
Interior Features
Appliances 
Double OvenOvenCooktopGas Water HeaterWasherDryerDishwasherRefrigeratorIce MakerDisposalExhaust Fan
Basement 
Walk-Out AccessFull
Cooling 
Central AirCeiling Fan(s)Electric
Fireplace 
Yes
Fireplace Features 
Gas
Fireplaces 
1
Flooring 
CarpetWoodHardwood
Furnished 
Unfurnished
Heating 
Exhaust FanNatural GasForced Air
Interior 
Eat-in KitchenCeiling Fan(s)Kitchen IslandWalk-In Closet(s)BarSoaking Tub
Laundry Features 
Laundry RoomUpper Level
Bathroom 2 
Bathroom 3 
Bedroom 2 
Bedroom 3 
Bedroom 4 
Dining Room 
Level - Main
Family Room 
Level - MainFeatures - Ceiling Fan(s)
Foyer 
Level - Main
Full Bath 
Half Bath 
Level - Main
Kitchen 
Level - Main
Laundry 
Living Room 
Level - Main
Office 
Level - MainFeatures - Ceiling Fan(s)
Primary Bathroom 
Primary Bedroom 
Features - Walk-In Closet(s), Ceiling Fan(s)
Recreation Room 
Features - Wet Bar
Storage Room 
Utility Room 
Workshop 
Save
Ask
Tour
Hide
Share
Exterior Features
Construction Details 
Vinyl Siding
Exterior 
Lighting
Patio And Porch 
Deck
Pool Features 
None
View 
Trees/WoodsGarden
Waterview 
Trees/WoodsGarden
Community Features
Association Fee 
$110.0
Association Fee Frequency 
Monthly
School District 
MONTGOMERY COUNTY PUBLIC SCHOOLS
Schools
School District
MONTGOMERY COUNTY PUBLIC SCHOOLS
Elementary School
Unknown
Middle School
Unknown
High School
Unknown
Listing courtesy of Berkshire Hathaway HomeServices PenFed Realty


The real estate listing information is provided by Bright MLS is for the consumer's personal, non-commercial use and may not be used for any purpose other than to identify prospective properties consumer may be interested in purchasing. Any information relating to real estate for sale or lease referenced on this web site comes from the Internet Data Exchange (IDX) program of the Bright MLS. This web site references real estate listing(s) held by a brokerage firm other than the broker and/or agent who owns this web site. The accuracy of all information is deemed reliable but not guaranteed and should be personally verified through personal inspection by and/or with the appropriate professionals. Properties in listings may have been sold or may no longer be available. The data contained herein is copyrighted by Bright MLS and is protected by all applicable copyright laws. Any unauthorized collection or dissemination of this information is in violation of copyright laws and is strictly prohibited. Copyright © 2020 Bright MLS. All rights reserved.

Neighborhood & Commute
Source: Walkscore
Save
Ask
Tour
Hide
Share
Scroll to Top