
1699 YALE PLACE 439ROCKVILLE, MD 20850
Mortgage Calculator
Monthly Payment (Est.)
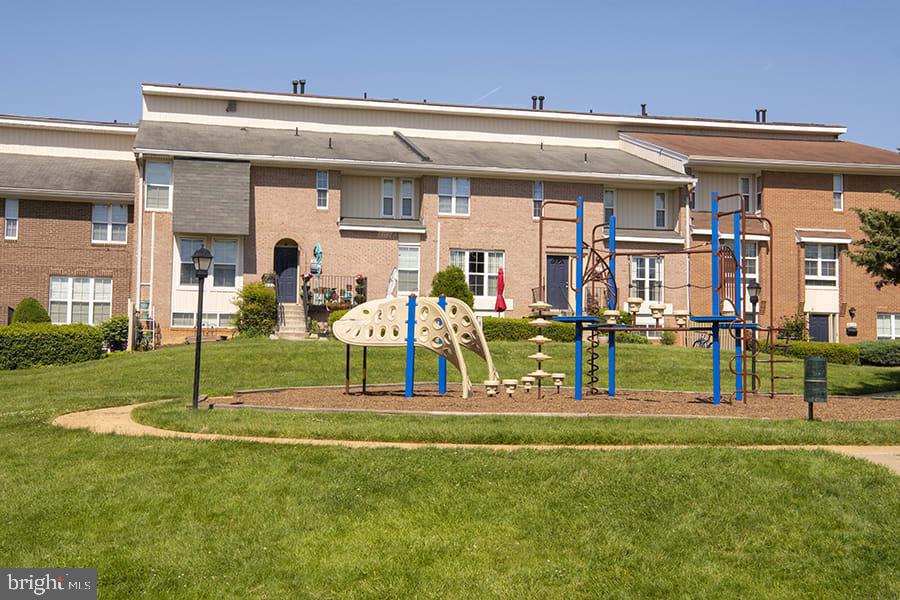
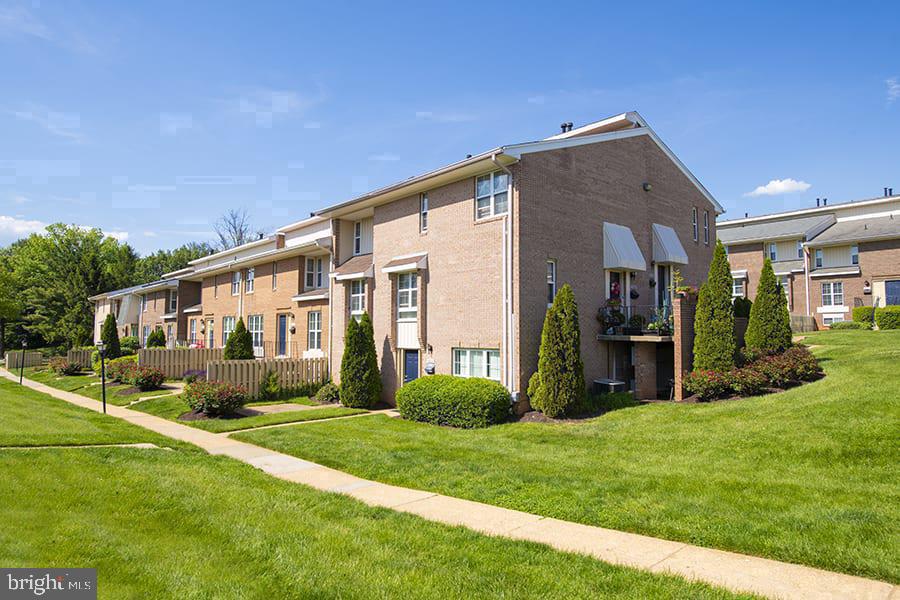
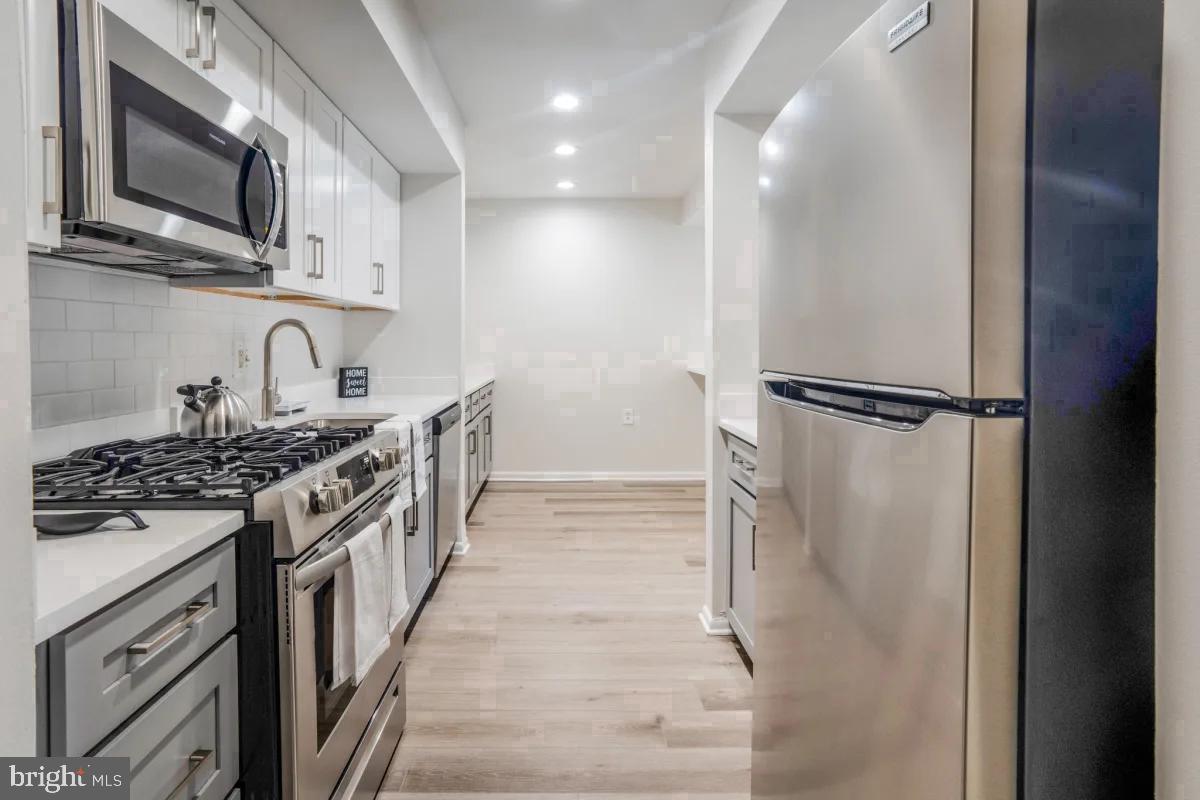
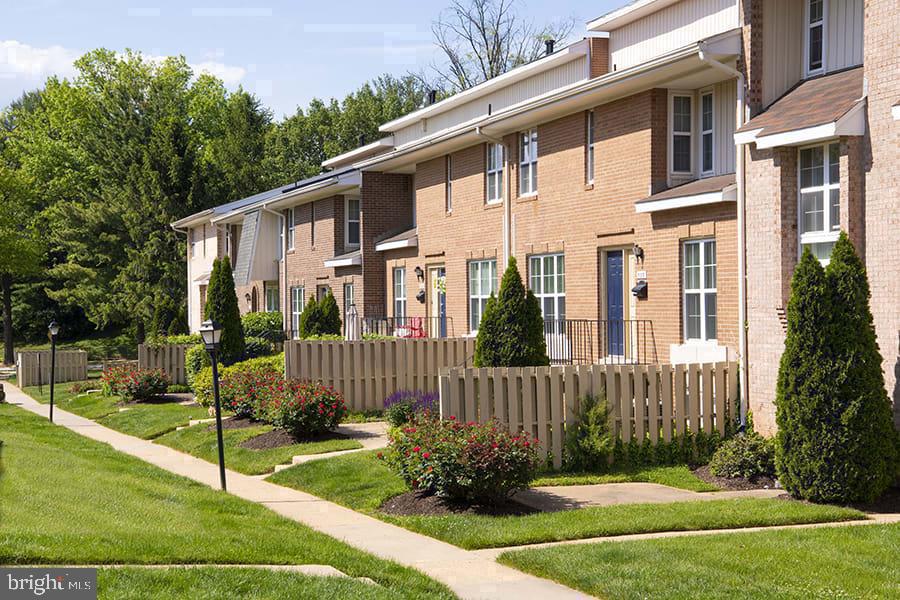
Enter an interest rate to see your estimated monthly payment.Hardwood floors and generous proportions set this four-bedroom, two-and-a-half-bath residence apart from anything else in the building. At 2,375 square feet, there is real room to breathe here — space for a dedicated home office, a guest room that actually feels like a guest room, and a living area large enough to host without rearranging furniture. This is not a unit where you compromise; it is one where you settle in and stop looking. The kitchen anchors the heart of the home, fitted with upgraded countertops and stainless steel appliances including a refrigerator, dishwasher, stove, and disposal. Mornings flow easily from counter to table, and because the washer and dryer are in-unit, the rhythm of daily life stays contained and convenient. Window treatments are already in place, so the light arrives exactly as you want it. Walk-in closets in the bedrooms mean that storage never becomes a negotiation, and the half bath on the main level keeps the flow of a busy household moving without interruption. Step outside your door and the community at The Ivy Rockville rewards you with amenities that genuinely extend your living space. The fitness center is the kind of place where a consistent routine becomes easy simply because the distance is so short. On warmer evenings, the pool and picnic area draw residents out into something that feels less like an amenity and more like a shared backyard — conversation carries across the water, and the pace slows in the best possible way. When you need to focus, the meeting room provides a dedicated environment away from the apartment. When you want to decompress, the game room offers a different kind of unwinding. Parking on-site means your car is always where you left it. Outside the building, Rockville Town Center wraps around you with the particular energy of a neighborhood that has figured out how to be both lively and livable. The mix of restaurants, cafés, shops, and services that lines the surrounding streets means that most of what you need on any given day is reachable on foot. The community here has a texture to it — familiar faces at the coffee counter, a farmers market rhythm that marks the weeks, the kind of neighborhood where you start to recognize people before you know their names. Long-established local businesses share space with newer arrivals, and the result is a streetscape with genuine character rather than a curated sameness. The Rockville Metro station places the broader Washington region within straightforward reach, connecting residents to downtown destinations, employment corridors, and the full Red Line network without the complications of driving. Whether the commute runs toward Bethesda, Silver Spring, or farther into the District, the access here makes distance manageable and the city genuinely close. Pets are welcome with cats and dogs considered, subject to size, weight, and breed restrictions, and a deposit is required. This is a home that accommodates the full shape of a life — the people, the routines, the animals, and the ambitions. Pricing and availability subject to change on a daily basis. Photos are of model units. Parking may be available subject to availability and may be an additional fee.
| 5 hours ago | Listing first seen on site | |
| 5 hours ago | Listing updated with changes from the MLS® |

The real estate listing information is provided by Bright MLS is for the consumer's personal, non-commercial use and may not be used for any purpose other than to identify prospective properties consumer may be interested in purchasing. Any information relating to real estate for sale or lease referenced on this web site comes from the Internet Data Exchange (IDX) program of the Bright MLS. This web site references real estate listing(s) held by a brokerage firm other than the broker and/or agent who owns this web site. The accuracy of all information is deemed reliable but not guaranteed and should be personally verified through personal inspection by and/or with the appropriate professionals. Properties in listings may have been sold or may no longer be available. The data contained herein is copyrighted by Bright MLS and is protected by all applicable copyright laws. Any unauthorized collection or dissemination of this information is in violation of copyright laws and is strictly prohibited. Copyright © 2020 Bright MLS. All rights reserved.
Did you know? You can invite friends and family to your search. They can join your search, rate and discuss listings with you.