
2943 MCGEE WAYOLNEY, MD 20832
Mortgage Calculator
Monthly Payment (Est.)
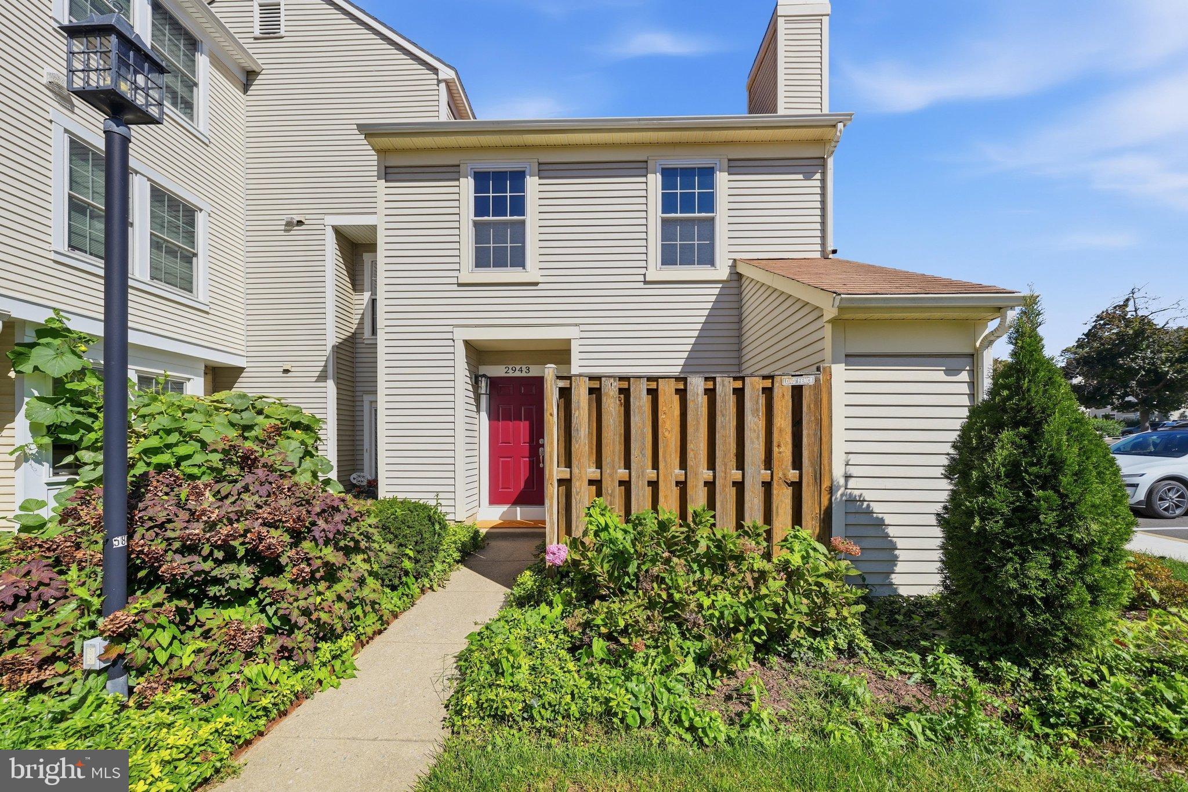
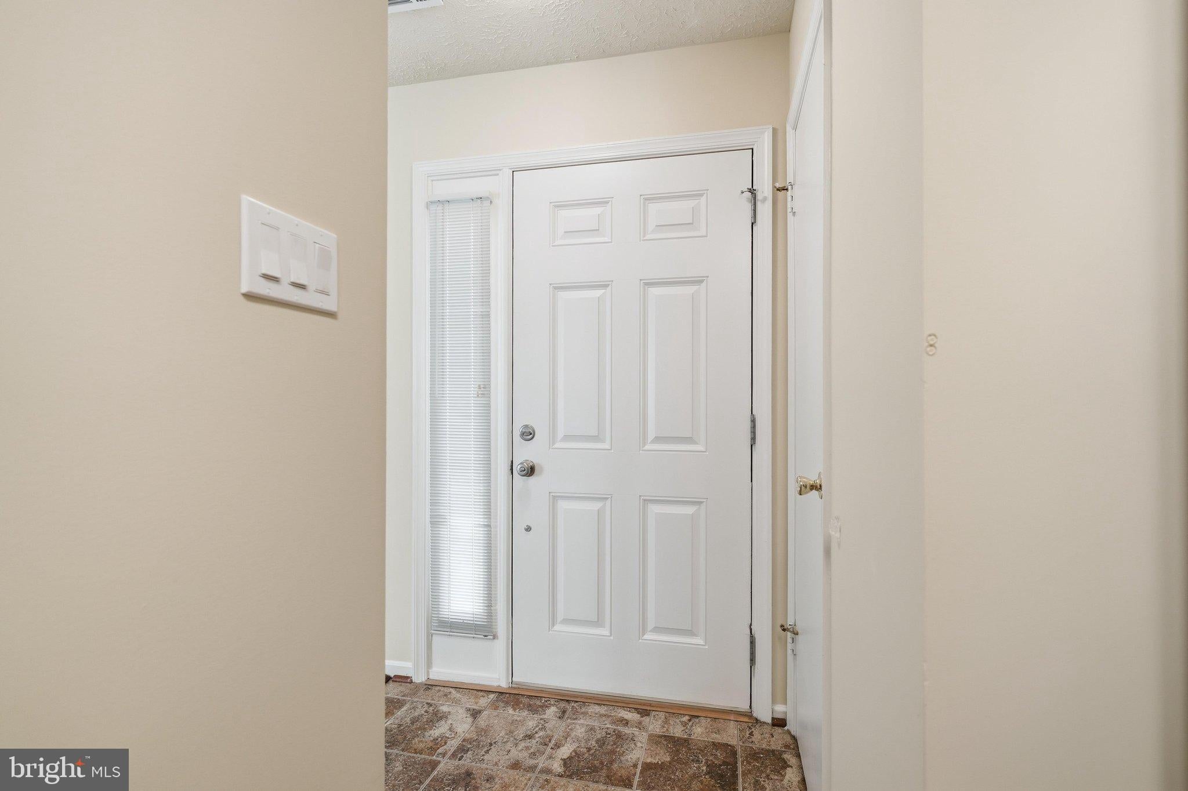
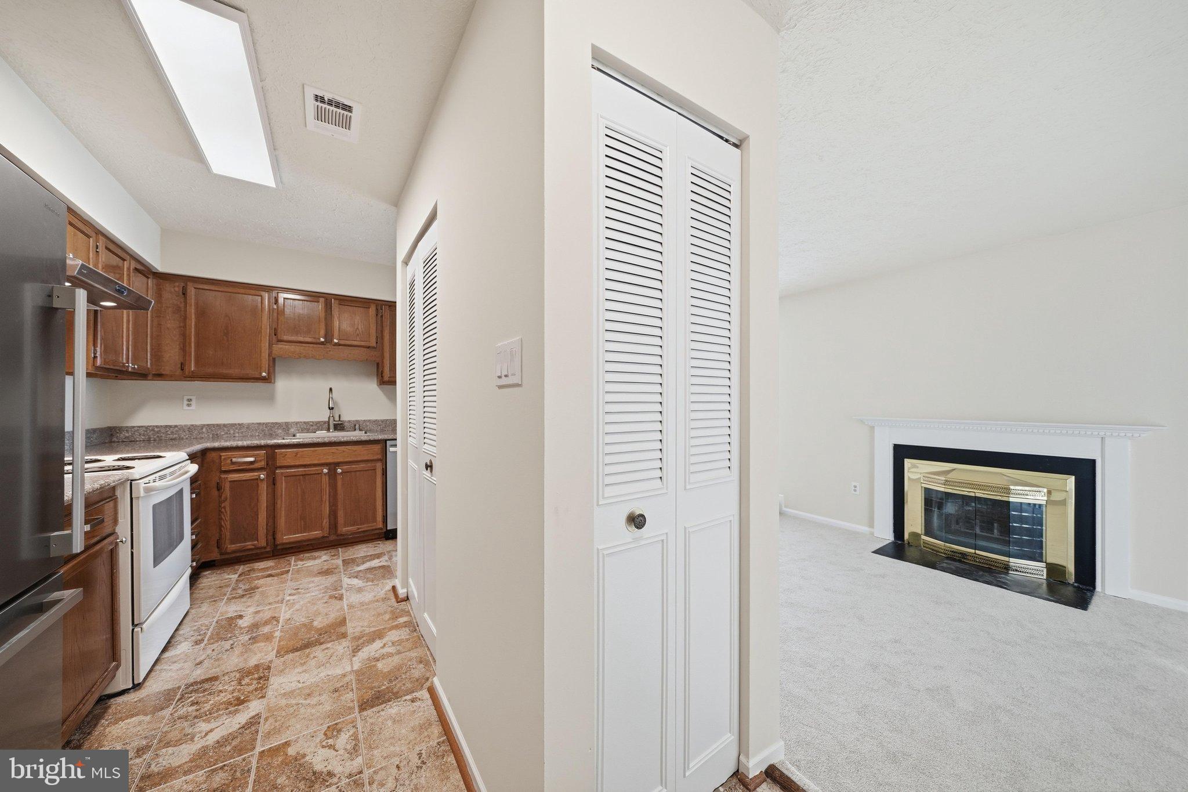
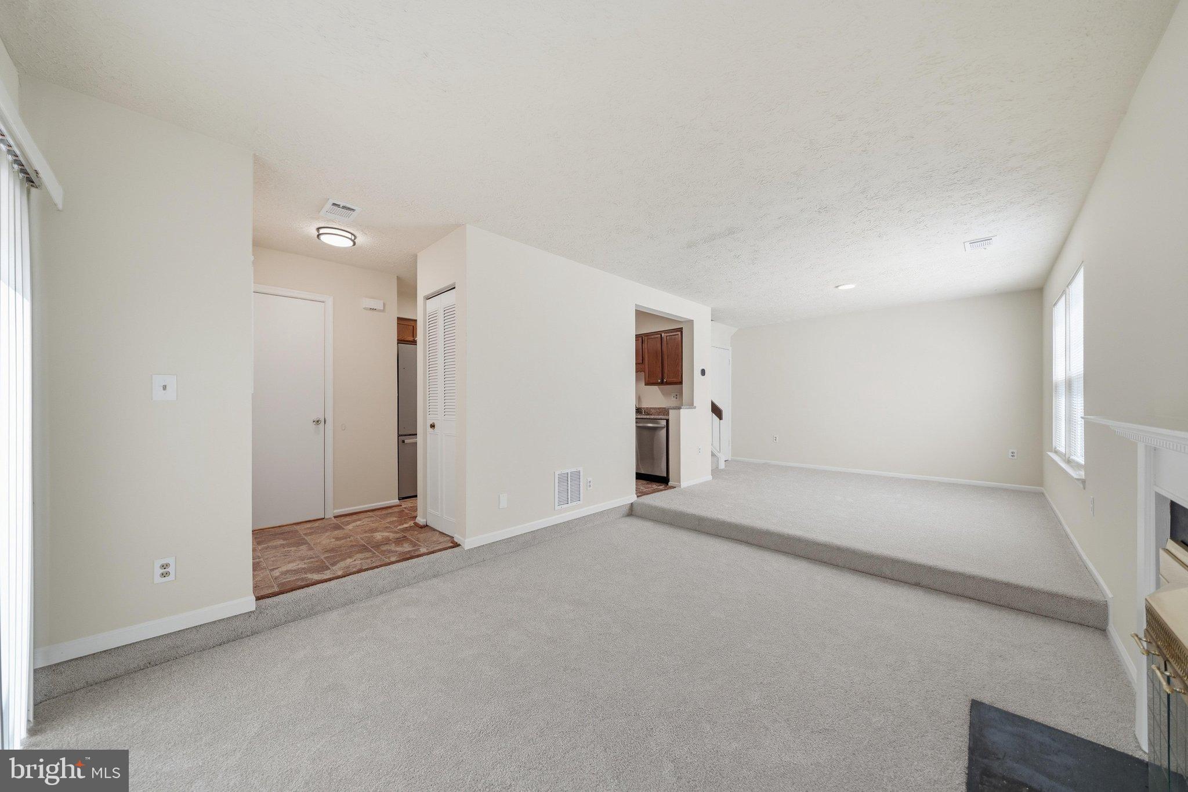
Enter an interest rate to see your estimated monthly payment.Fabulous location. Walking distance to shopping, dinning, entertainment and public transportation. Beautiful townhouse nestled in the Fair Hill Farm community. This move-in ready townhouse is a 2-bedroom, 1.5-bathroom with a traditional floor plan that maximizes space and functionality. Walk into a cozy living area that features a wood burning fireplace with glass doors and a sliding glass walk-out to a private patio. Next to the patio is secure outdoor storage. Back inside the new plush carpeting throughout adds a touch of soft comfort, while the kitchen has a Samsung dishwasher, electric oven/range, and new refrigerator. Newer HVAC systems. The upper floor laundry has a designated area. Primary bedroom with roomy walk-in closet. The home offers ample storage and thoughtful design and perfect for those seeking convenience and practicality. Step outside to enjoy the community amenities that Fair Hill Farm has to offer. Commons grounds, sidewalks and trails along with the community pool and tennis courts make it easy to find outdoor activity. Assigned parking and easy access to public transportation, commuting, shopping, and food. The neighborhood comes with benefits, including proximity to local parks, schools, and essential public services. Experience the perfect blend of comfort, convenience, and community in this exceptional townhome.
| 13 hours ago | Listing first seen on site | |
| 13 hours ago | Listing updated with changes from the MLS® |

The real estate listing information is provided by Bright MLS is for the consumer's personal, non-commercial use and may not be used for any purpose other than to identify prospective properties consumer may be interested in purchasing. Any information relating to real estate for sale or lease referenced on this web site comes from the Internet Data Exchange (IDX) program of the Bright MLS. This web site references real estate listing(s) held by a brokerage firm other than the broker and/or agent who owns this web site. The accuracy of all information is deemed reliable but not guaranteed and should be personally verified through personal inspection by and/or with the appropriate professionals. Properties in listings may have been sold or may no longer be available. The data contained herein is copyrighted by Bright MLS and is protected by all applicable copyright laws. Any unauthorized collection or dissemination of this information is in violation of copyright laws and is strictly prohibited. Copyright © 2020 Bright MLS. All rights reserved.
Did you know? You can invite friends and family to your search. They can join your search, rate and discuss listings with you.