
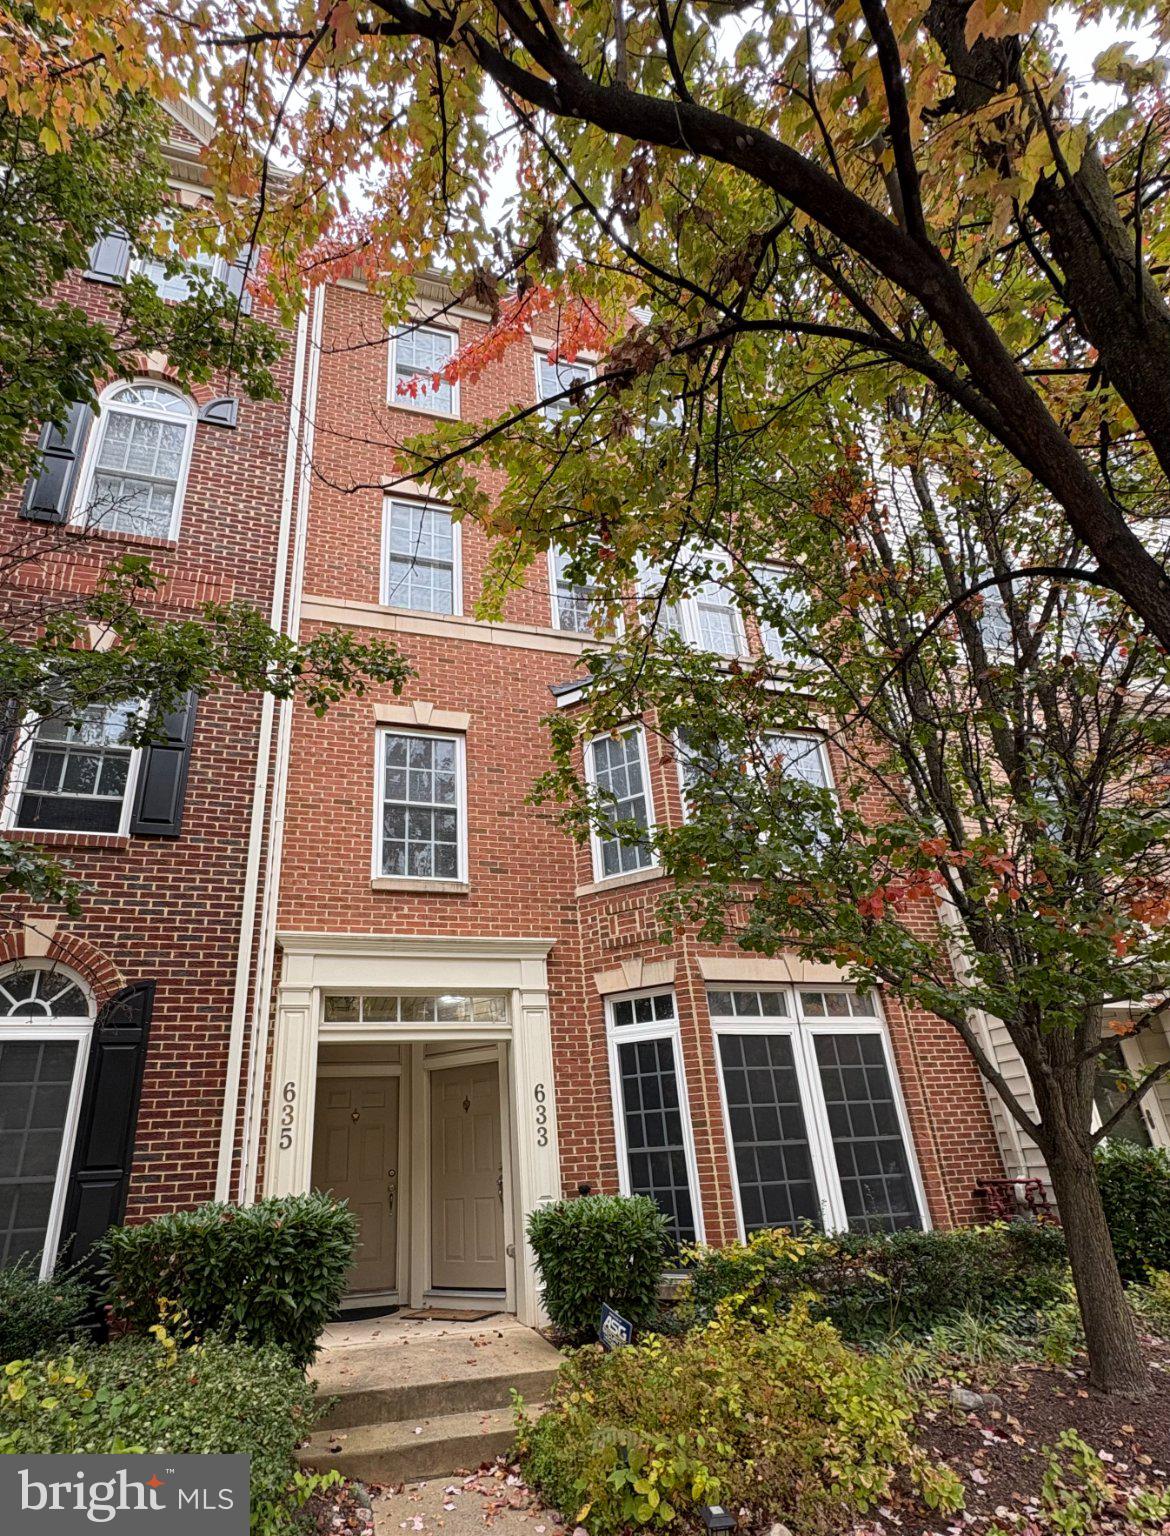
635 WHETSTONE GLEN STREET 635GAITHERSBURG, MD 20877
Mortgage Calculator
Monthly Payment (Est.)
Enter an interest rate to see your estimated monthly payment.Welcome to expansive, low-maintenance luxury! Offering nearly 2,900 sq. ft. of light-filled living space across two seamlessly designed levels, this rare 3-bedroom, 2.5-bath condo feels like a grand townhome with all the effortless perks of condo living. EV Ready & Attached Garage: Drive home and charge effortlessly with your dedicated EV charging setup. Gourmet & Modern Layout: Open-concept living featuring hardwood floors, sleek granite kitchen counters, stainless steel appliances, and a private covered balcony for your morning coffee. Resort-Style Community Amenities: Enjoy access to the outdoor pool, modern clubhouse, fitness center, dog park, and scenic walking trails right outside your door. Prime Commuter Location: Minutes to I-270, ICC-200, Shady Grove Metro, and top dining, retail, and entertainment options. Available December 1st! Move in and enjoy high-end comfort, unbeatable space, and total convenience. Schedule your tour today before it’s gone!
| 6 hours ago | Listing updated with changes from the MLS® | |
| 6 hours ago | Listing first seen on site |

The real estate listing information is provided by Bright MLS is for the consumer's personal, non-commercial use and may not be used for any purpose other than to identify prospective properties consumer may be interested in purchasing. Any information relating to real estate for sale or lease referenced on this web site comes from the Internet Data Exchange (IDX) program of the Bright MLS. This web site references real estate listing(s) held by a brokerage firm other than the broker and/or agent who owns this web site. The accuracy of all information is deemed reliable but not guaranteed and should be personally verified through personal inspection by and/or with the appropriate professionals. Properties in listings may have been sold or may no longer be available. The data contained herein is copyrighted by Bright MLS and is protected by all applicable copyright laws. Any unauthorized collection or dissemination of this information is in violation of copyright laws and is strictly prohibited. Copyright © 2020 Bright MLS. All rights reserved.
Did you know? You can invite friends and family to your search. They can join your search, rate and discuss listings with you.