
Save
Ask
Tour
Hide
$3,500
1 Day On Site
15930 CHIEFTAIN AVENUEDERWOOD, MD 20855
For Rent|Townhouse|Active
4
Beds
5
Total Baths
4
Full Baths
1
Partial Bath
2,460
SqFt
$1
/SqFt
2015
Built
County:
MONTGOMERY
Listing courtesy of Signature Home Realty LLC
Save
Ask
Tour
Hide
Mortgage Calculator
Monthly Payment (Est.)
Enter an interest rate to see your estimated monthly payment.Calculator powered by Showcase IDX, a Constellation1 Company. Copyright ©2026 Information is deemed reliable but not guaranteed.
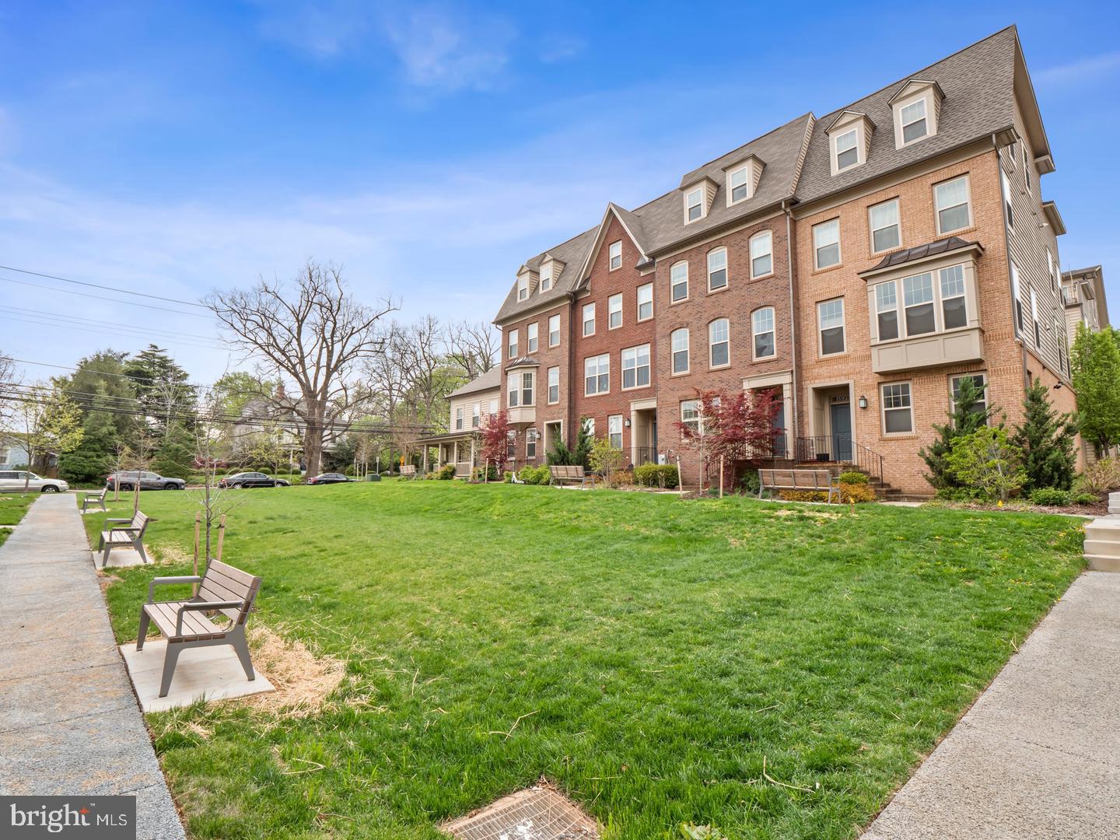
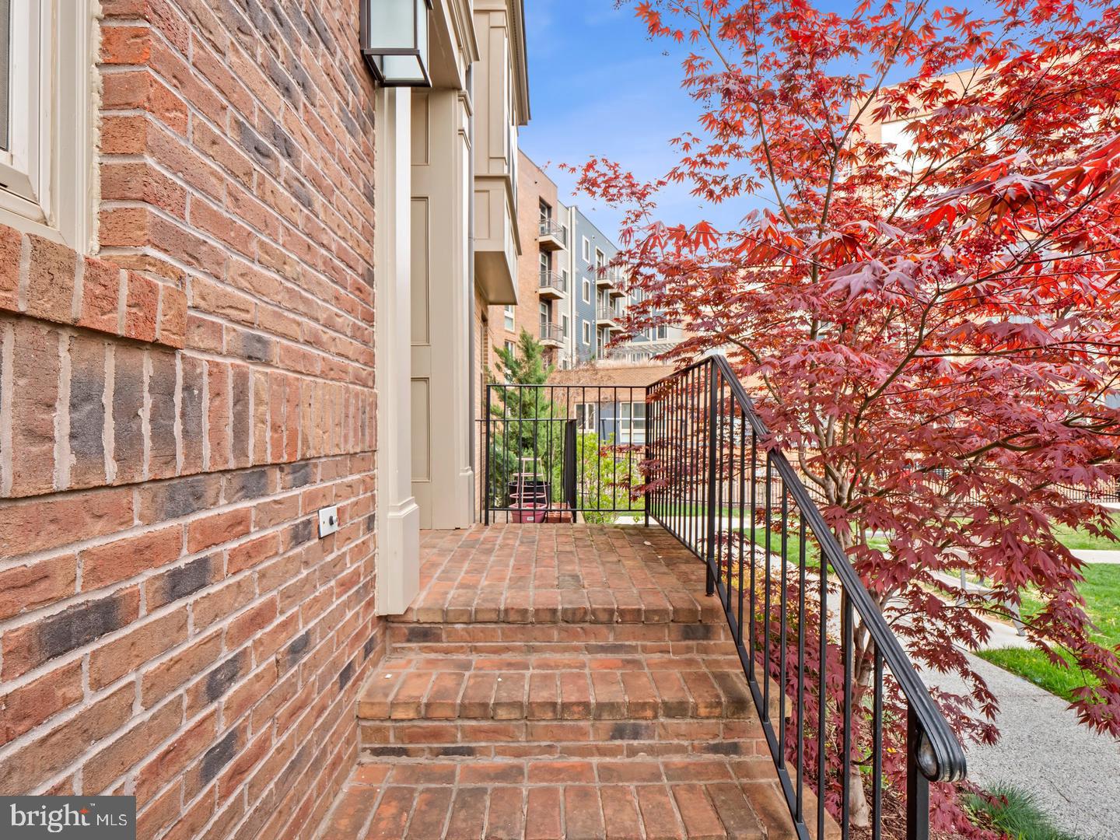
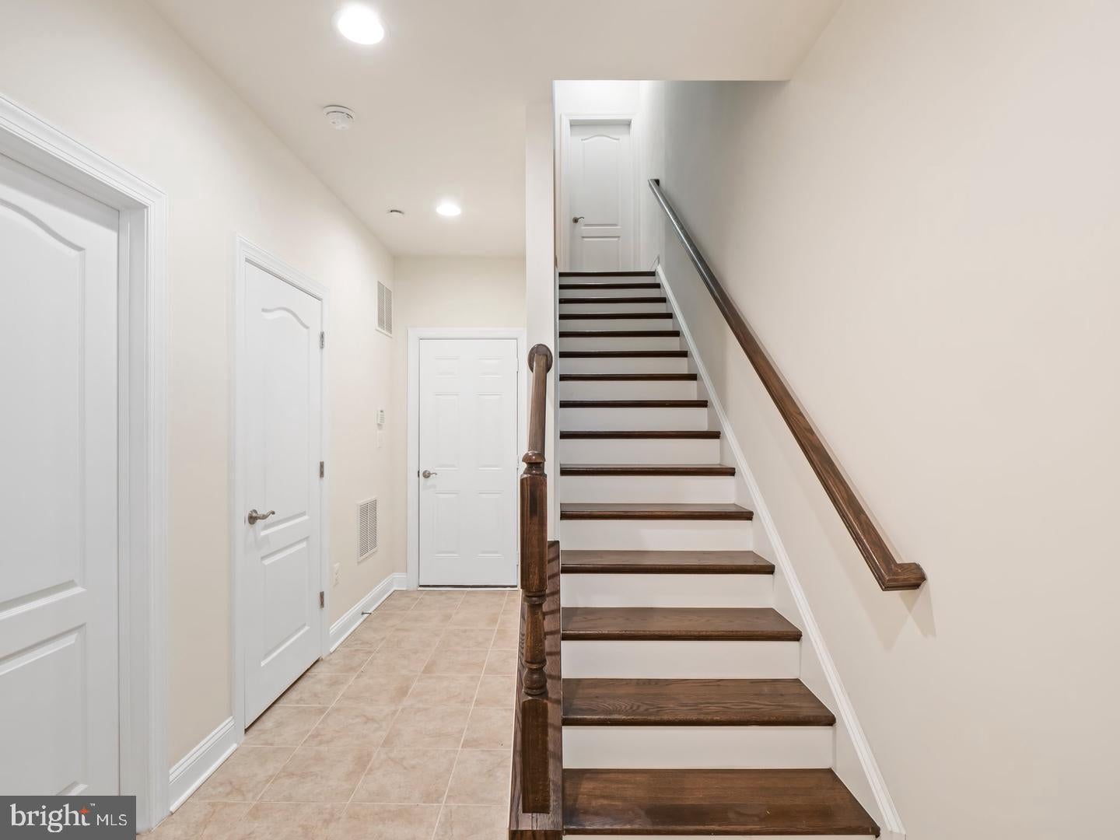
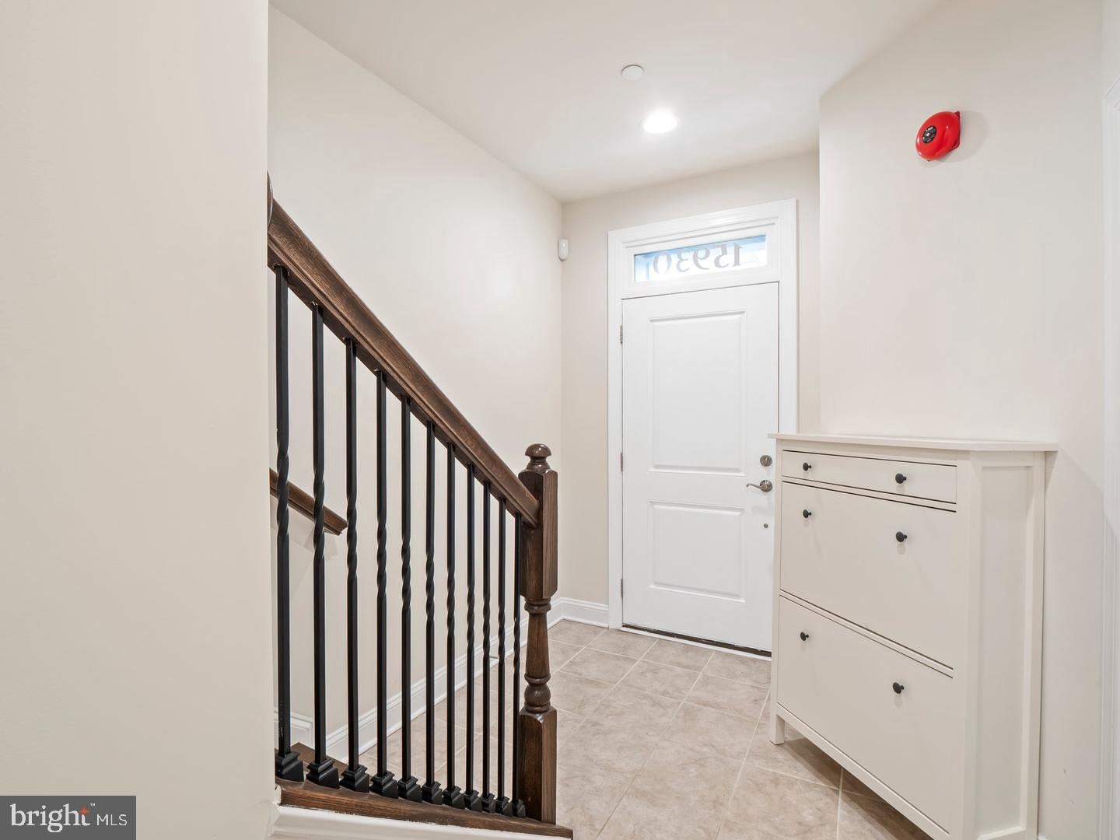
Stunning quiet 4-level, brick-front, 4 bed, 4.5 bath, every bedroom has their own bathroom, 2 car attached garage. Gourmet kitchen, stainless Whirlpool, 42 inch cabinets, granite countertops, 6-foot island, Walk-in pantry. Hardwood + oak stairs. High ceiling, large windows. 4th floor loft has wet bar, bed, bath, fireplace and 240 sqft. rooftop terrace. Walking distance to Shady Grove Metro, Safeway, Giant, shopping and restaurants. 4 minutes to 270, 495, ICC. (tenant occupied and will move out at the end of September, pictures were from previous listing before tenant moved in)
Save
Ask
Tour
Hide
Listing Snapshot
Price
$3,500
Days On Site
1 Day
Bedrooms
4
Inside Area (SqFt)
2,460 sqft
Total Baths
5
Full Baths
4
Partial Baths
1
Lot Size
0.02 Acres
Year Built
2015
MLS® Number
MDMC2258670
Status
Active
Property Tax
N/A
HOA/Condo/Coop Fees
N/A
Sq Ft Source
Estimated
Friends & Family
Recent Activity
| yesterday | Listing updated with changes from the MLS® | |
| yesterday | Listing first seen on site |
General Features
Acres
0.02
Attached Garage
Yes
Available on
2026-10-31
Foundation
Slab
Garage
Yes
Garage Spaces
2
Levels
Three Or More
Parking
Garage Door OpenerGarageAttached
Parking Spaces
2
Pets
Yes
Property Sub Type
Townhouse
Security
Smoke Detector(s)Security System
Sewer
Public Sewer
SqFt Above
2100
SqFt Below
360
SqFt Total
2888
Style
Contemporary
Utilities
Cable Available
Water Source
Public
Zoning
PD35
Interior Features
Appliances
Gas RangeGas OvenGas Water HeaterExhaust FanMicrowaveIce MakerRefrigerator
Basement
FinishedWalk-Out AccessPartialSump Pump
Cooling
Central AirElectric
Fireplace
Yes
Fireplaces
1
Flooring
Wood
Heating
Exhaust FanNatural GasForced Air
Interior
Eat-in KitchenRecessed LightingHigh CeilingsCrown MoldingOpen Floorplan
Window Features
Double Pane WindowsScreens
Save
Ask
Tour
Hide
Exterior Features
Construction Details
Brick VeneerVinyl Siding
Exterior
Balcony
Pool Features
None
Roof
Asphalt
Windows/Doors
Double Pane WindowsScreens
Community Features
Association Amenities
Picnic AreaPlayground
Association Fee Frequency
Monthly
Community Features
Sidewalks
School District
MONTGOMERY COUNTY PUBLIC SCHOOLS
Roads
Paved
Schools
School District
MONTGOMERY COUNTY PUBLIC SCHOOLS
Elementary School
Unknown
Middle School
Unknown
High School
Unknown
Listing courtesy of Signature Home Realty LLC

The real estate listing information is provided by Bright MLS is for the consumer's personal, non-commercial use and may not be used for any purpose other than to identify prospective properties consumer may be interested in purchasing. Any information relating to real estate for sale or lease referenced on this web site comes from the Internet Data Exchange (IDX) program of the Bright MLS. This web site references real estate listing(s) held by a brokerage firm other than the broker and/or agent who owns this web site. The accuracy of all information is deemed reliable but not guaranteed and should be personally verified through personal inspection by and/or with the appropriate professionals. Properties in listings may have been sold or may no longer be available. The data contained herein is copyrighted by Bright MLS and is protected by all applicable copyright laws. Any unauthorized collection or dissemination of this information is in violation of copyright laws and is strictly prohibited. Copyright © 2020 Bright MLS. All rights reserved.
The real estate listing information is provided by Bright MLS is for the consumer's personal, non-commercial use and may not be used for any purpose other than to identify prospective properties consumer may be interested in purchasing. Any information relating to real estate for sale or lease referenced on this web site comes from the Internet Data Exchange (IDX) program of the Bright MLS. This web site references real estate listing(s) held by a brokerage firm other than the broker and/or agent who owns this web site. The accuracy of all information is deemed reliable but not guaranteed and should be personally verified through personal inspection by and/or with the appropriate professionals. Properties in listings may have been sold or may no longer be available. The data contained herein is copyrighted by Bright MLS and is protected by all applicable copyright laws. Any unauthorized collection or dissemination of this information is in violation of copyright laws and is strictly prohibited. Copyright © 2020 Bright MLS. All rights reserved.
Neighborhood & Commute
Source: Walkscore
Save
Ask
Tour
Hide