
132 TREEHAVEN STREETGAITHERSBURG, MD 20878
Mortgage Calculator
Monthly Payment (Est.)
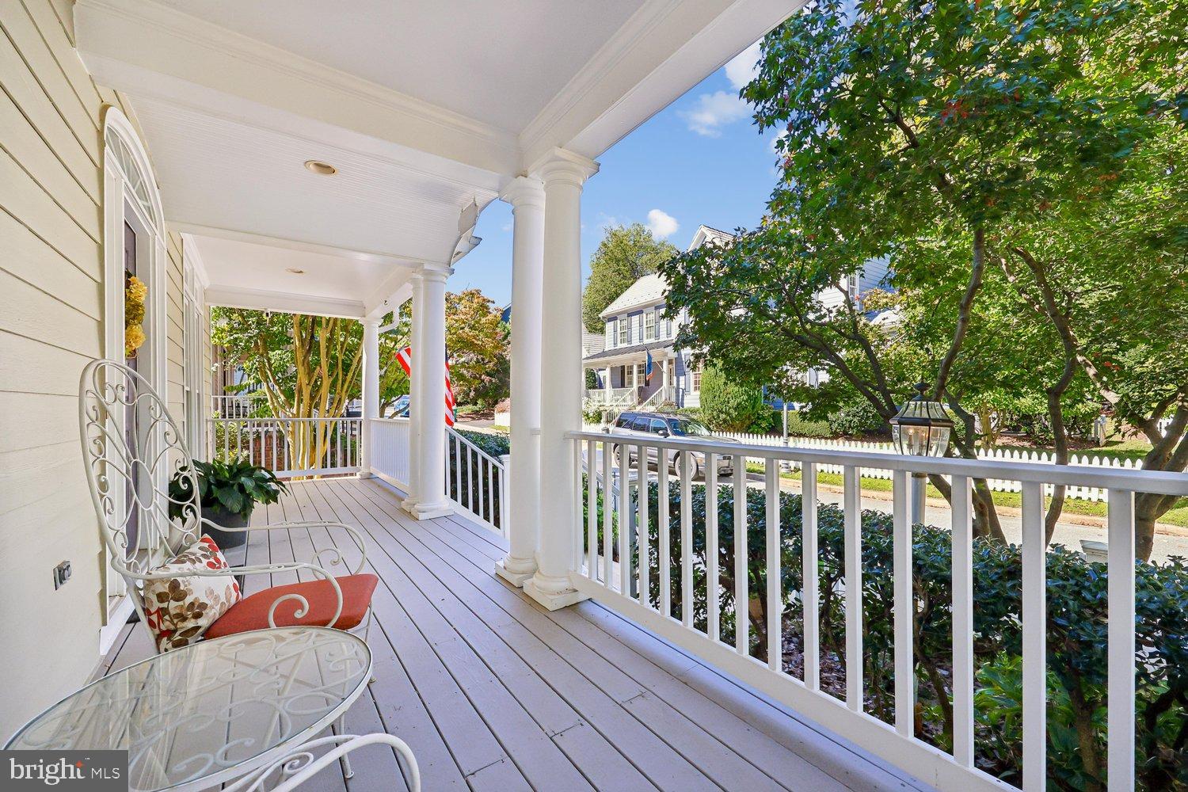
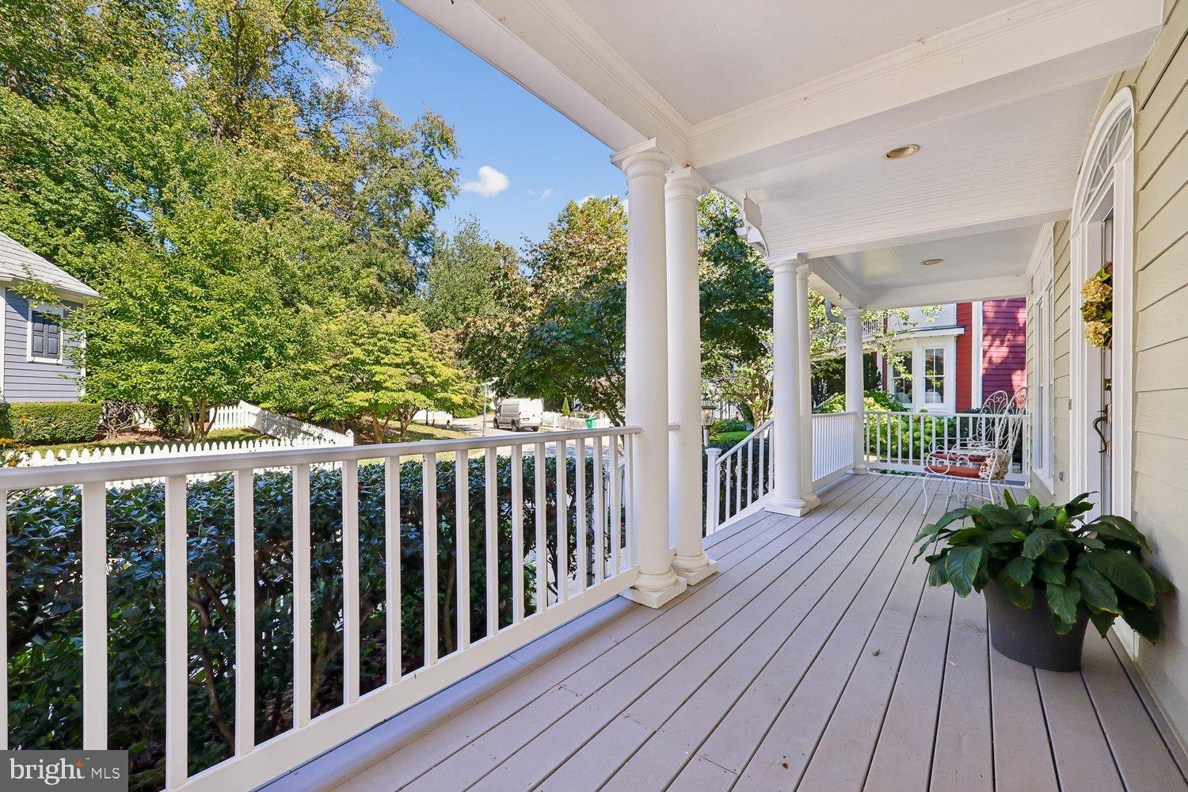
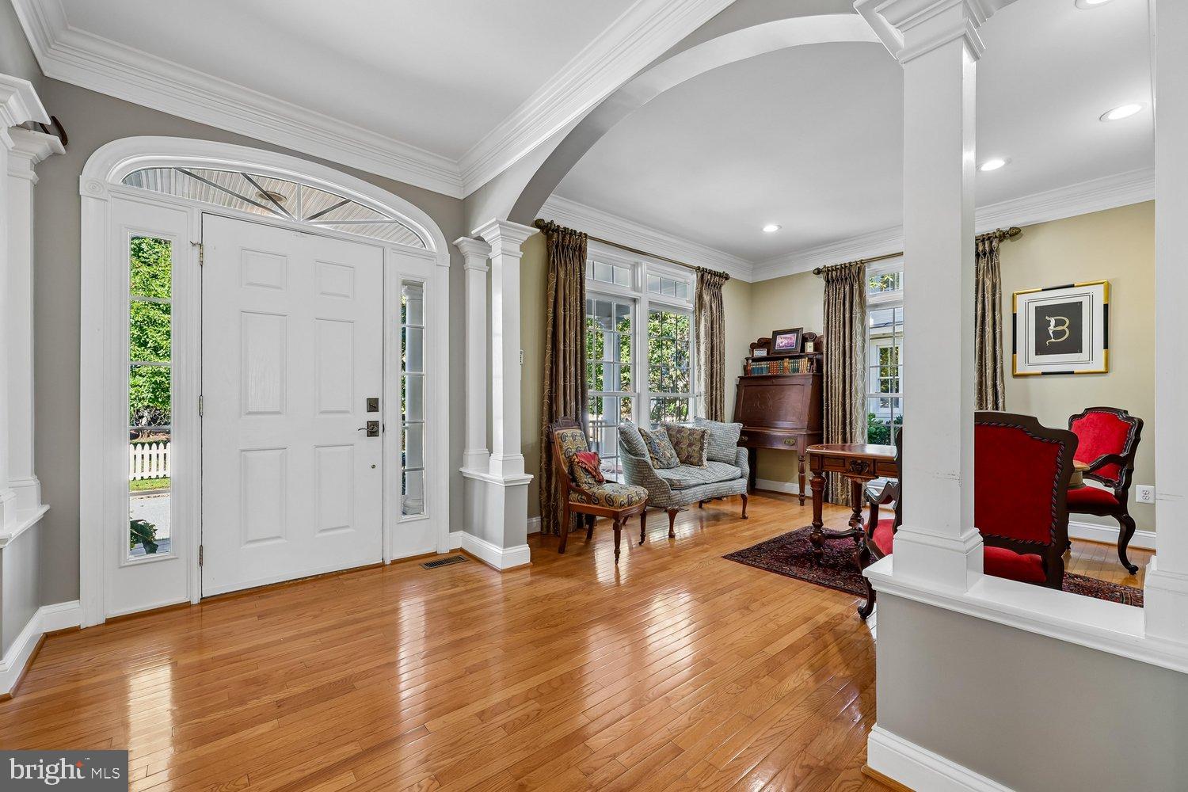
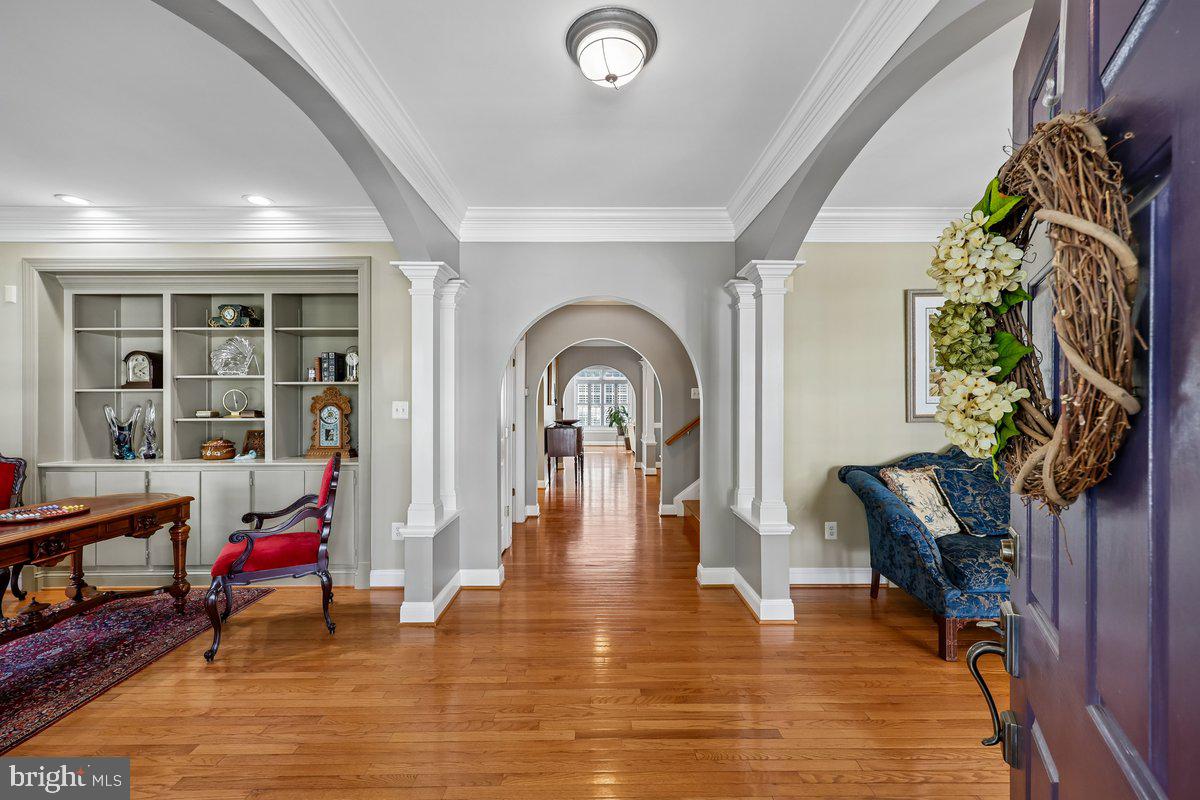
Enter an interest rate to see your estimated monthly payment.Gorgeous Kentlands home set on the lake side of sought-after Treehaven Street! Beautiful updates and renovations, a wonderful open and versatile floor plan, and idyllic natural views are just some of this exceptional home's special features. Built by Parkwood, this home features distinctive architectural details including arched thresholds, elegant moldings, and excellent use of space throughout its light-filled rooms, plus a seamless connection to the surrounding natural landscape. The inviting front porch leads to a main level featuring a large living room, a versatile library/flex space, a generous formal dining room, and a great room with a centerpiece stacked-stone fireplace and large windows affording views of mature trees and the lake beyond. The remodeled kitchen features granite countertops, custom cabinetry with pull-outs and soft close, updated appliances, decorator hardware and fixtures, LED lighting, and a walk-in pantry. The adjoining breakfast room opens to the screened porch, a peaceful retreat offering beautiful sunrise and water views, creating the perfect place to relax or entertain. A pretty powder room, convenient coat closet, plus mudroom access to the attached garage complete the main level. Hardwood flooring extends up the stairs and into the upper level hallway. Upstairs, the expansive primary suite features a tray ceiling, large windows, two customized walk-in closets, and a door to the private primary suite deck - a true treetop retreat. The beautifully renovated en-suite bath features quartz countertops, an expanded glass-enclosed shower with decorator tilework and a built-in bench and niche, and a separate jetted tub. The three additional bedrooms are large and bright and each includes a roomy closet and ceiling fan. Bedrooms two and three share the updated Jack-'n'-Jill bathroom and bedroom four has access to the beautifully updated third full bath. The large laundry room with a utility sink and hanging space completes this level. The second upper level is another of this home's special features, offering a flexible space perfect for use as an additional bedroom, office, playroom, studio, and more. The daylight, walkout lower level offers more versatile living spaces including a big bonus room with a large closet, a fourth full bathroom, a large recreation room, a game room area, and a spacious storage room. Outside features more wonderful spaces in which to relax, play, and entertain, including the front porch, screened porch, sunny deck, private primary deck, blooming gardens, custom hardscaping and stonework, and the expansive lawn. There's even a beautifully maintained native pollinator garden, organically cared for for over 10 years. The two-car garage provides extra storage while the private driveway affords extra convenience. Additional special features include the new cedar roof, custom shutters, motorized skylights, the grill with gas connector, a two-zone HVAC, radon mitigation system, and UV duct treatment system. Ideally located in one of Kentlands most sought-after locations, this exceptional home offers direct access to lakes, parks, walking paths leading to neighborhood schools, neighborhood amenities, and to Kentlands downtown's countless shops, restaurants, and entertainment options. A truly exceptional opportunity to own one of the Kentlands homes people dream of and wait for!
| 14 hours ago | Listing first seen on site | |
| 14 hours ago | Listing updated with changes from the MLS® |

The real estate listing information is provided by Bright MLS is for the consumer's personal, non-commercial use and may not be used for any purpose other than to identify prospective properties consumer may be interested in purchasing. Any information relating to real estate for sale or lease referenced on this web site comes from the Internet Data Exchange (IDX) program of the Bright MLS. This web site references real estate listing(s) held by a brokerage firm other than the broker and/or agent who owns this web site. The accuracy of all information is deemed reliable but not guaranteed and should be personally verified through personal inspection by and/or with the appropriate professionals. Properties in listings may have been sold or may no longer be available. The data contained herein is copyrighted by Bright MLS and is protected by all applicable copyright laws. Any unauthorized collection or dissemination of this information is in violation of copyright laws and is strictly prohibited. Copyright © 2020 Bright MLS. All rights reserved.