Save
Ask
Tour
Hide
Share
$250,000
New Listing

2517 BALTIMORE ROAD 2517-5
ROCKVILLE, MD 20853

For Sale|Condominium|Active
2
Beds
1
Total Bath
1
Full Bath
1,083
SqFt
$231
/SqFt
1967
Built
Subdivision:
NORTH CREEK PLACE CODM
County:
MONTGOMERY
Listing courtesy of Prestige Realty LLC
Upcoming Open Houses
Sat, Oct 3, 2:00 PM - 4:00 PM
Sun, Oct 4, 2:00 PM - 4:00 PM
2517 BALTIMORE ROAD 2517-52517 BALTIMORE ROAD 2517-52517 BALTIMORE ROAD 2517-52517 BALTIMORE ROAD 2517-5
Save
Ask
Tour
Hide
Share

Mortgage Calculator

Monthly Payment (Est.)

Enter an interest rate to see your estimated monthly payment.
Calculator powered by Showcase IDX, a Constellation1 Company. Copyright ©2026 Information is deemed reliable but not guaranteed.

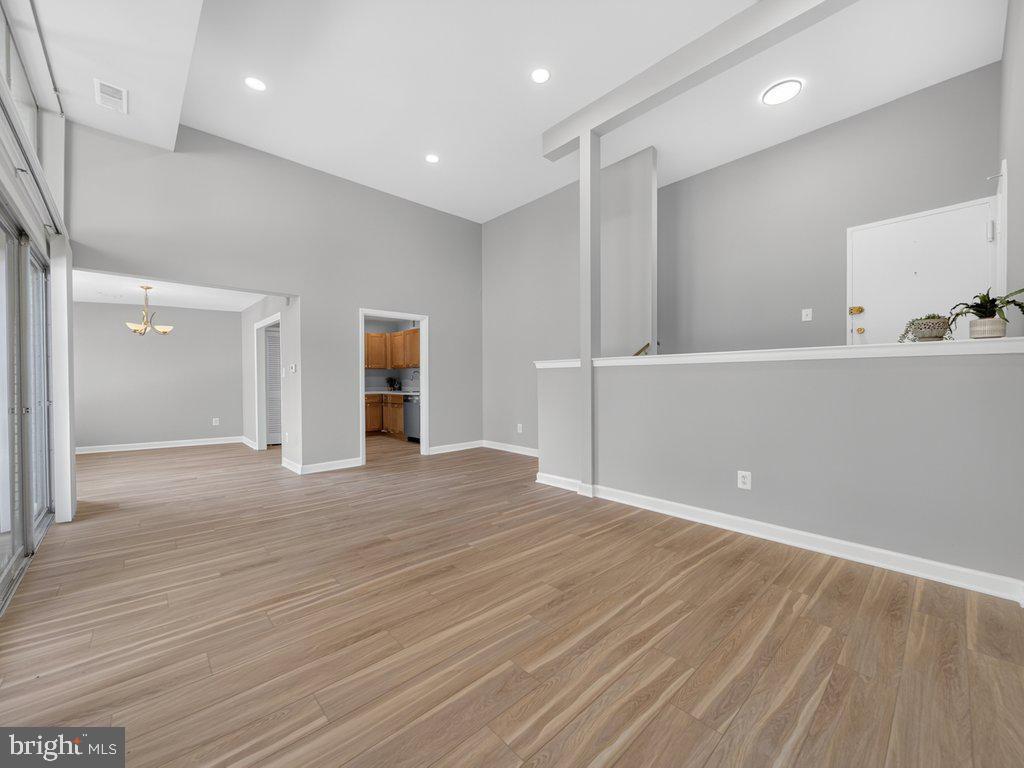
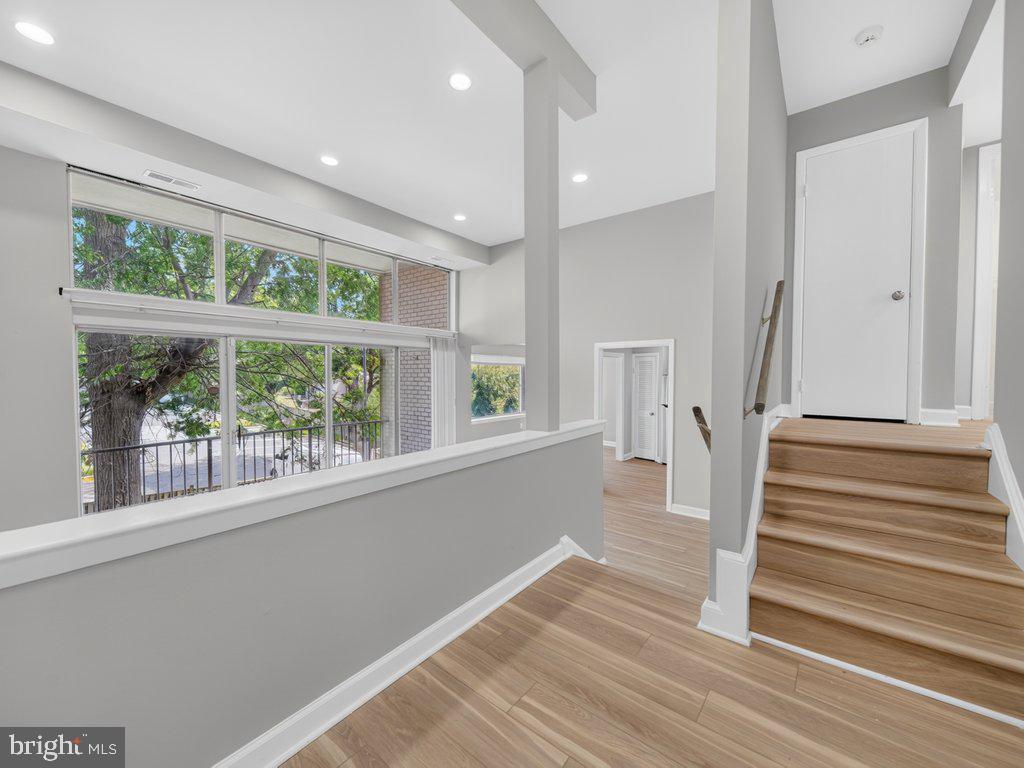
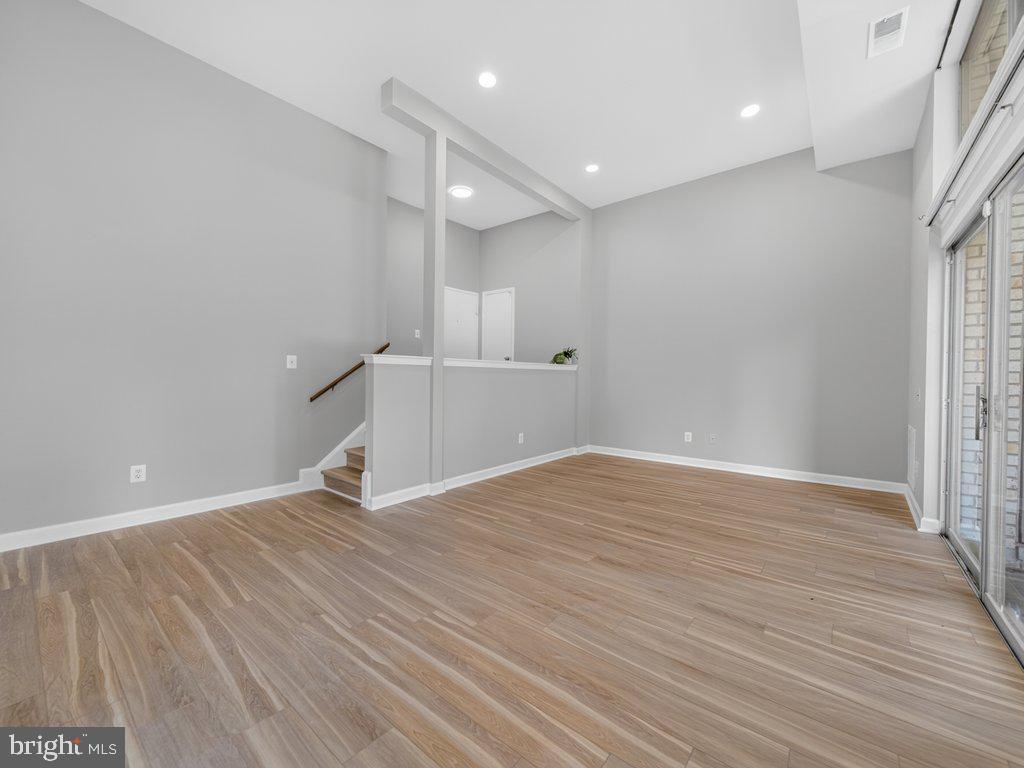
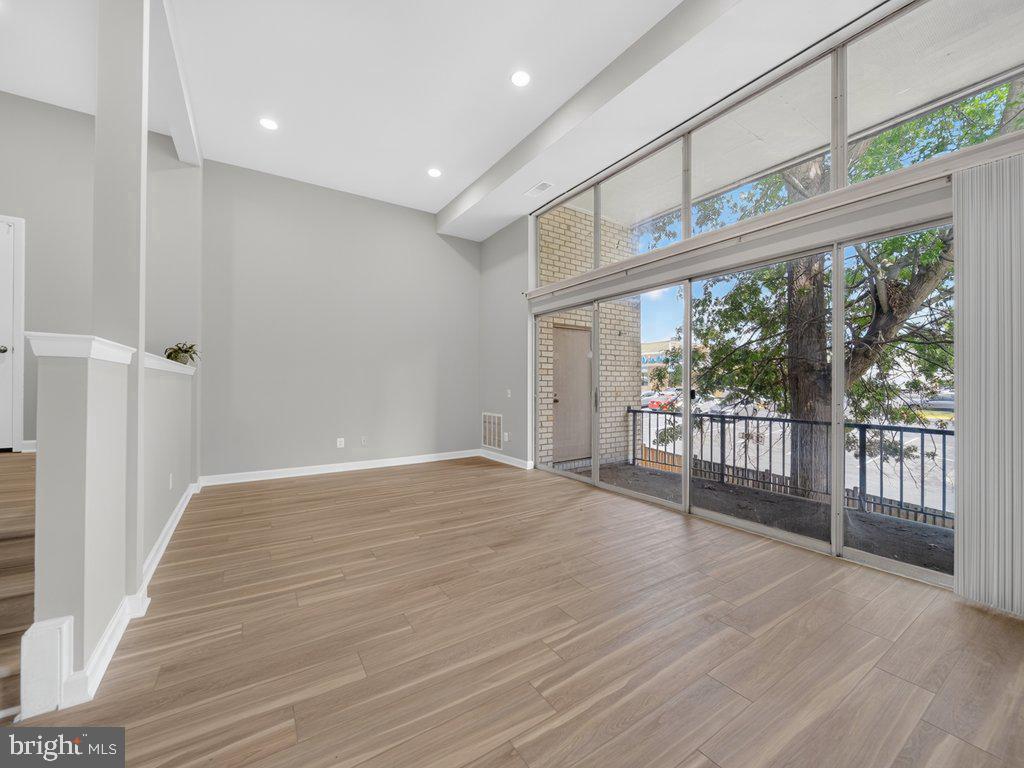
Updated and move-in ready, this top-floor 2-bedroom, 1-bath condo offers 1,083 sq. ft. of comfortable living space in North Creek Place. The vaulted ceiling, recessed lighting, and large east-facing sliding glass doors create a bright, spacious living and dining area filled with morning sunlight. The split-level design thoughtfully separates the main living and entertaining spaces from the more private bedroom and bathroom areas, creating a comfortable sense of space and privacy. Luxury vinyl plank flooring adds a modern look while offering easy everyday maintenance, and the renovated kitchen features stainless steel appliances. The living area also opens to a private balcony. Enjoy an outdoor pool, picnic areas, walking paths, and assigned parking. The monthly condo fee includes heat, gas, water, sewer, trash, common-area maintenance, insurance, and more. Convenient Rockville location near parks, schools, shopping, and commuter routes.

Save
Ask
Tour
Hide
Share
Listing Snapshot
Price 
$250,000
Days On Site 
0 Days
Bedrooms 
2
Inside Area (SqFt) 
1,083 sqft
Total Baths 
1
Full Baths 
1
Partial Baths 
N/A
Lot Size 
N/A
Year Built 
1967
MLS® Number 
MDMC2258520
Status 
Active
Property Tax 
$2,438.8
HOA/Condo/Coop Fees 
$597 monthly
Sq Ft Source 
Assessor
Friends & Family
Recent Activity
12 hours agoListing updated with changes from the MLS®
13 hours agoListing first seen on site
General Features
Levels 
One
Parking 
AssignedParking Lot
Pets 
Cats OKDogs OKYes
Property Sub Type 
Condominium
Sewer 
Public Sewer
Special Circumstances 
Standard
SqFt Above 
1083
SqFt Total 
1083
Style 
Colonial
Water Source 
Public
Zoning 
R-20
Interior Features
Appliances 
RangeGas RangeGas OvenGas Water HeaterBuilt-In RangeDishwasherDisposalExhaust FanRange HoodRefrigeratorStainless Steel Appliance(s)
Cooling 
Central AirElectric
Flooring 
WoodVinyl
Heating 
Exhaust FanNatural GasForced Air
Interior 
PantryRecessed LightingWalk-In Closet(s)Built-in FeaturesOpen Floorplan
Laundry Features 
Common Area
Main Level Bedrooms 
2
Window Features 
Window CoveringsScreensWindow Treatments
Save
Ask
Tour
Hide
Share
Exterior Features
Construction Details 
BrickConcrete
Exterior 
BarbecueBalconyLighting
Pool Features 
Community
View 
Trees/WoodsStreetGarden
Waterview 
Trees/WoodsStreetGarden
Windows/Doors 
Window CoveringsScreensWindow Treatments
Community Features
Association Amenities 
Picnic AreaJogging PathLaundryPlayground
Additional Association Fee 
$597.0
Additional Association Fee Frequency 
Monthly
Community Features 
PoolSidewalksStreet Lights
School District 
MONTGOMERY COUNTY PUBLIC SCHOOLS
Schools
School District
MONTGOMERY COUNTY PUBLIC SCHOOLS
Elementary School
Unknown
Middle School
Unknown
High School
Unknown
Listing courtesy of Prestige Realty LLC


The real estate listing information is provided by Bright MLS is for the consumer's personal, non-commercial use and may not be used for any purpose other than to identify prospective properties consumer may be interested in purchasing. Any information relating to real estate for sale or lease referenced on this web site comes from the Internet Data Exchange (IDX) program of the Bright MLS. This web site references real estate listing(s) held by a brokerage firm other than the broker and/or agent who owns this web site. The accuracy of all information is deemed reliable but not guaranteed and should be personally verified through personal inspection by and/or with the appropriate professionals. Properties in listings may have been sold or may no longer be available. The data contained herein is copyrighted by Bright MLS and is protected by all applicable copyright laws. Any unauthorized collection or dissemination of this information is in violation of copyright laws and is strictly prohibited. Copyright © 2020 Bright MLS. All rights reserved.

Neighborhood & Commute
Source: Walkscore
Save
Ask
Tour
Hide
Share
Scroll to Top