
10104 GRAYHORSE COURTROCKVILLE, MD 20854
Mortgage Calculator
Monthly Payment (Est.)
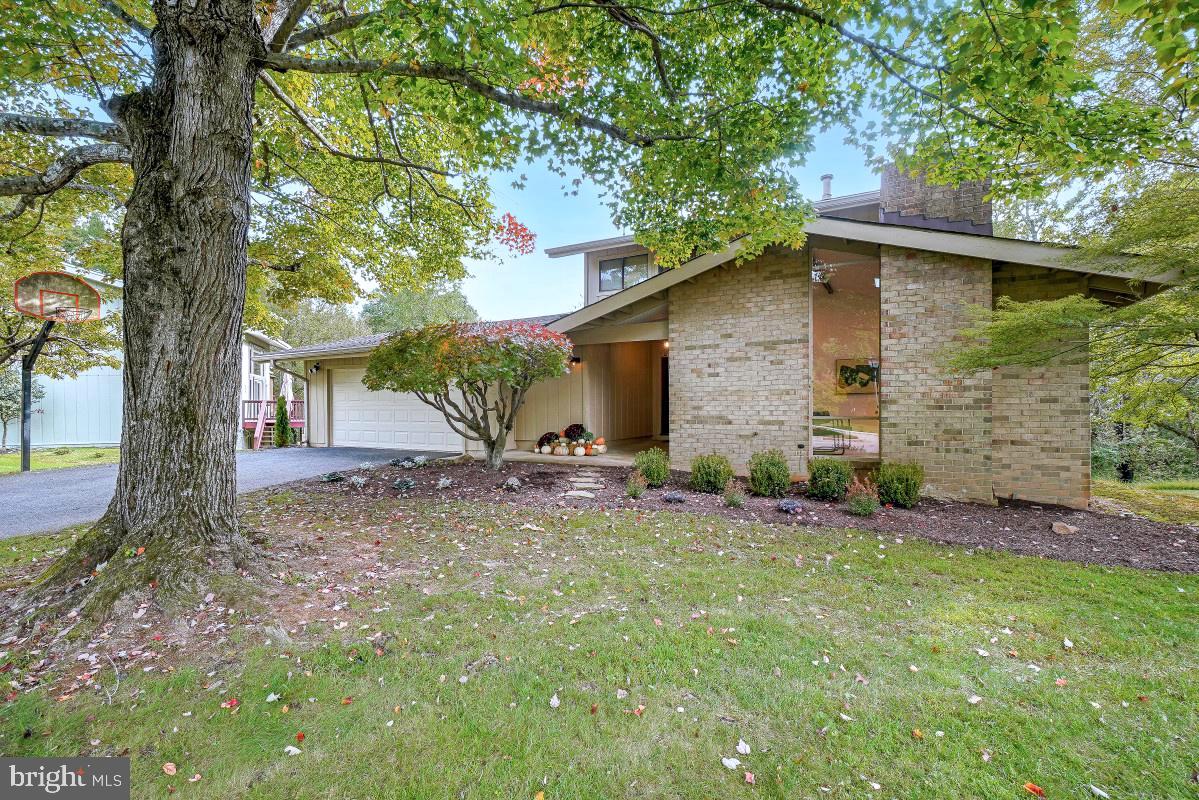
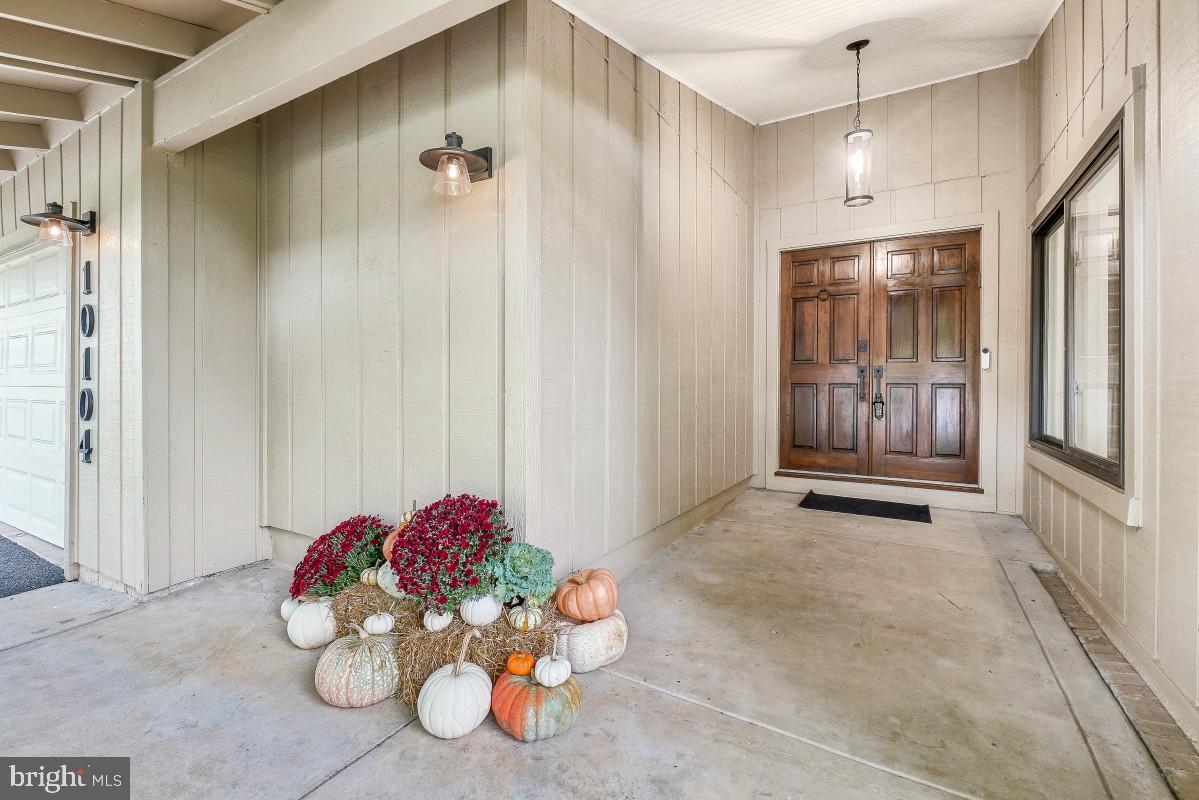
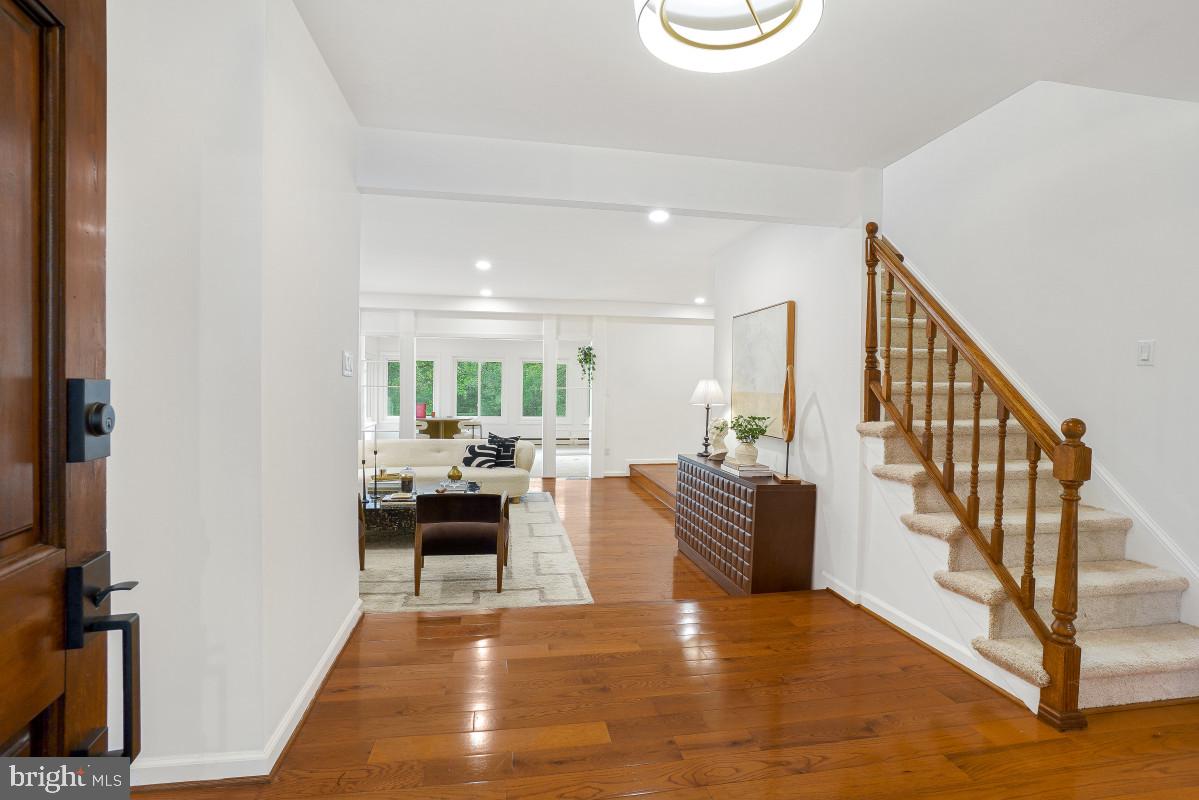
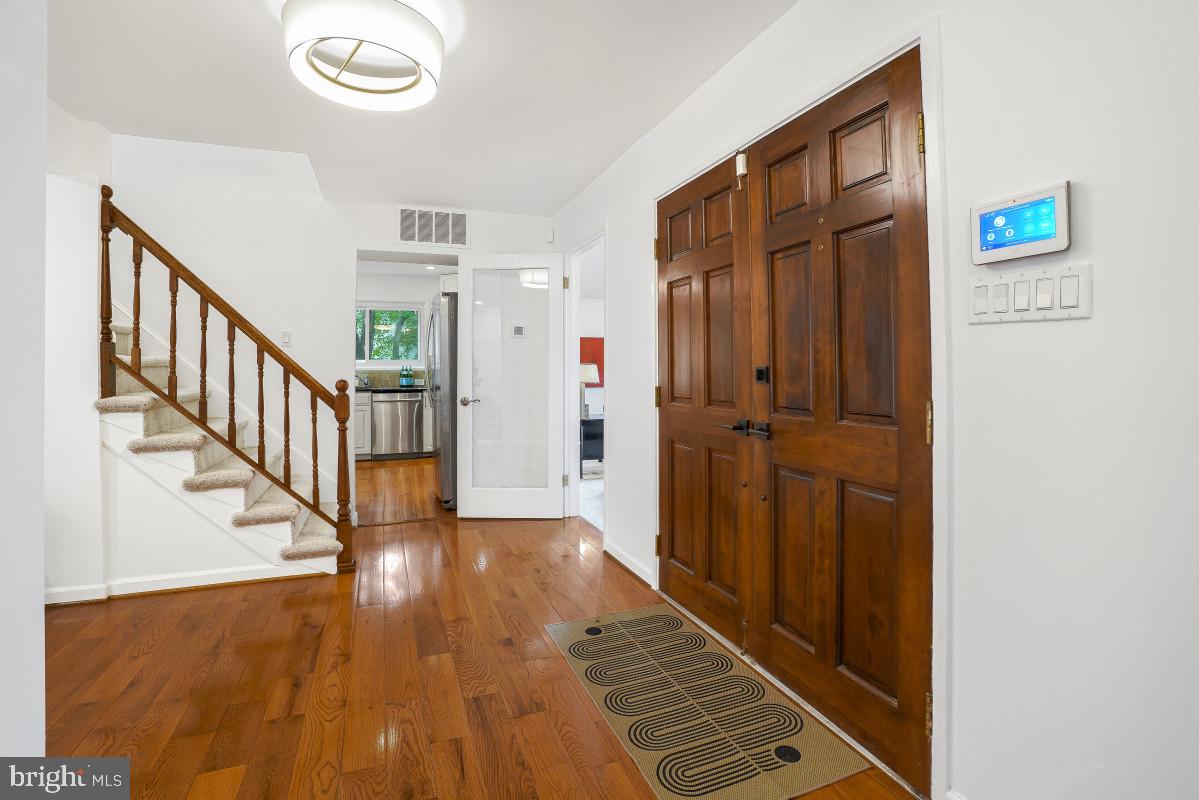
Enter an interest rate to see your estimated monthly payment.Tucked away on a quiet cul-de-sac in the sought-after Bedfordshire community, this beautifully updated five-bedroom home combines timeless style, exceptional space, and a layout designed for today’s lifestyle. With three finished levels, a two-car garage, covered entryway, abundant natural light, and a wooded rear setting, this is a home that truly offers something special. A welcoming covered entryway leads through double doors into a gracious foyer, where beautiful hardwood floors flow throughout the main level, connecting the living and dining rooms with the updated kitchen. The light-filled family room addition is surrounded by windows on three sides and opens directly to the rear deck, creating a wonderful connection between indoor and outdoor living. One of the home’s standout features is the expansive main-level office. With a dramatic cathedral ceiling, skylight, and fireplace, this inviting space feels more like a private retreat than a traditional home office. It could also serve beautifully as a library, study, or quiet sitting room. A spacious mudroom, with second main level closet, adds everyday convenience. Upstairs, the serene primary suite features two walk-in closets and a renovated ensuite bath. Three additional bedrooms share a beautifully finished hall bath, with two linen closets providing excellent storage. The finished lower level offers remarkable flexibility. New luxury vinyl plank flooring extends throughout the level, which includes a large recreation room and a separate game room surrounded by windows on three sides and opening directly to the wooded rear lot. The fifth bedroom features its own ensuite bath, making it ideal for guests, extended family, an au pair, or a private second office. Generous storage completes the level. Enjoy the privacy and tranquility of the wooded setting without an HOA fee, while being just moments from community trails, parks, playgrounds, and the C&O Canal. Convenient access to Metro, I-270, and I-495 makes commuting and exploring the area effortless. The two-car garage, with extra storage area, provides additional convenience and storage. Beautifully renovated, thoughtfully designed, and exceptionally versatile, this Bedfordshire home offers the space, setting, amenities, and location today’s buyers are looking for. Open Houses Saturday and Sunday.
| 9 hours ago | Listing updated with changes from the MLS® | |
| 11 hours ago | Listing first seen on site |

The real estate listing information is provided by Bright MLS is for the consumer's personal, non-commercial use and may not be used for any purpose other than to identify prospective properties consumer may be interested in purchasing. Any information relating to real estate for sale or lease referenced on this web site comes from the Internet Data Exchange (IDX) program of the Bright MLS. This web site references real estate listing(s) held by a brokerage firm other than the broker and/or agent who owns this web site. The accuracy of all information is deemed reliable but not guaranteed and should be personally verified through personal inspection by and/or with the appropriate professionals. Properties in listings may have been sold or may no longer be available. The data contained herein is copyrighted by Bright MLS and is protected by all applicable copyright laws. Any unauthorized collection or dissemination of this information is in violation of copyright laws and is strictly prohibited. Copyright © 2020 Bright MLS. All rights reserved.
Did you know? You can invite friends and family to your search. They can join your search, rate and discuss listings with you.