
7402 TARFSIDE LANEGAITHERSBURG, MD 20879
Mortgage Calculator
Monthly Payment (Est.)
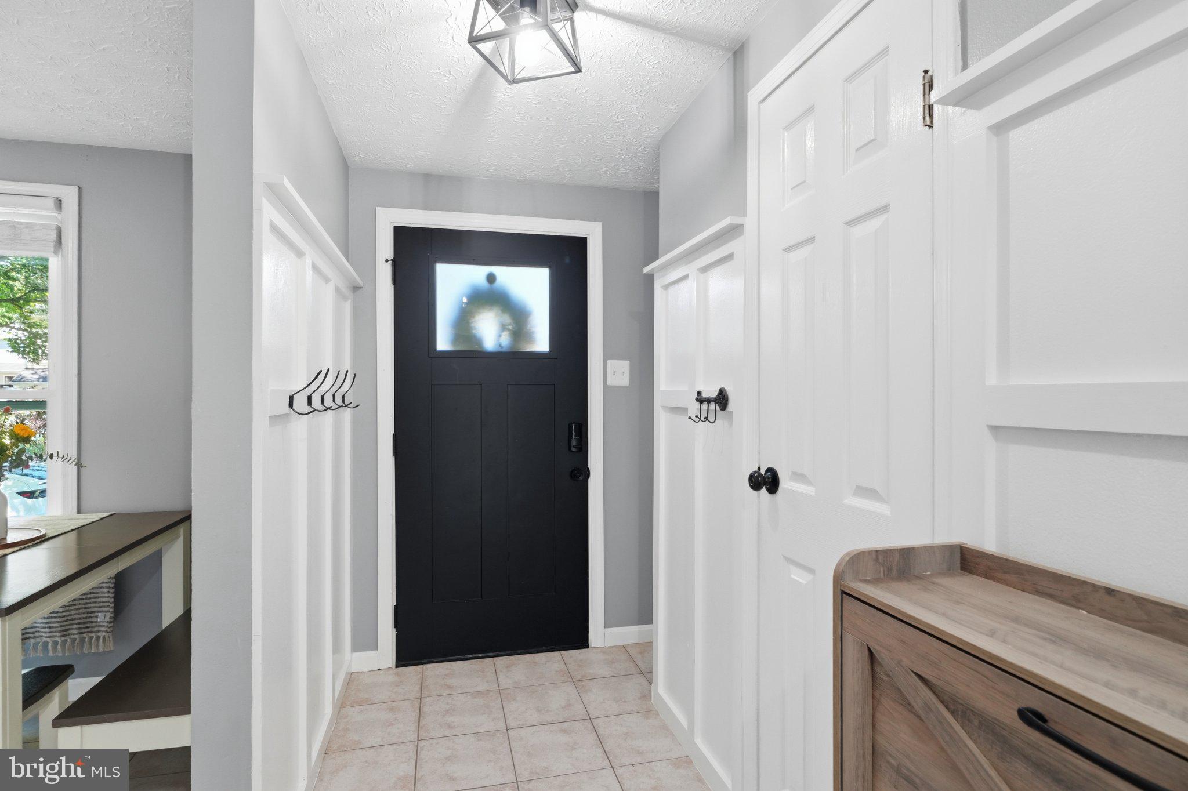
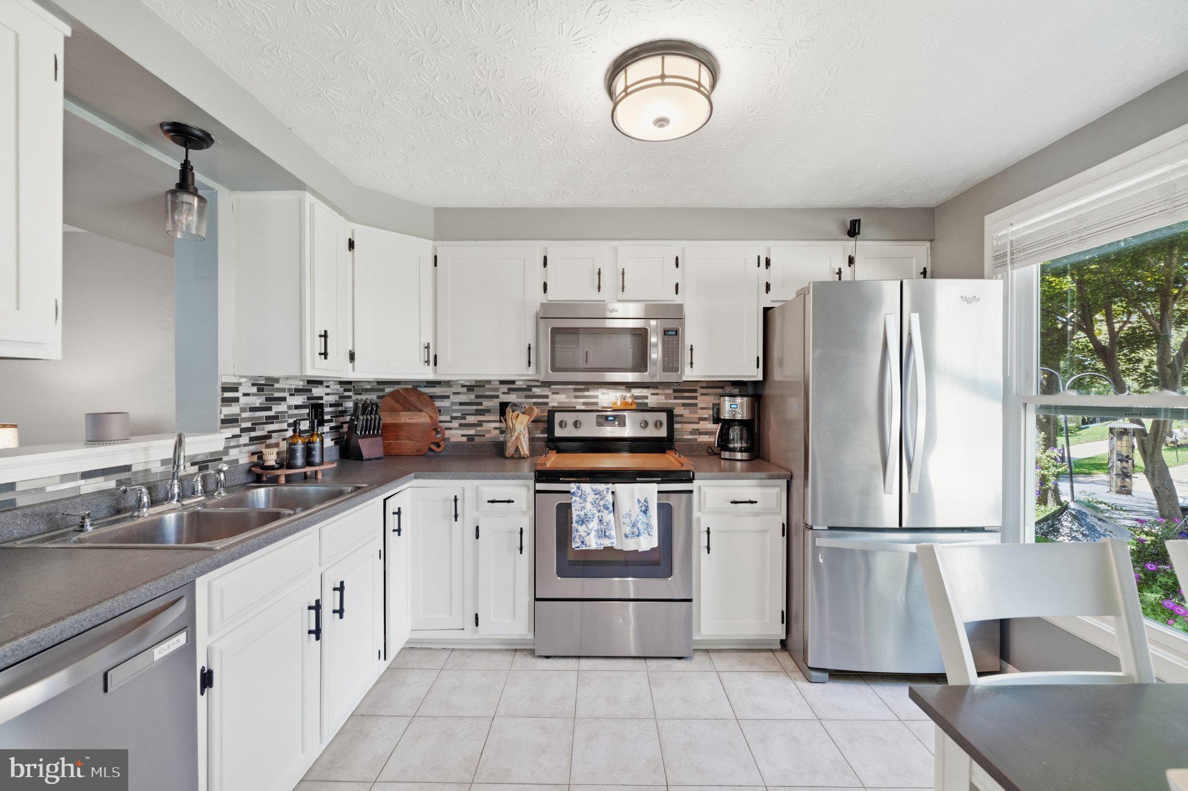
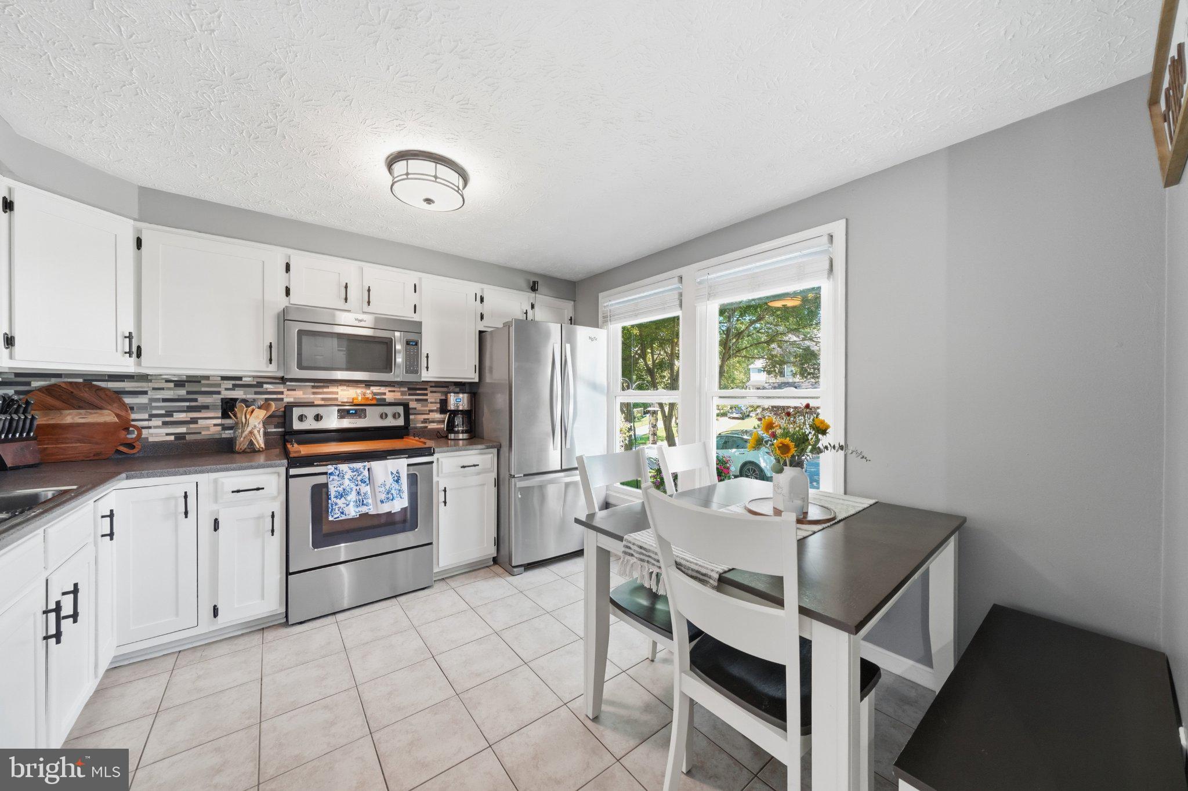
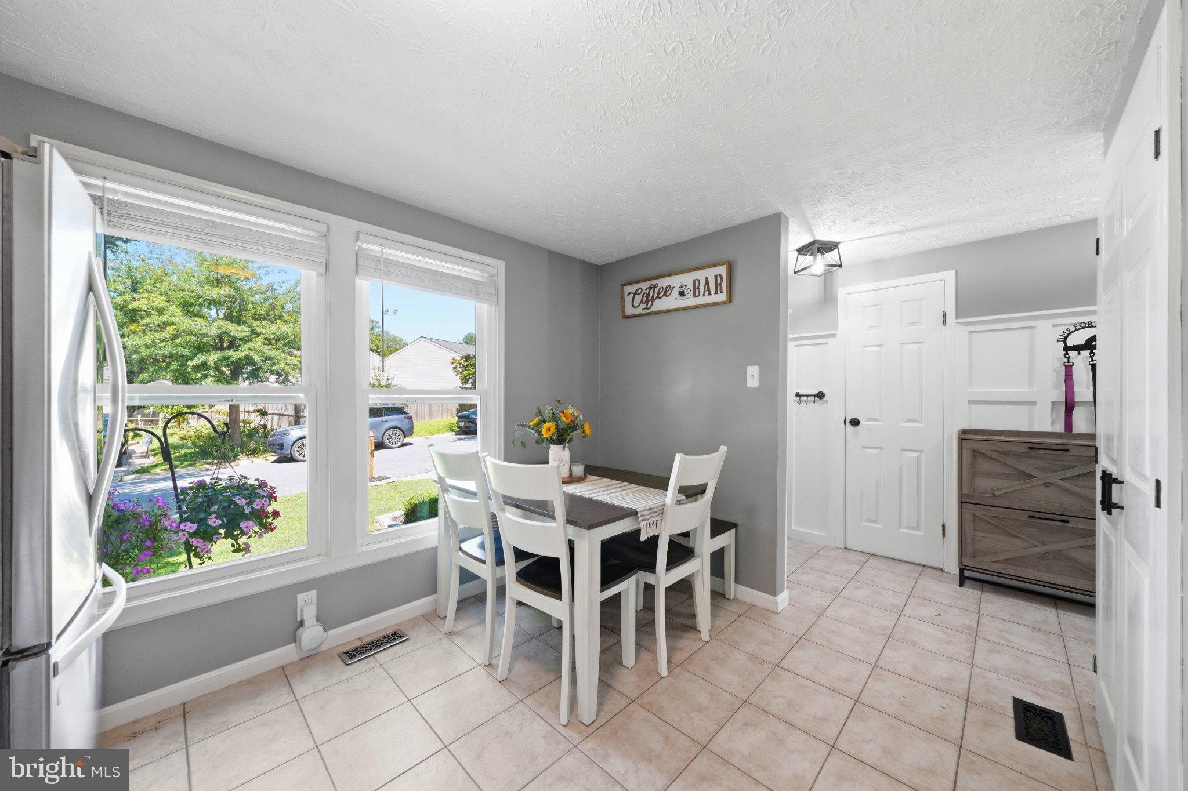
Enter an interest rate to see your estimated monthly payment.Motivated Seller will consider closing cost help OR Special Financing Offer-Seller is offering a lump sum contribution to reduce buyers mortgage payment over the first two years of the loan through Prosperity Home Mortgage. Contribution equivalent to a 2% reduction in interest rate in year one and 1% reduction in interest rate in year two. Contingent upon buyer qualification. This beautifully maintained residence with a farmhouse feel offers a perfect blend of comfort and modern living in the Edinburgh community. Updates made in 2025 are a new roof, all new windows, new front door, side door, & sliding glass door on main level, new baseboard trim throughout, exterior lighting, and new vanities, lighting, and hardware in all bathrooms. Step inside to discover a warm and welcoming interior, highlighted by a traditional floor plan. The updated cabinet doors and countertops in the eat-in kitchen, complemented by stainless steel appliances, create a functional space. The main level also boasts a large living room, ideal for both relaxation and entertaining, with room for a dining table if needed. Plus the updated half bath is perfect for guests. The primary with a walk-in closet, two other bedrooms, and the updated full bathroom with LVP flooring and new shower door complete the top level. The partially finished basement offers additional living space with a walkout level, perfect for a playroom, home office, or home gym. Plus there is a dedicated laundry area for convenience to your daily routine and a large storage room with a ROUGH-IN FOR A POSSIBLE 2ND FULL BATHROOM. Outside, the property is equally inviting. The lot features beautifully landscaped front and rear yards, providing a serene outdoor retreat. Enjoy sunny afternoons on the patio, let your furry friends roam in the specially built fenced in dog area, or sit around the fire pit with friends on a cool night. And there's still room for a garden or a swing set. With off-street parking for two vehicles and easy access to local amenities, this property truly provides comfortable living. And don't forget...the community pool, playground, and tennis courts are just around the corner. This charming home in Edinburgh is ready to welcome you!
| 19 hours ago | Listing first seen on site | |
| 19 hours ago | Listing updated with changes from the MLS® |

The real estate listing information is provided by Bright MLS is for the consumer's personal, non-commercial use and may not be used for any purpose other than to identify prospective properties consumer may be interested in purchasing. Any information relating to real estate for sale or lease referenced on this web site comes from the Internet Data Exchange (IDX) program of the Bright MLS. This web site references real estate listing(s) held by a brokerage firm other than the broker and/or agent who owns this web site. The accuracy of all information is deemed reliable but not guaranteed and should be personally verified through personal inspection by and/or with the appropriate professionals. Properties in listings may have been sold or may no longer be available. The data contained herein is copyrighted by Bright MLS and is protected by all applicable copyright laws. Any unauthorized collection or dissemination of this information is in violation of copyright laws and is strictly prohibited. Copyright © 2020 Bright MLS. All rights reserved.