
14300 OAKVALE STREETROCKVILLE, MD 20853
Mortgage Calculator
Monthly Payment (Est.)
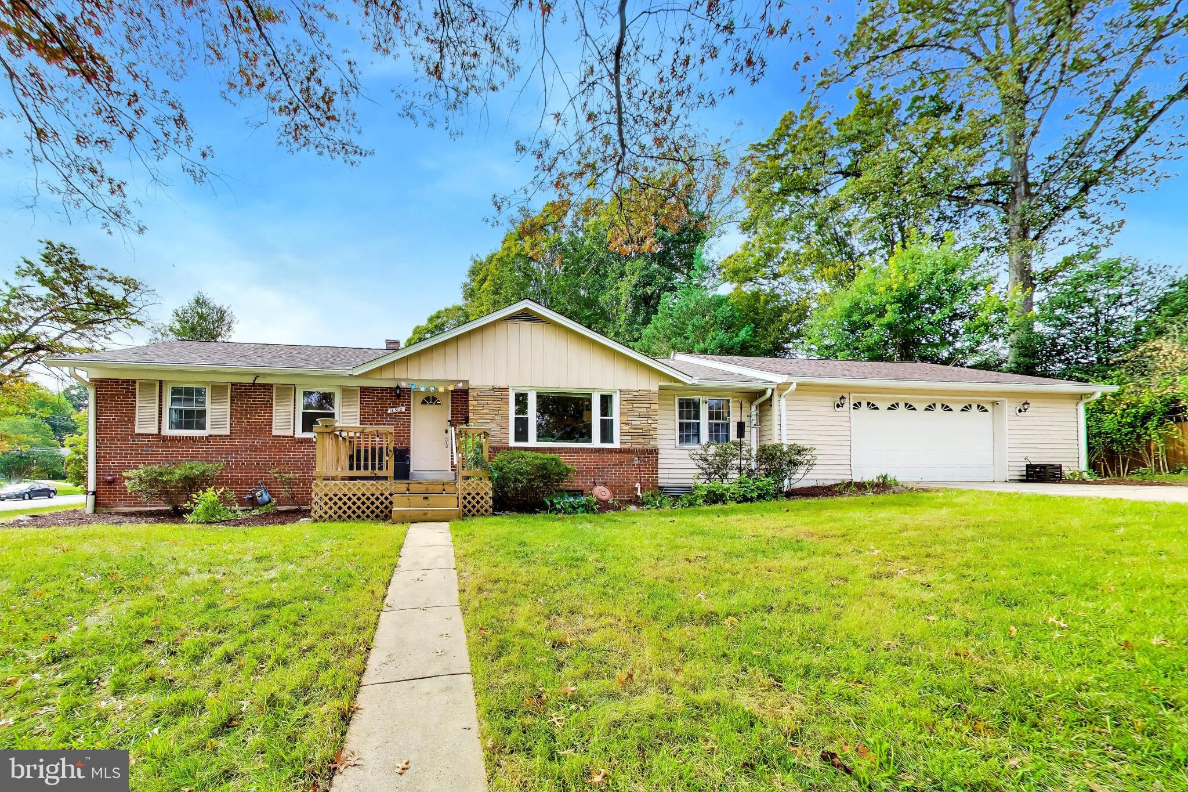
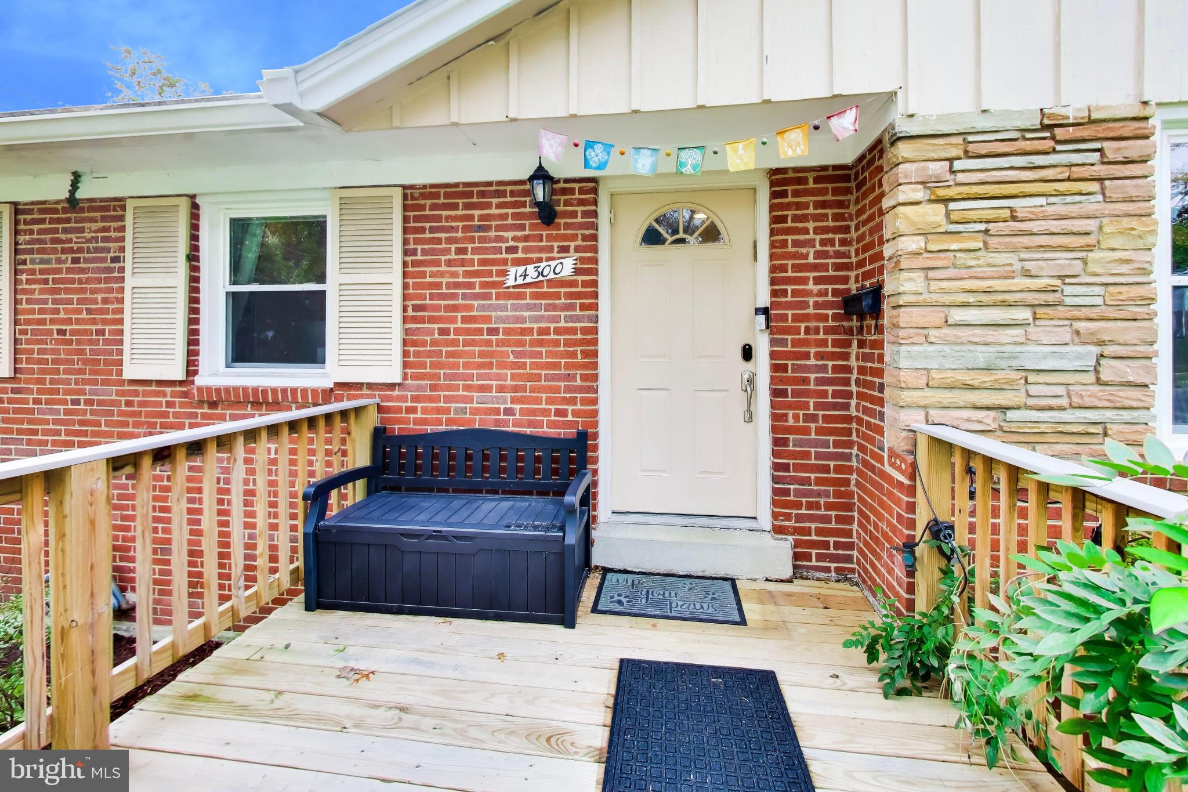
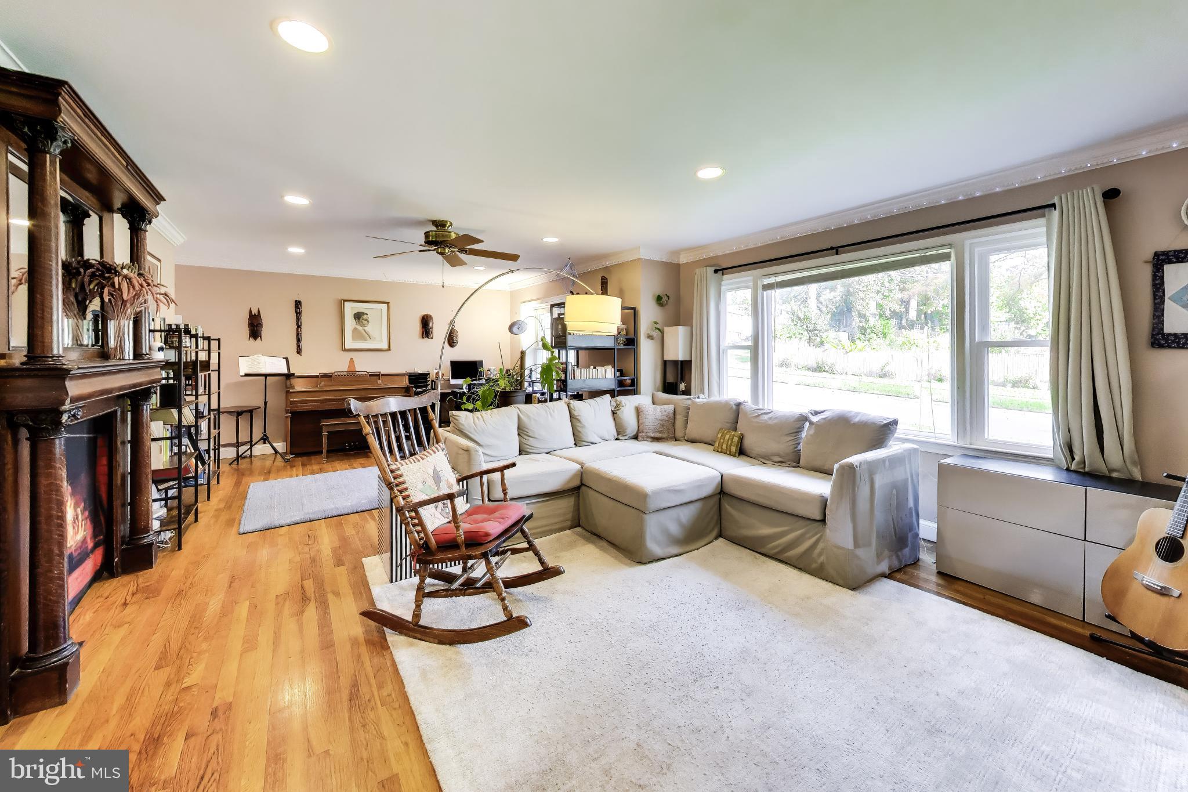
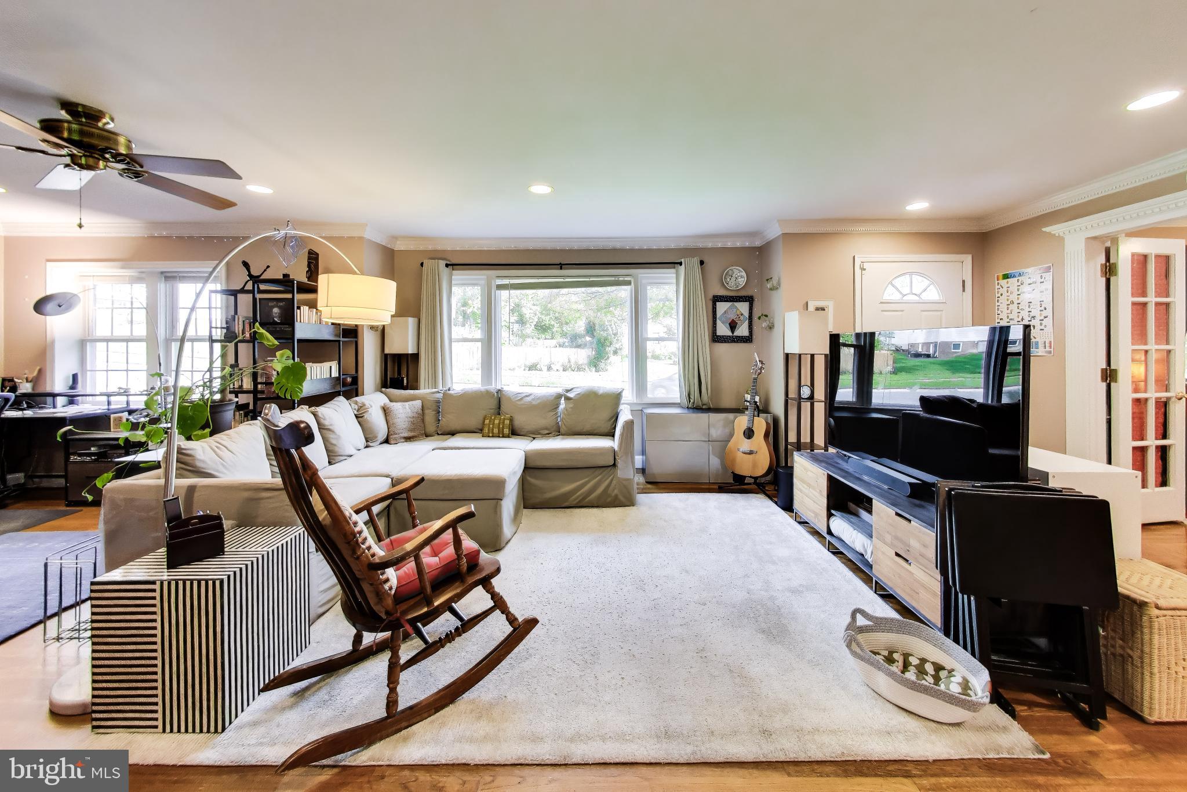
Enter an interest rate to see your estimated monthly payment.Welcome to 14300 Oakvale Drive, where classic ranch-style living meets thoughtful updates, incredible storage and plenty of possibilities for the future! Set on a large corner lot in Rockville’s Wheaton Woods neighborhood, this well-maintained home offers the ease of true one-level living with three bedrooms and two full bathrooms all on the main level—including a primary bedroom with its own en suite bath. Step inside to find beautiful hardwood floors throughout and a comfortable, functional floor plan designed for everyday living. At the heart of the home is an upgraded kitchen with plenty of room to gather. A large center island provides additional prep space and seating, while a separate eat-in area creates the perfect spot for casual meals. Custom cabinetry offers an abundance of storage, complemented by granite countertops, stainless steel appliances and a classic subway tile backsplash. Both main-level bathrooms have also been updated, making this home truly move-in ready while still offering opportunities to make it your own. One of the home’s standout features is the oversized two-car garage—a rare find with room for more than just the cars. There’s plenty of additional space for bikes, tools, lawn equipment, hobbies and all those extras that never seem to have a home. The generous corner lot provides even more breathing room and outdoor space to enjoy. And when you’re ready for more space, you don’t have to move—you can simply head downstairs. The expansive unfinished basement offers tremendous potential to substantially increase the home’s finished living area. Plans are already available showing a possible layout with a recreation room, additional bedroom with proper egress and a full bathroom, giving the next owner a head start on imagining what the lower level could become. Create a guest suite, home office, gym, movie room, play space or combination of them all—the unfinished space gives you the flexibility to finish it around the way you live. The location makes everyday life easy, too. Wheaton Woods puts you close to the shopping, dining and everyday conveniences of both Aspen Hill and Rock Creek Village Centers, with Home Depot nearby for when you’re ready to tackle that basement—or your next DIY project. Looking for a place to cool off during the summer? Manor Woods Swim Club is nearby and offers community pool memberships. The home is currently served by Barnsley Elementary School, Earle B. Wood Middle School and Rockville High Schools. With three bedrooms and two full baths on one level, an updated kitchen and bathrooms, hardwood floors, an oversized two-car garage, a large corner lot and significant potential for future expansion, 14300 Oakvale Drive offers that hard-to-find combination: a home that works beautifully today with plenty of room to make it even more tomorrow.
| 23 hours ago | Listing updated with changes from the MLS® | |
| 23 hours ago | Listing first seen on site |

The real estate listing information is provided by Bright MLS is for the consumer's personal, non-commercial use and may not be used for any purpose other than to identify prospective properties consumer may be interested in purchasing. Any information relating to real estate for sale or lease referenced on this web site comes from the Internet Data Exchange (IDX) program of the Bright MLS. This web site references real estate listing(s) held by a brokerage firm other than the broker and/or agent who owns this web site. The accuracy of all information is deemed reliable but not guaranteed and should be personally verified through personal inspection by and/or with the appropriate professionals. Properties in listings may have been sold or may no longer be available. The data contained herein is copyrighted by Bright MLS and is protected by all applicable copyright laws. Any unauthorized collection or dissemination of this information is in violation of copyright laws and is strictly prohibited. Copyright © 2020 Bright MLS. All rights reserved.
Did you know? You can invite friends and family to your search. They can join your search, rate and discuss listings with you.