
623 HURDLE MILL PLACEGAITHERSBURG, MD 20877
Mortgage Calculator
Monthly Payment (Est.)
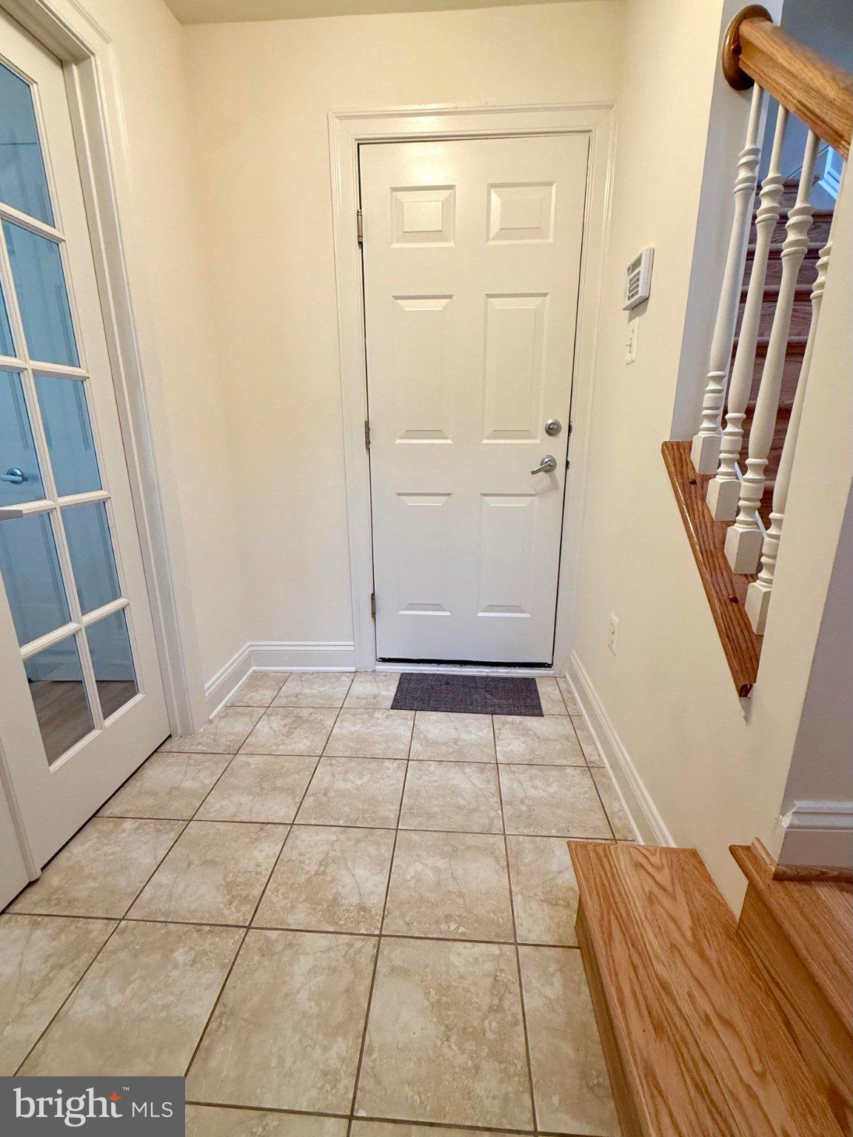
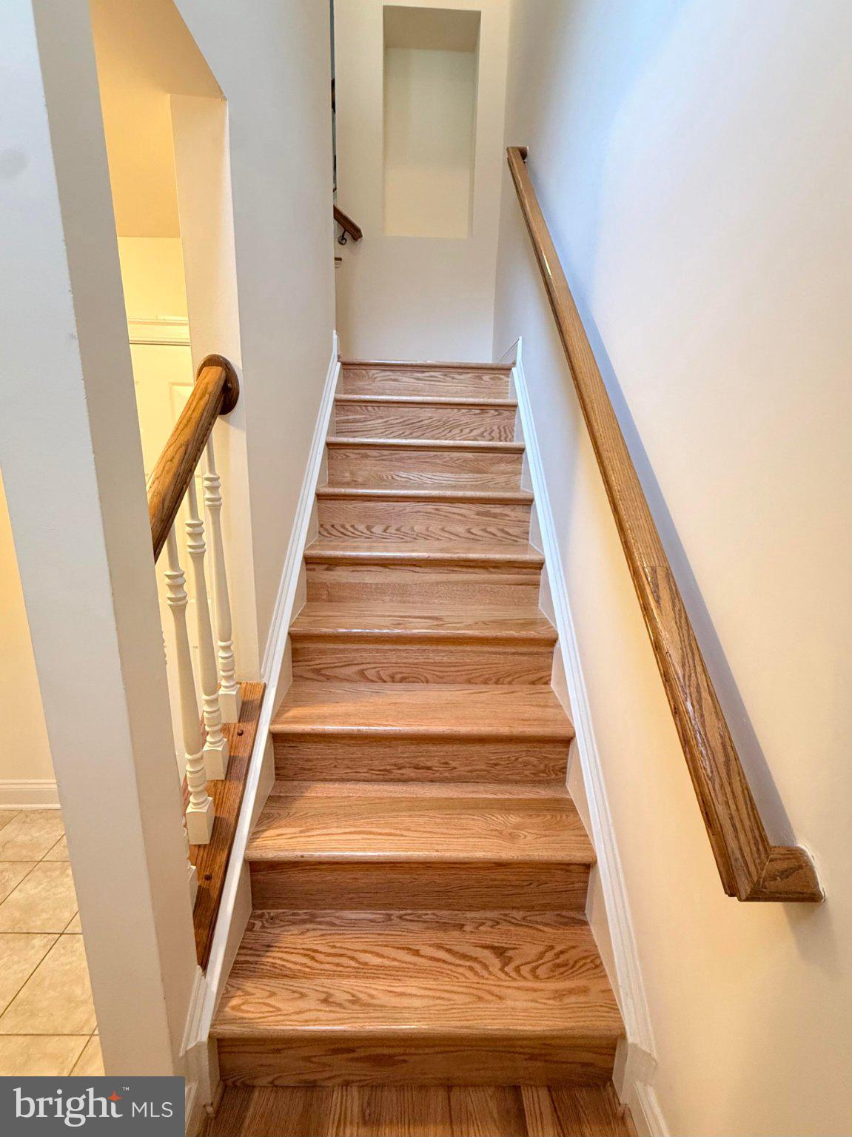
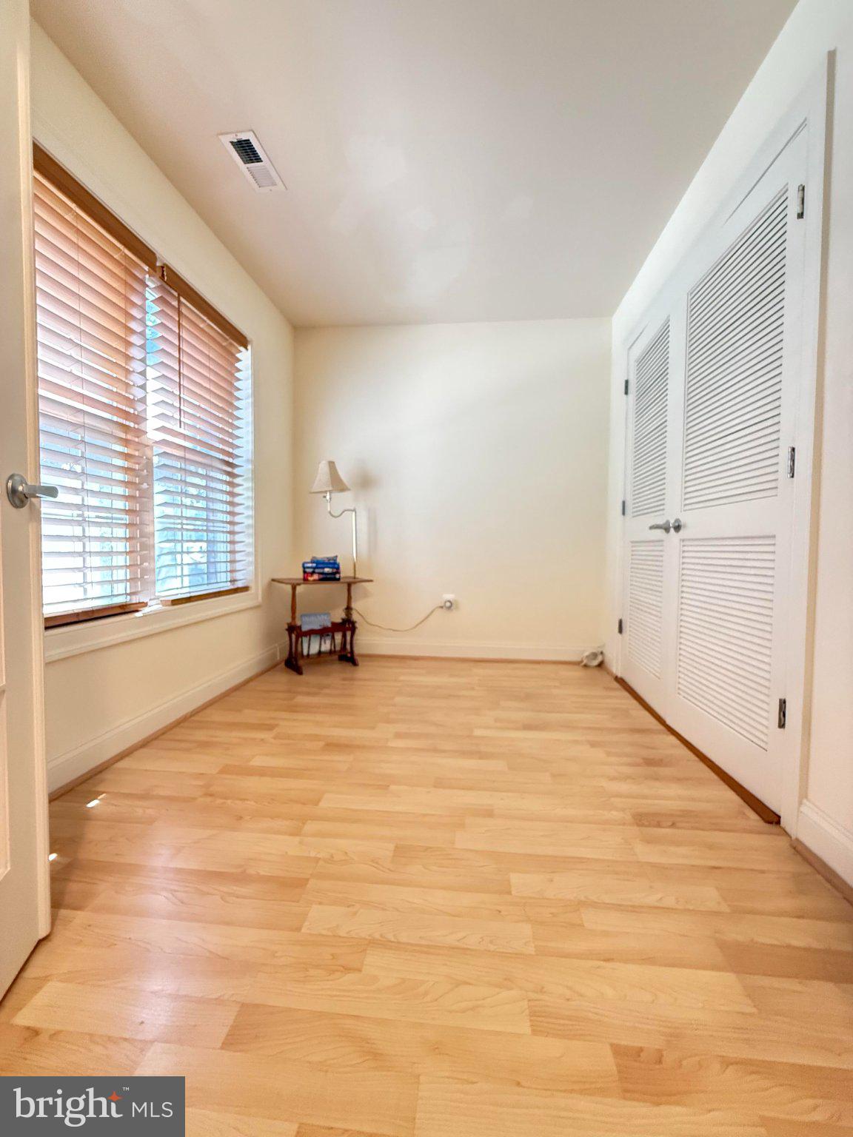
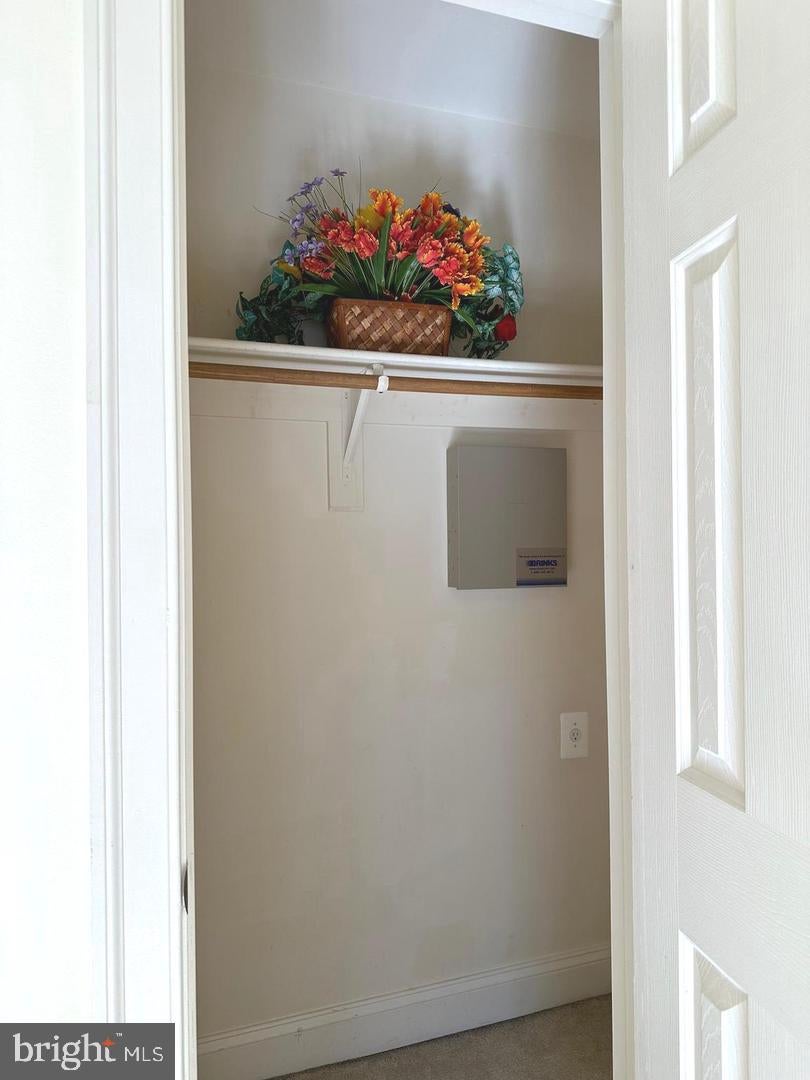
Enter an interest rate to see your estimated monthly payment.With HomeBright assist program, qualified borrowers may receive up to $6000 towards closing cost or 100% LTV Conventional Financing with no PMI. Please visit Open House for more info. Welcome to this stunning, freshly painted, new carpet, new hardwood stair from 1st to 2nd level and refinished 2nd level hardwood floor, move-in ready M/I Homes TH Avondale model with a luxury gourmet kitchen, 4-bedroom, 3.5-bathroom that is thoughtfully designed, has light-filled interiors, new carpet, new hardwood stairs from 1st to 2nd level and refinished 2nd level hardwood floor (Aug 2026), water heater, refrigerator (2023), and a flowing open-concept layout located in the sought-after Hidden Creek community! - It is a perfect combination of comfort, modern convenience and elegance. This house is part of M/I Homes original release where the buildings were taller, had extra high ceilings and contained every upgrade available ($50-75K) more than the later built. Please see the enclosed M/I luxury original features and warranty. - The sun-filled home is bright and has crown molding and hardwood flooring throughout the 2nd floor, as well as recently updated carpet on the bedrooms’ floors & stairs. - It is spacious with 6 walk-in closets and multiple storage areas. A dedicated home office with French doors and walk-in closet on the 1st floor provides the ideal space for remote work or study. - The 2nd level with refinished hardwood floors welcomes you to the open, bright and spacious living, dining room and powder rooms. Step in to the large family room that opens to a gourmet kitchen & 42” cherry cabinet & crown molding, stainless steel appliances including cooktop, backsplash, microwave, dishwasher, side-by-side refrigerator and wall oven & large pantry provide uniquely sleek finishes, perfect for cooking and entertaining. Also opens to a private balcony ideal for morning coffee or evening relaxing. - The 3rd level with the bright primary suite offers a private living with 2 walk-in closets and en-suite bath bathroom, an amazing stand-up shower and a large tub. The spacious additional bedroom with ample natural light, walk-in closet and private bath is on the opposite end of this floor. A conveniently located laundry area same level with primary suite adds everyday practicality. - The 4th level has 2 massive bedrooms each with their own walk-in closets along with a large jack and jill bathroom with dual sinks & linen closet that provides ample space for family or guests. - Parking is a breeze with a 2-car garage, drive-way and off-street parking. - The Hidden Creek community boasts fantastic amenities, including a pool, tot lots, walking paths, 24/7 exercise room, and Event spaces with kitchen for family gatherings and community events. - It is conveniently located with countless nearby restaurants, stores and parks in Gaithersburg. Transportation made easy - just minutes from I-270, the Marc Train Station, and a short drive to Shady Grove Metro and access to the bus station outside the community. - This home is the perfect blend of luxury and convenience, an ideal choice for modern living! Don't miss your chance to own this exceptional home from original homeowners - Hurry up: Schedule a showing today!
| yesterday | Listing updated with changes from the MLS® | |
| yesterday | Listing first seen on site |

The real estate listing information is provided by Bright MLS is for the consumer's personal, non-commercial use and may not be used for any purpose other than to identify prospective properties consumer may be interested in purchasing. Any information relating to real estate for sale or lease referenced on this web site comes from the Internet Data Exchange (IDX) program of the Bright MLS. This web site references real estate listing(s) held by a brokerage firm other than the broker and/or agent who owns this web site. The accuracy of all information is deemed reliable but not guaranteed and should be personally verified through personal inspection by and/or with the appropriate professionals. Properties in listings may have been sold or may no longer be available. The data contained herein is copyrighted by Bright MLS and is protected by all applicable copyright laws. Any unauthorized collection or dissemination of this information is in violation of copyright laws and is strictly prohibited. Copyright © 2020 Bright MLS. All rights reserved.
Did you know? You can invite friends and family to your search. They can join your search, rate and discuss listings with you.