
4915 SUNDOWN ROADGAITHERSBURG, MD 20882
Mortgage Calculator
Monthly Payment (Est.)
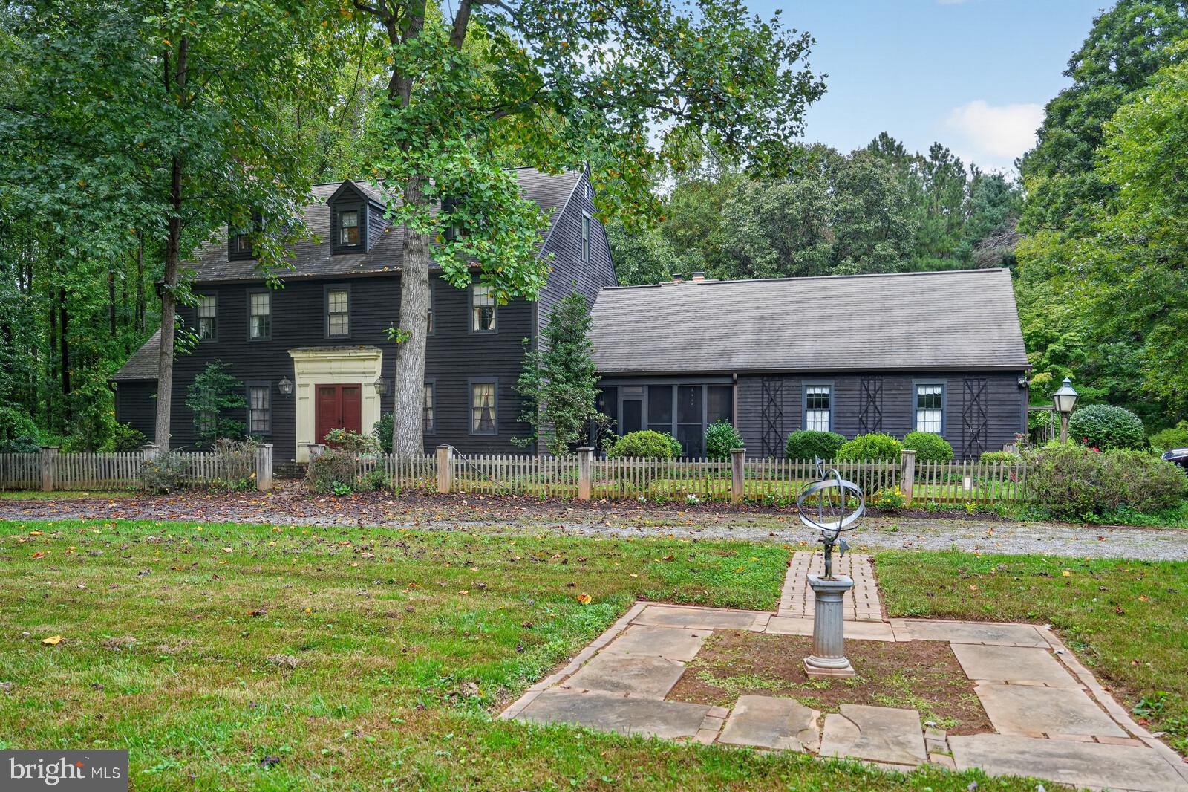
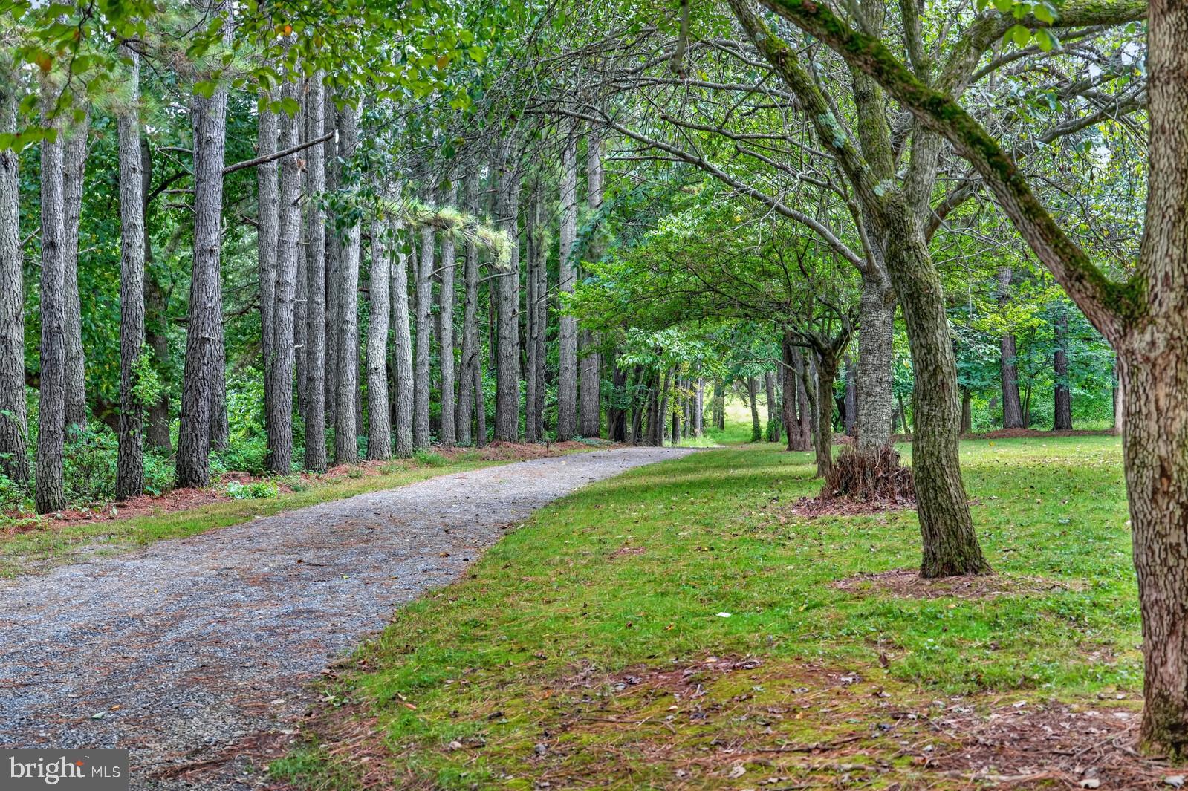
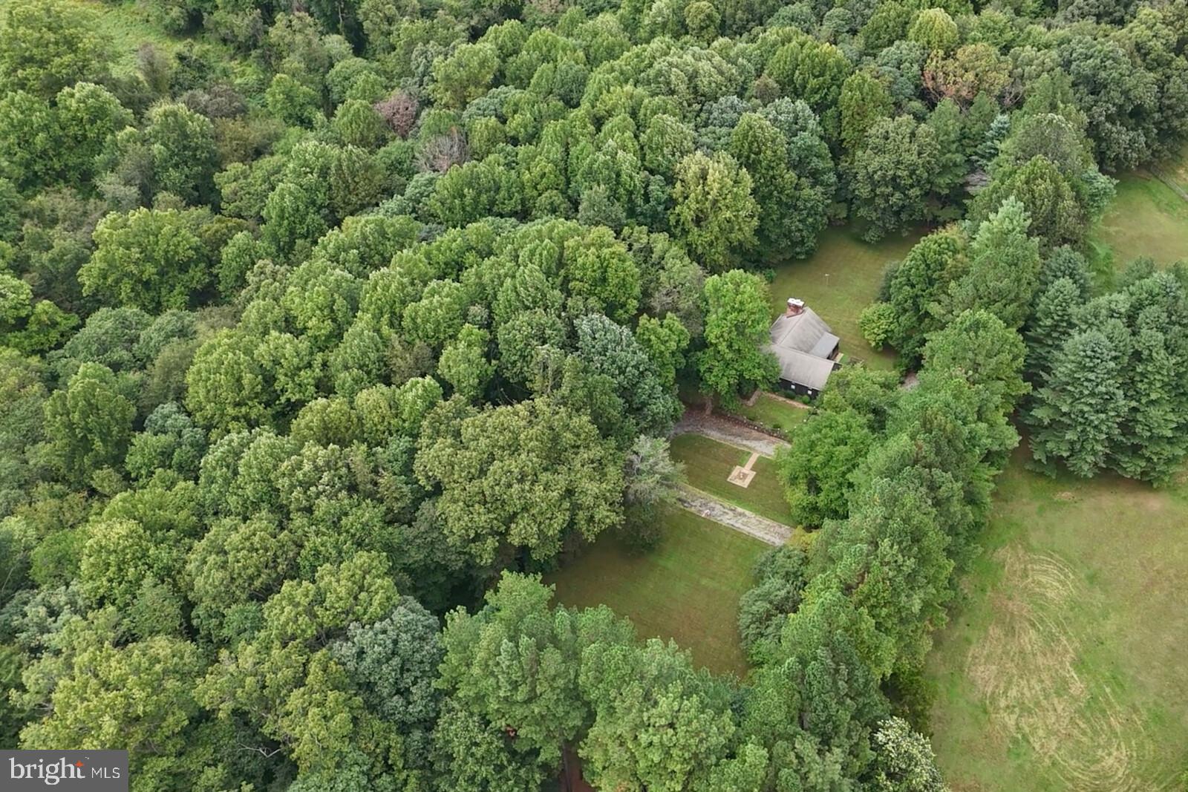
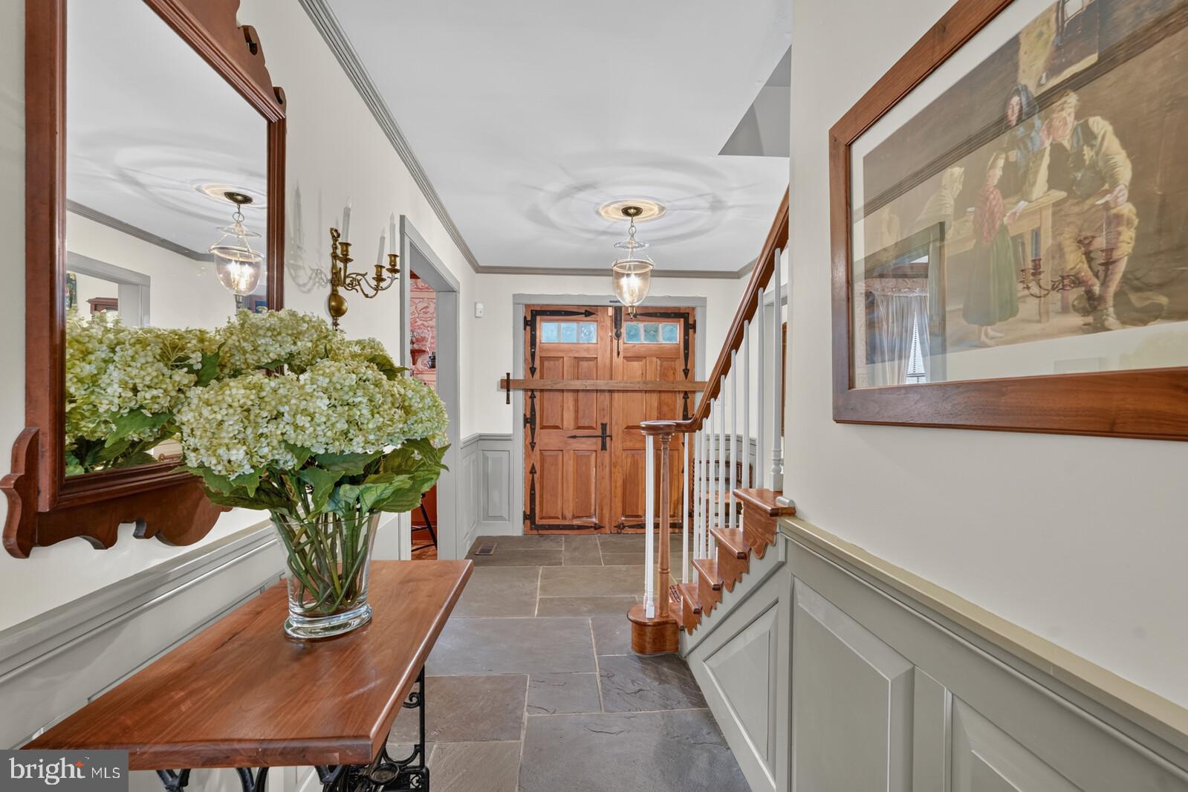
Enter an interest rate to see your estimated monthly payment.Incredible, custom-built home in Sundown Hills, north of Laytonsville, in an idyllic setting! Built for entertaining and maximum versatility with over 6000 finished square feet, the home has includes 8 bedrooms and 4.5 baths on three fully finished levels, plus a massive unfinished lower level with workshop. Hardwood floors and custom, high-end workwork enhance the elegance thorughout the home. The main level has an impressive entry hallway with custom double front door and high ceilings; an immense beamed living room that extends the width of the home with wood fireplace, crown moldings, and chair rail; a spacious dining room with crown molding and wainscotting; a kitchen with both range and wall oven, movable island, beamed ceiling, and built-in pantry; breakfast area; family room with enormous wood fireplace, wood stove, built-ins, and access to the patio; sunroom with brick paver floor and extra-large windows; half bath; mudroom ... and the primary suite. Made more private by a pocket door, the gracious, main level primary suite is a true retreat, featuring a lovely bedroom with three closets and double doors to the patio; bath with slate floors and granite countertop; and an office with custom built-ins and woodworking, wood fireplace, and crown molding. The second and third levels offer a total of seven bedrooms and three full baths. A full, unfinished basement includes a giant workshop, ample storage, and utilities. The tax record value and finished square feet do not include 3rd floor (3 bedrooms, one bath). Nothing says "custom" like 6" thick exterior walls! This is a true estate home, designed and custom-built in 1985 not only for elegant living and hospitality now, but also for generations to come. A part of the agricultural reserve, the property's privacy is uncompromised. Come see this beauty! It will win your heart.
| yesterday | Listing first seen on site | |
| yesterday | Listing updated with changes from the MLS® |

The real estate listing information is provided by Bright MLS is for the consumer's personal, non-commercial use and may not be used for any purpose other than to identify prospective properties consumer may be interested in purchasing. Any information relating to real estate for sale or lease referenced on this web site comes from the Internet Data Exchange (IDX) program of the Bright MLS. This web site references real estate listing(s) held by a brokerage firm other than the broker and/or agent who owns this web site. The accuracy of all information is deemed reliable but not guaranteed and should be personally verified through personal inspection by and/or with the appropriate professionals. Properties in listings may have been sold or may no longer be available. The data contained herein is copyrighted by Bright MLS and is protected by all applicable copyright laws. Any unauthorized collection or dissemination of this information is in violation of copyright laws and is strictly prohibited. Copyright © 2020 Bright MLS. All rights reserved.