
13014 EVANSTON STREETROCKVILLE, MD 20853
Mortgage Calculator
Monthly Payment (Est.)
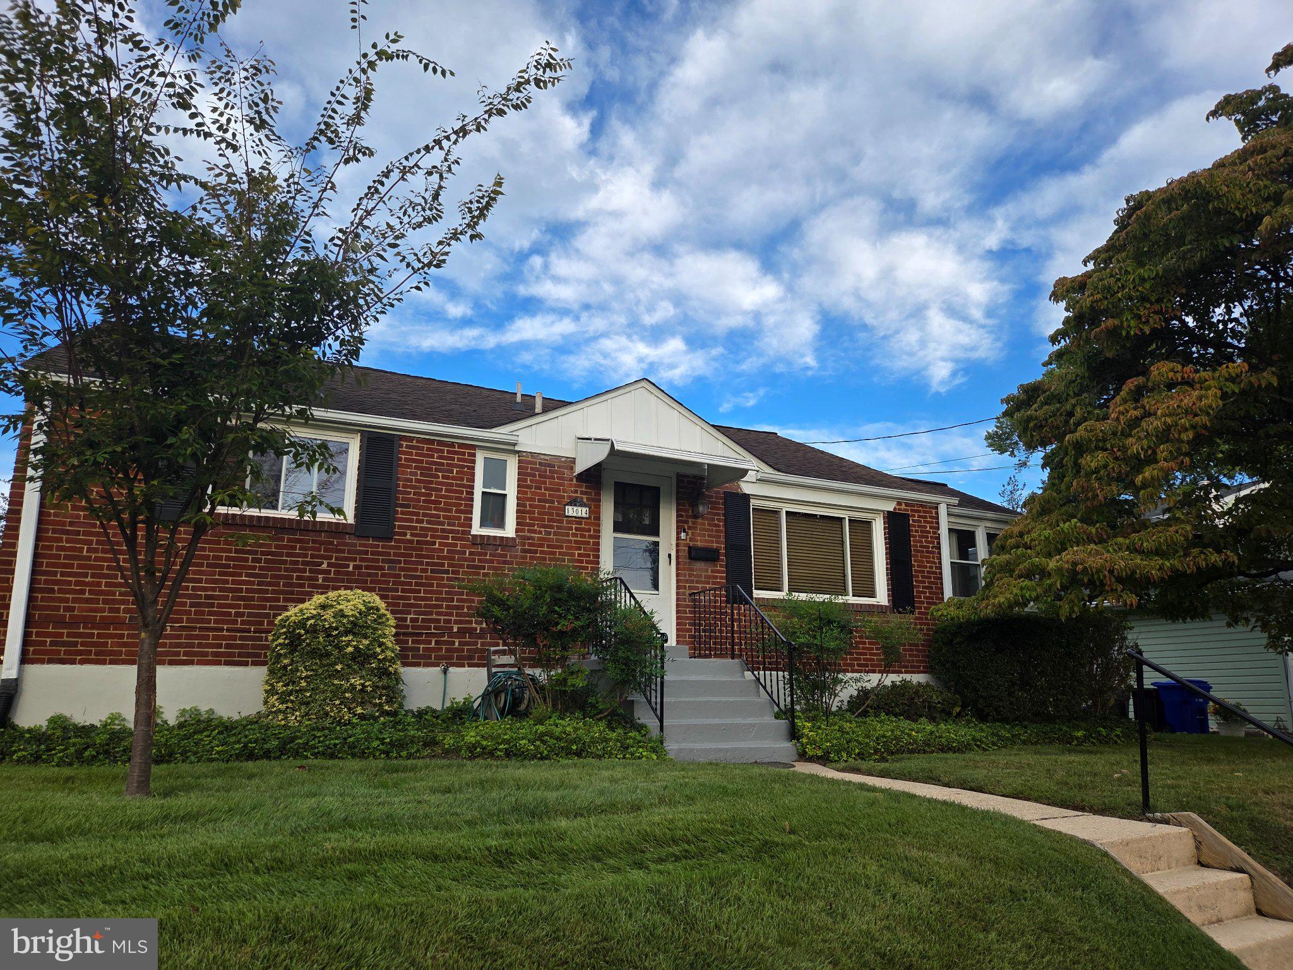
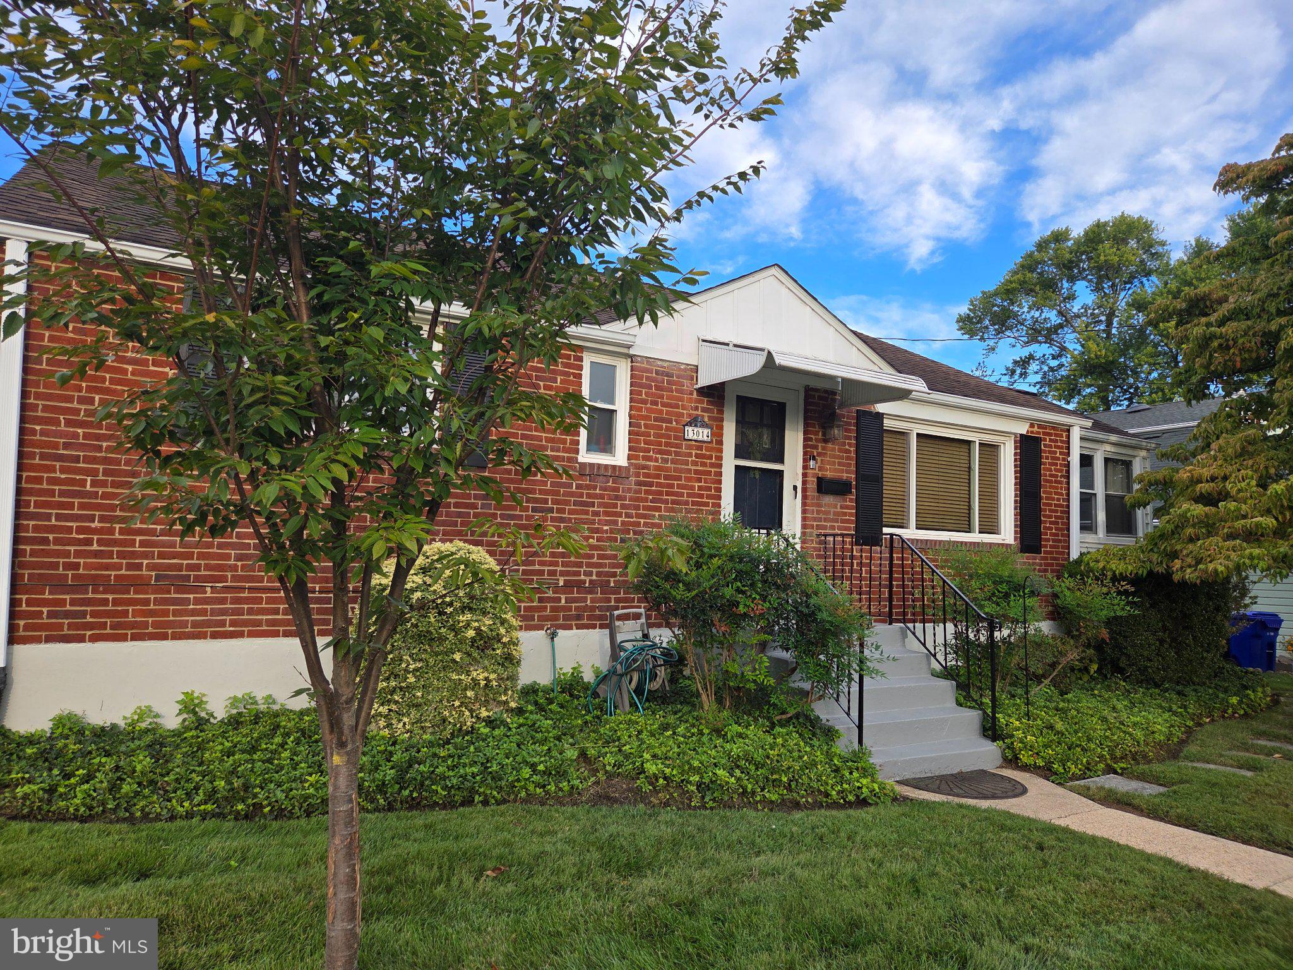
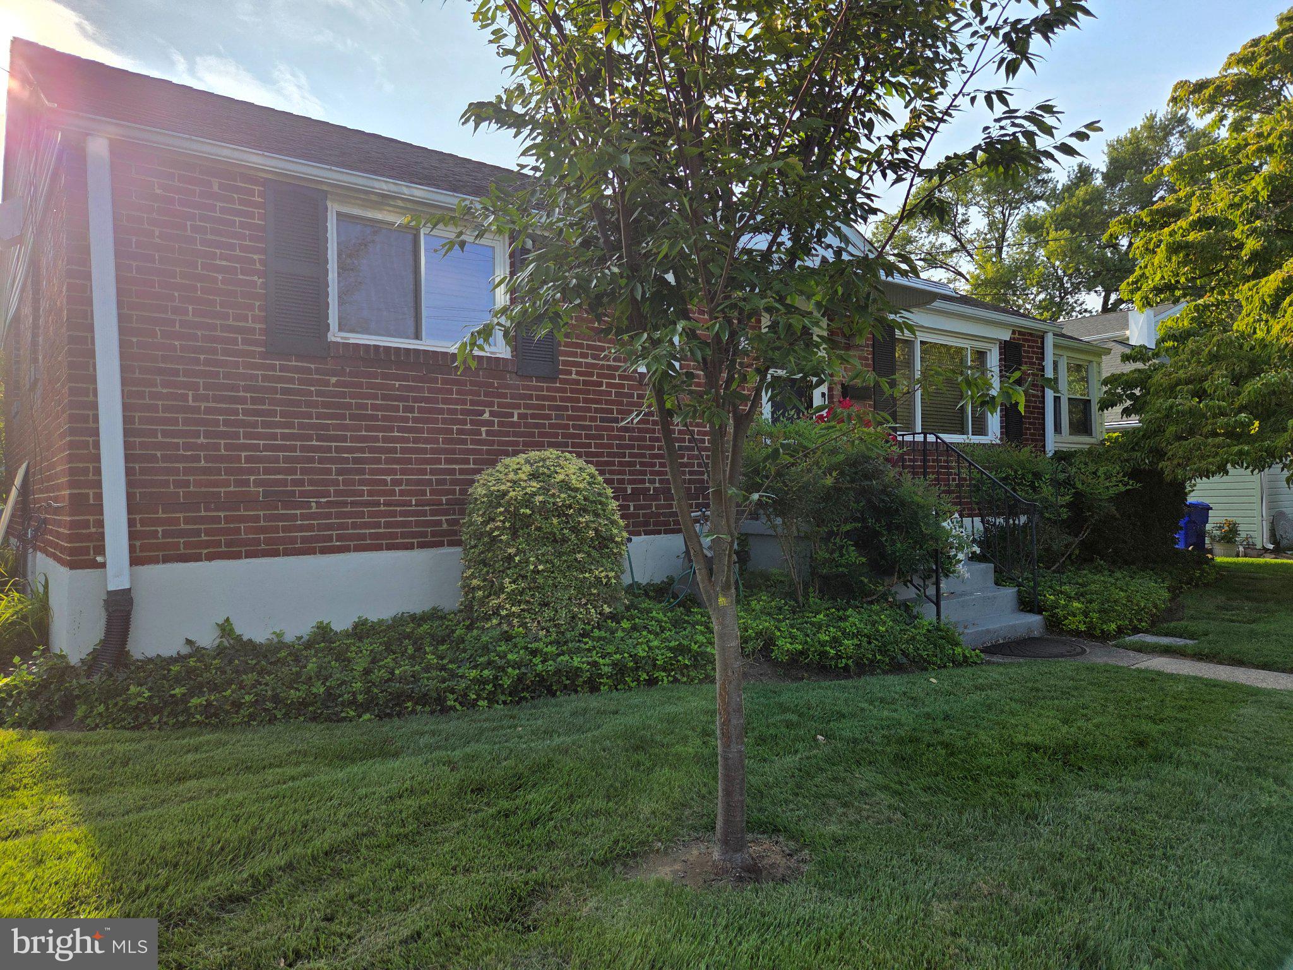
Enter an interest rate to see your estimated monthly payment.MOVE-IN READY WITH EXTENSIVE 2026 UPDATES! Welcome to 13014 Evanston Street, a charming and lovingly maintained 3-bedroom, 2-full-bath brick rambler offering approximately 1,864 finished square feet across two finished levels in the established Wheaton Woods community. Step inside to a bright, welcoming interior where fresh paint throughout the bedrooms, living spaces and basement (September 2026) creates a clean, refreshed feel. Beautiful hardwood flooring adds warmth and character to the main level, while the comfortable floor plan provides plenty of space for everyday living and entertaining. The kitchen is equipped with a newer stove (2023) and offers convenient access to the rear deck and backyard. All three bedrooms are located on the main level, including a primary bedroom with an updated bath featuring a Jacuzzi shower, newer vanity and toilet, and tiled flooring (2024). The finished lower level significantly expands the home's living space and has been refreshed with brand-new wall-to-wall luxury vinyl plank flooring (September 2026). With a second full bath and plenty of flexible space, this level is ideal for a recreation room, home office, gym, guest area or additional living space. Major systems have already received important updates, including a brand-new 50-gallon natural gas water heater (September 2026) and a brand-new Lennox A/C Unit (June 2026). Additional improvements include a new furnace and piping (2022), new 1/2 HP sump pump with exterior drain (2022), and chimney cap and liner (2022)... offering added peace of mind for the next owner. Outside, discover a stunning, low-maintenance fenced backyard designed for enjoying more and working less. The deck was rebuilt with Trex in 2023, creating a wonderful outdoor extension of the home for morning coffee, summer dinners, entertaining friends or simply relaxing in your own private outdoor retreat. Lovingly maintained and thoughtfully updated over the years, this home combines classic brick construction, generous finished living space, a beautiful low-maintenance yard and an impressive list of recent improvements. 13014 Evanston Street is truly move-in ready and waiting to welcome you home!
| 6 hours ago | Listing updated with changes from the MLS® | |
| yesterday | Listing first seen on site |

The real estate listing information is provided by Bright MLS is for the consumer's personal, non-commercial use and may not be used for any purpose other than to identify prospective properties consumer may be interested in purchasing. Any information relating to real estate for sale or lease referenced on this web site comes from the Internet Data Exchange (IDX) program of the Bright MLS. This web site references real estate listing(s) held by a brokerage firm other than the broker and/or agent who owns this web site. The accuracy of all information is deemed reliable but not guaranteed and should be personally verified through personal inspection by and/or with the appropriate professionals. Properties in listings may have been sold or may no longer be available. The data contained herein is copyrighted by Bright MLS and is protected by all applicable copyright laws. Any unauthorized collection or dissemination of this information is in violation of copyright laws and is strictly prohibited. Copyright © 2020 Bright MLS. All rights reserved.