
5202 CROSSFIELD COURT 126ROCKVILLE, MD 20852
Mortgage Calculator
Monthly Payment (Est.)
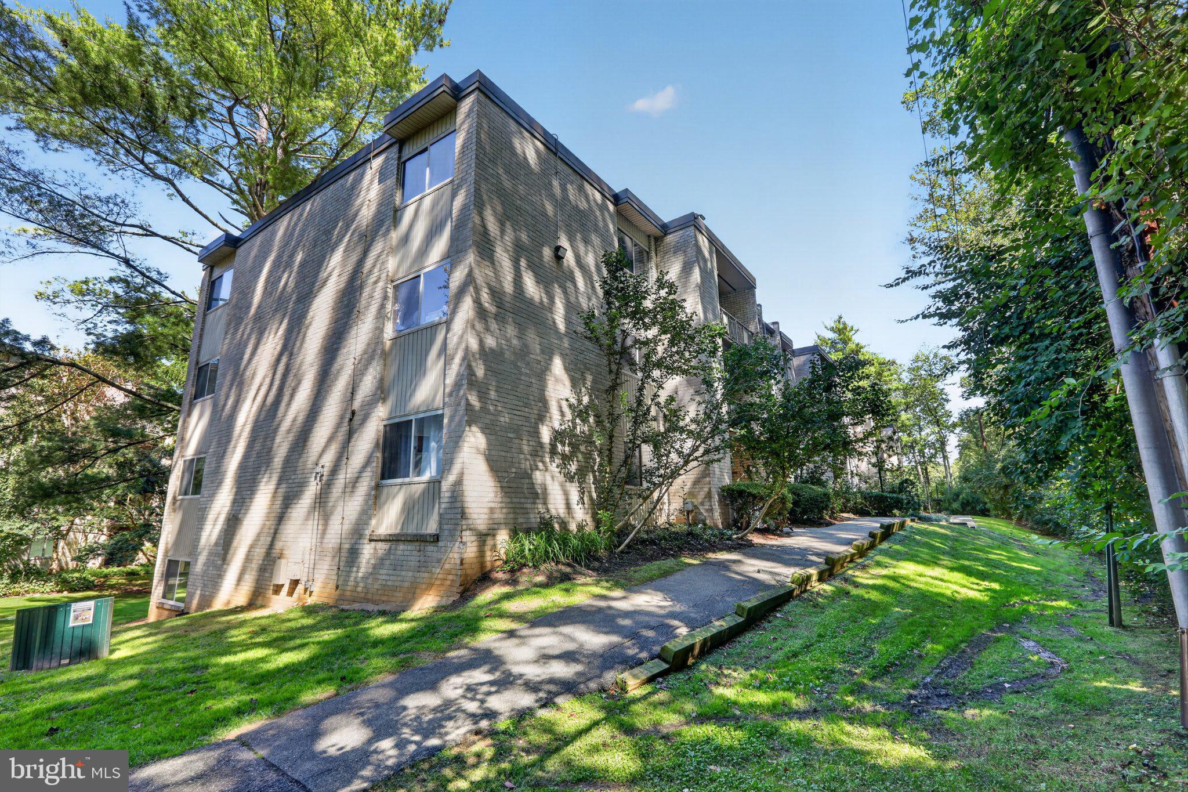
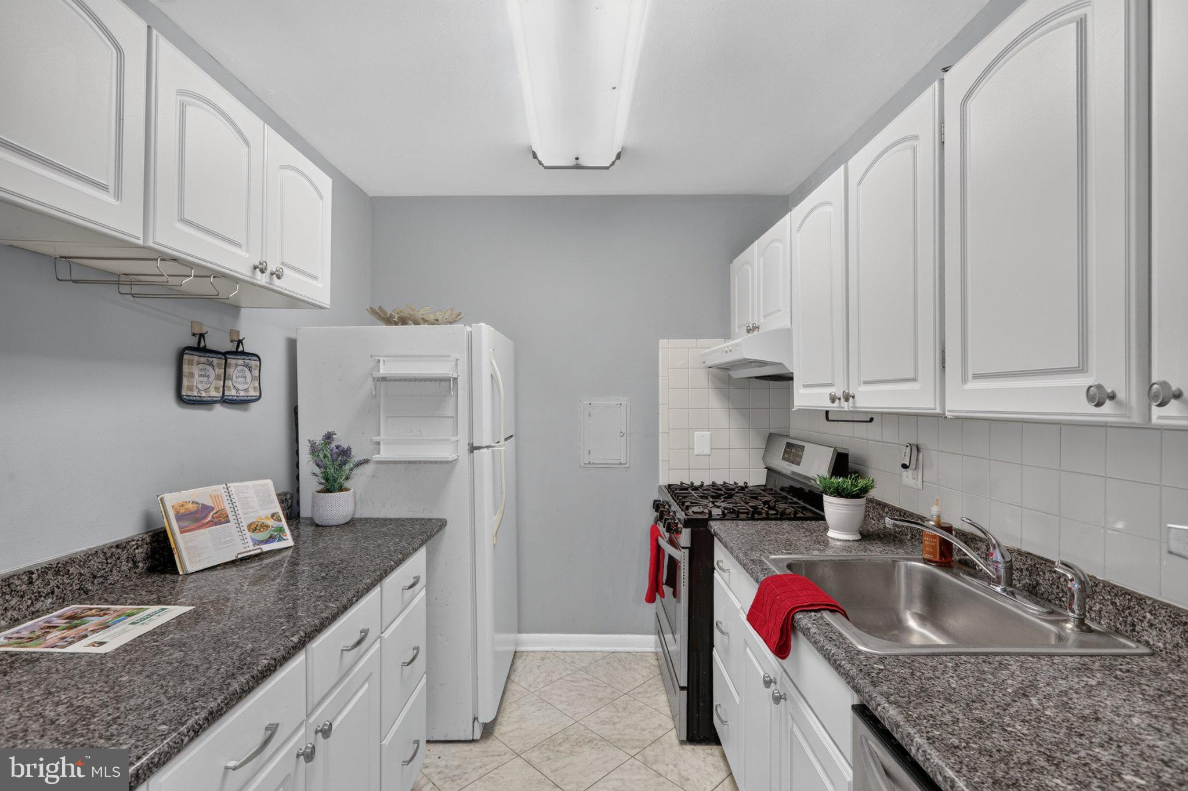
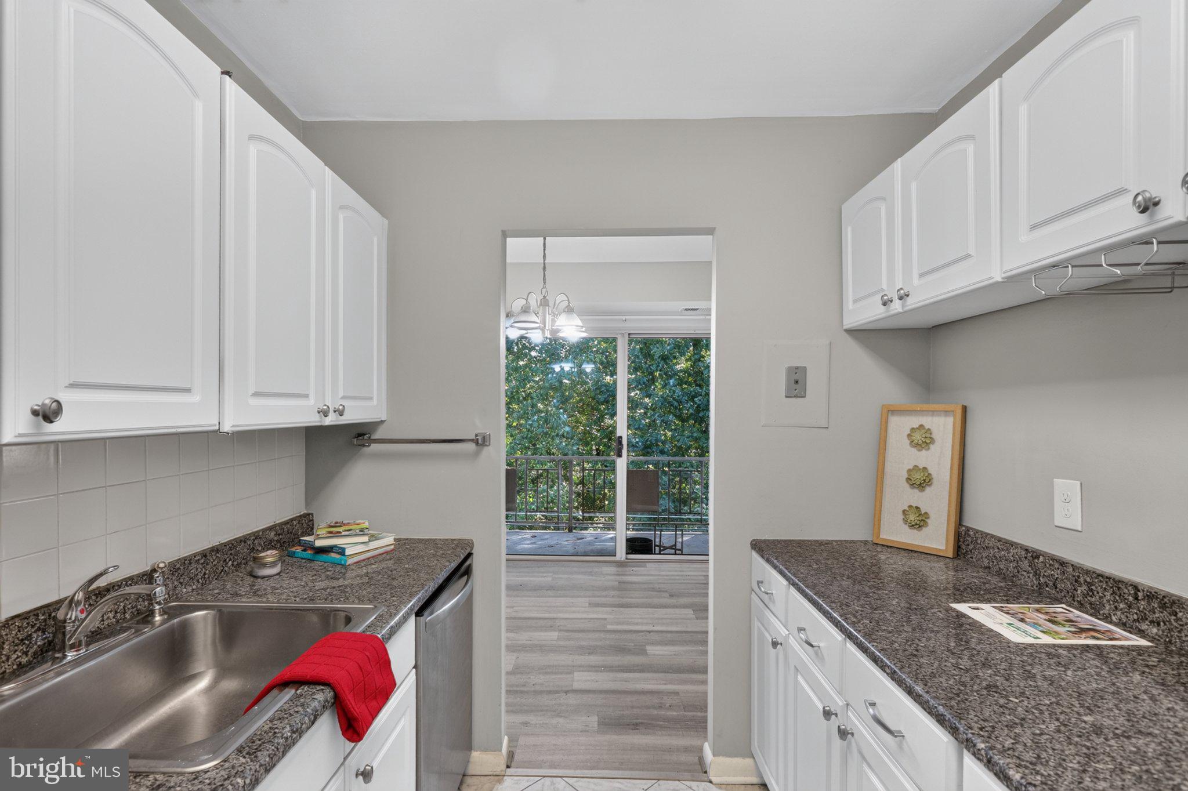
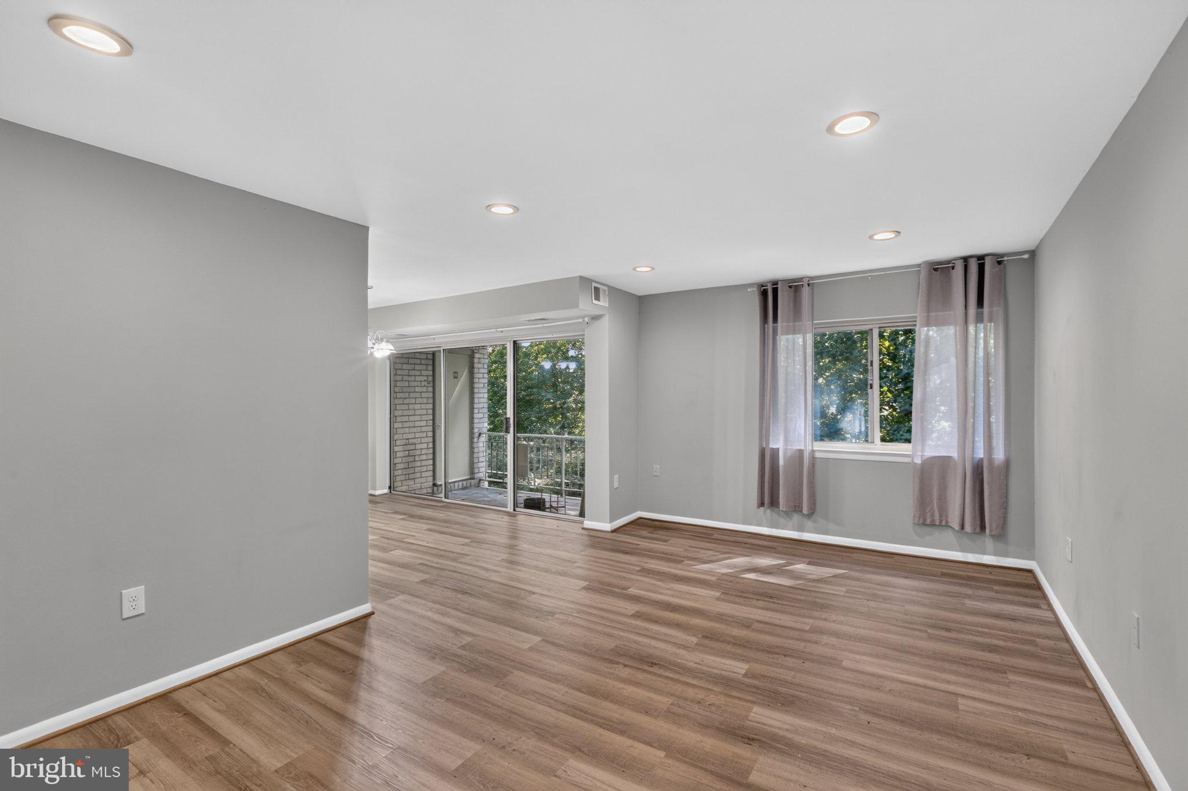
Enter an interest rate to see your estimated monthly payment.A wooded, tree-lined view from your own balcony in the Bethesda Park community! Imagine coming home to this well-maintained 1-bedroom, 1-bathroom condo. Easy one-level living meets a functional layout that's ready for your personal touch. The kitchen and bathroom are both fully functional, ready for everyday use. The floor-to-ceiling sliding glass doors open onto your own private balcony, framing a peaceful, wooded backdrop that fills the living space with natural light. As a resident of Bethesda Park, you'll have access to a community pool and scenic walking pathways lined with gardens and mature trees, perfect for unwinding after a long day. You're just one mile from Rockville Pike and the Metro station, keeping shopping, dining, and commuting effortlessly convenient. This home also falls within the Walter Johnson High School cluster, giving you access to some of the top-rated schools in Montgomery County. With a great layout, unbeatable location, and top schools nearby, this one is worth a closer look. Schedule your showing today!
| 23 hours ago | Listing updated with changes from the MLS® | |
| 23 hours ago | Listing first seen on site |

The real estate listing information is provided by Bright MLS is for the consumer's personal, non-commercial use and may not be used for any purpose other than to identify prospective properties consumer may be interested in purchasing. Any information relating to real estate for sale or lease referenced on this web site comes from the Internet Data Exchange (IDX) program of the Bright MLS. This web site references real estate listing(s) held by a brokerage firm other than the broker and/or agent who owns this web site. The accuracy of all information is deemed reliable but not guaranteed and should be personally verified through personal inspection by and/or with the appropriate professionals. Properties in listings may have been sold or may no longer be available. The data contained herein is copyrighted by Bright MLS and is protected by all applicable copyright laws. Any unauthorized collection or dissemination of this information is in violation of copyright laws and is strictly prohibited. Copyright © 2020 Bright MLS. All rights reserved.