
24201 CADILLAC DRIVEGAITHERSBURG, MD 20882
Mortgage Calculator
Monthly Payment (Est.)
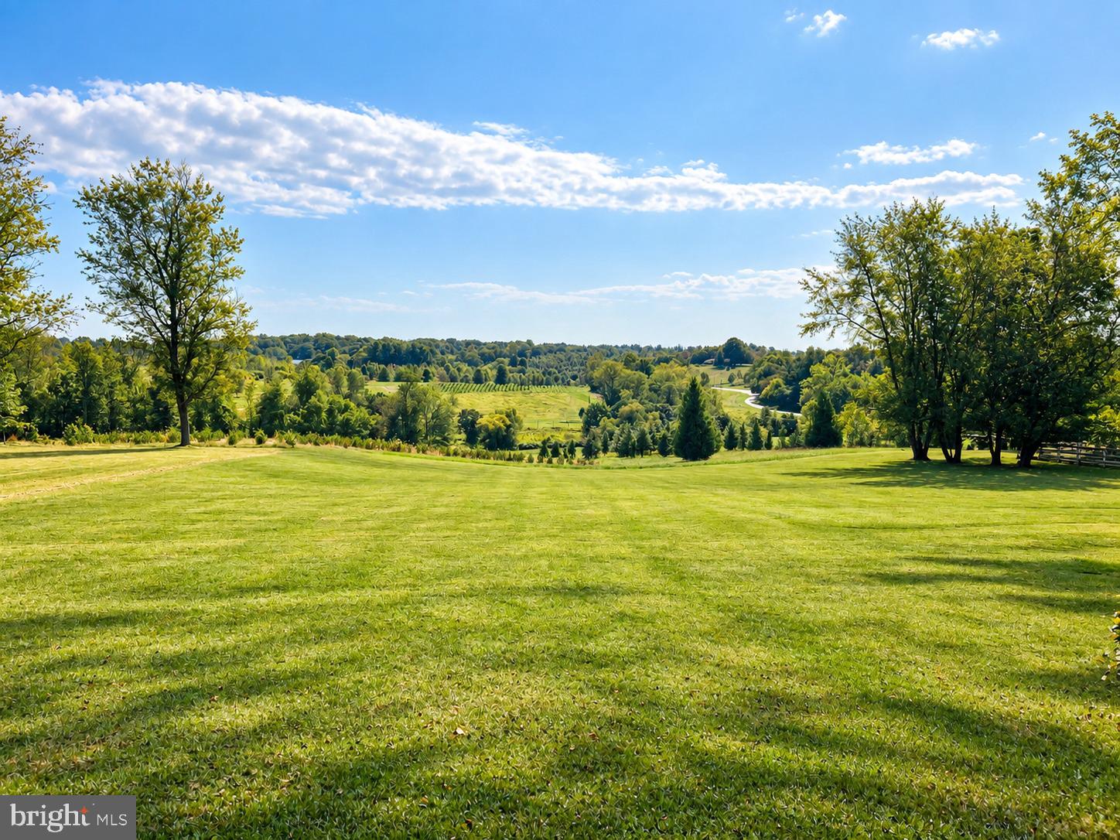
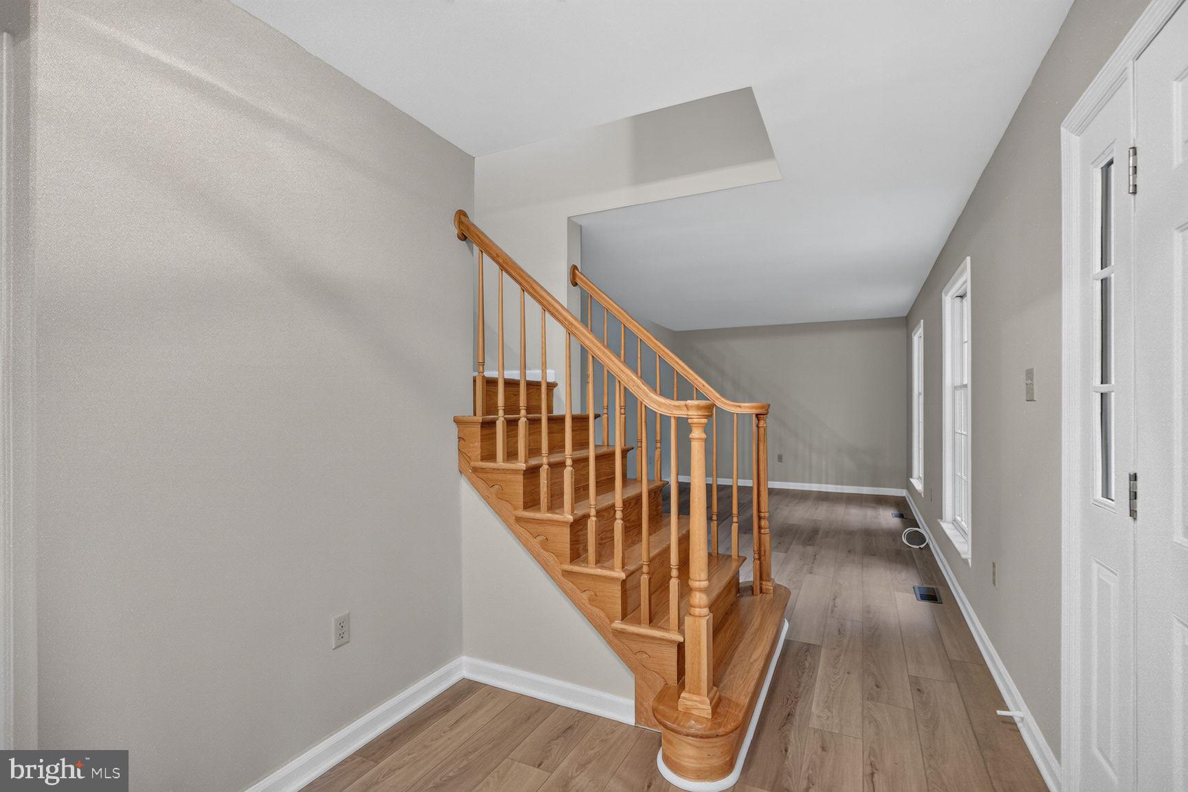
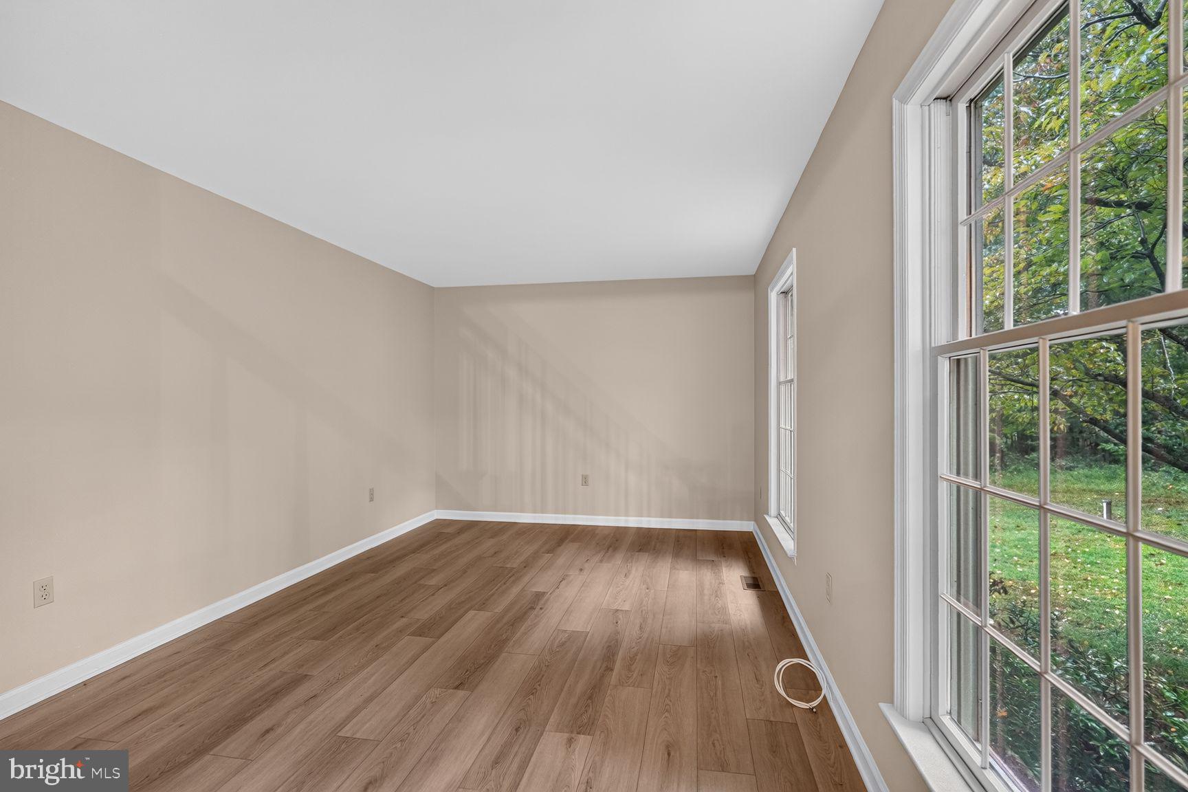
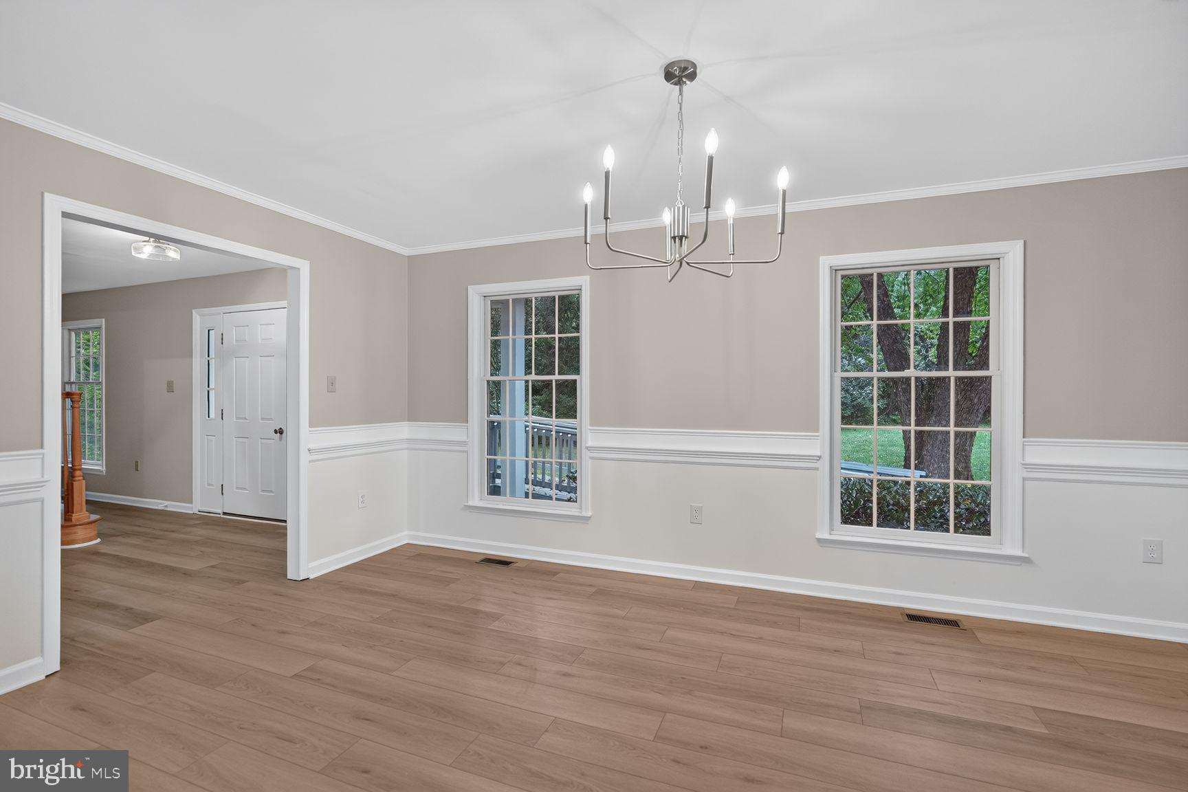
Enter an interest rate to see your estimated monthly payment.** Seller offering 5K Credit for Removal of Front Ramp and Addition of a New Walkway** Perched on a private hilltop in the Seneca Crest neighborhood of Gaithersburg, this spacious 5-bedroom, 2.5-bath Colonial offers an oversized main-level primary suite and spectacular views of the rolling countryside that surrounds it. Built in 1998 and sited on a 1.6-acre lot, the home has been thoughtfully updated inside and out while offering a spacious, functional floor plan. The main level features newly installed LVP flooring throughout and abundant natural light from oversized windows. A welcoming foyer is flanked by generously sized living and dining rooms. Adjacent to the dining room, the newly updated kitchen features white solid-wood cabinetry, quartz countertops, stainless steel appliances, marble backsplash, a pass-through window to the family room, and a spacious breakfast area with a bay window. The expansive family room is larger than most you will find in the area and features French doors opening to the rear of the home, where the elevated setting captures the property’s beautiful countryside views. A private hallway off the foyer leads to the main-level primary suite, complete with a separate den or sitting area, dual closets, and a large updated primary bath with a soaking tub, separate shower, and generous vanity. An updated powder room and multiple storage closets complete the main level. Upstairs are four equally spacious bedrooms, each offering abundant natural light, generous closet space, and newly installed carpet. An exceptionally large, newly renovated hall bath serves all four bedrooms and features a dual vanity and tub/shower combination. The enormous walk-out lower level offers outstanding potential for the next owner. The sellers began the process of finishing the basement but did not complete it. The space is currently divided into a large recreation area, laundry room, full bath, and generous storage area. With drywall and electrical already in place and approximately 9-foot ceilings, the lower level presents an excellent opportunity to significantly expand the home’s finished living space. Lovingly maintained by its original owner and featuring numerous newer systems, a newer roof, and tons of updates throughout, this property combines space, privacy, flexibility, and picturesque views in a truly special setting. Don’t miss it!
| 5 hours ago | Listing updated with changes from the MLS® | |
| yesterday | Listing first seen on site |

The real estate listing information is provided by Bright MLS is for the consumer's personal, non-commercial use and may not be used for any purpose other than to identify prospective properties consumer may be interested in purchasing. Any information relating to real estate for sale or lease referenced on this web site comes from the Internet Data Exchange (IDX) program of the Bright MLS. This web site references real estate listing(s) held by a brokerage firm other than the broker and/or agent who owns this web site. The accuracy of all information is deemed reliable but not guaranteed and should be personally verified through personal inspection by and/or with the appropriate professionals. Properties in listings may have been sold or may no longer be available. The data contained herein is copyrighted by Bright MLS and is protected by all applicable copyright laws. Any unauthorized collection or dissemination of this information is in violation of copyright laws and is strictly prohibited. Copyright © 2020 Bright MLS. All rights reserved.
Did you know? You can invite friends and family to your search. They can join your search, rate and discuss listings with you.