
11000 ROSEMONT DRIVEROCKVILLE, MD 20852
Mortgage Calculator
Monthly Payment (Est.)
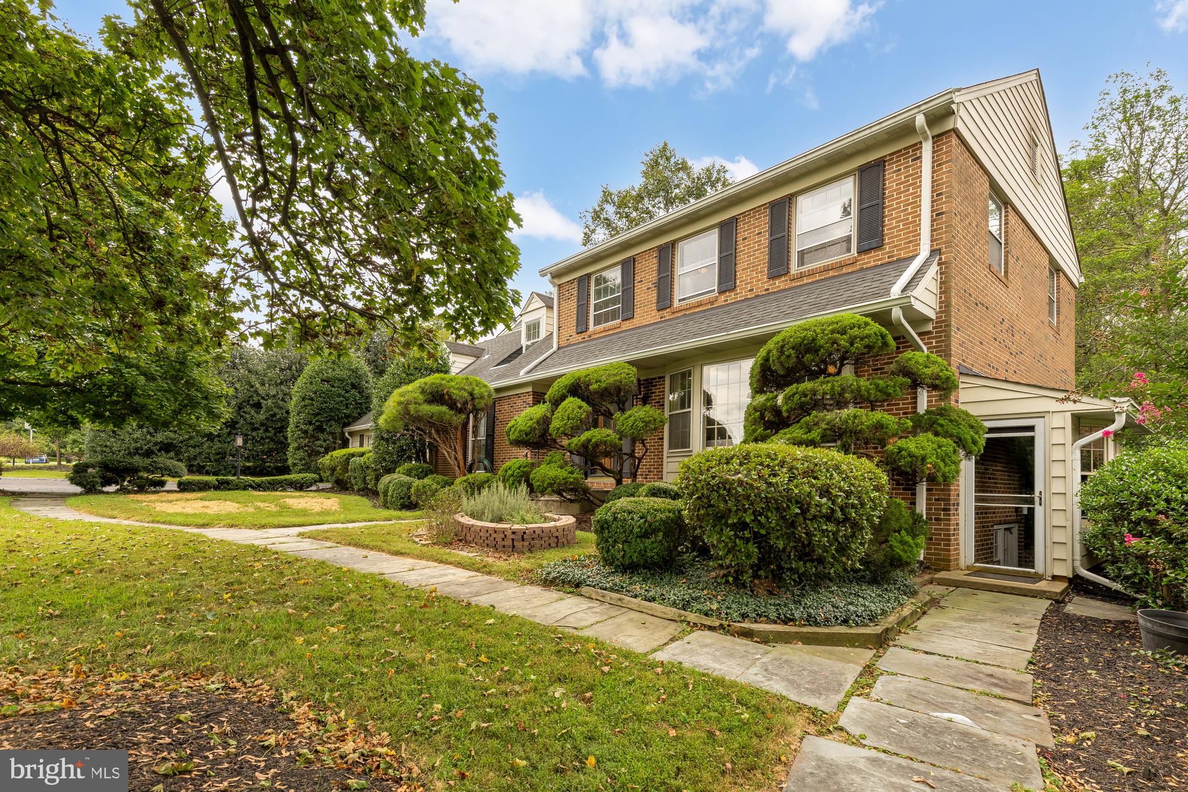
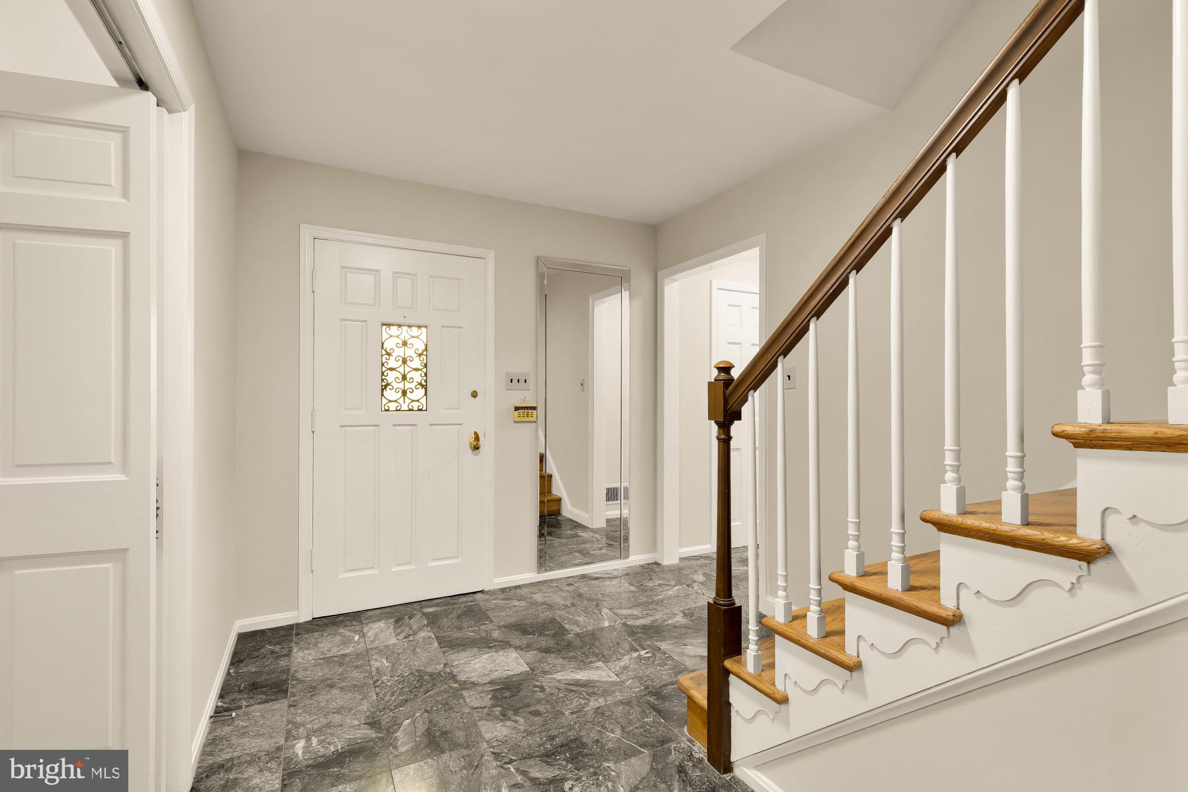
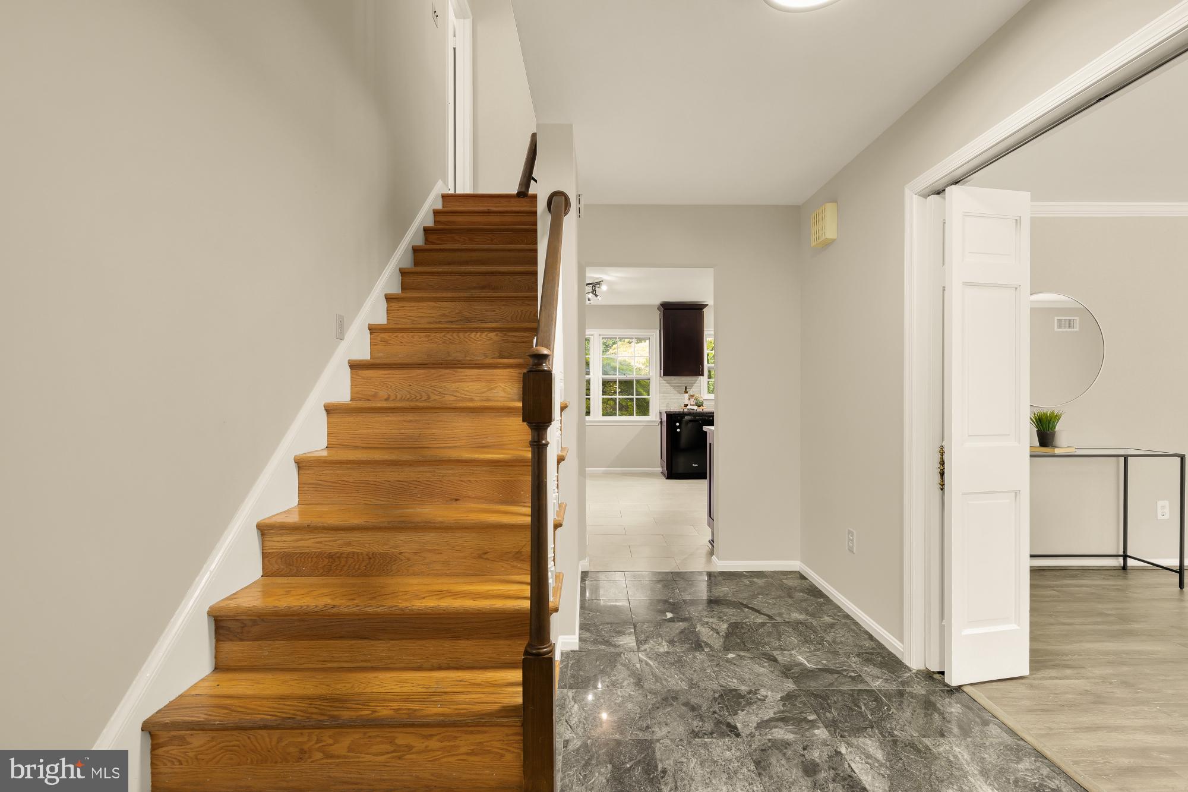
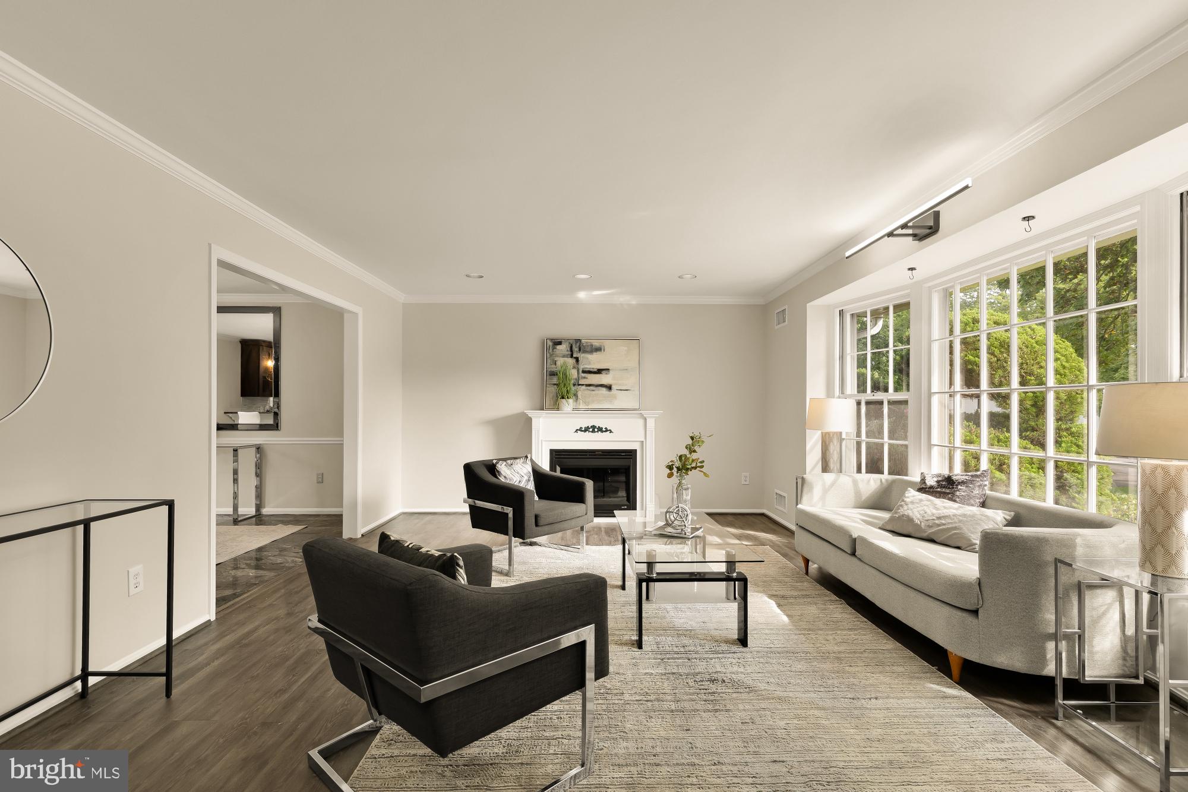
Enter an interest rate to see your estimated monthly payment.Welcome to 11000 Rosemont Drive, a spacious and distinctive 5-bedroom, 3.5-bath single-family home nestled in the sought-after Luxmanor neighborhood of Rockville. With generous room proportions, multiple living and entertaining spaces, and a remarkably flexible floor plan, this home offers an abundance of space to live, work, gather, and unwind. Step inside to a bright and welcoming interior where large windows, hardwood floors throughout many of the living areas, and abundant natural light create an inviting atmosphere. The spacious living room provides an impressive setting for entertaining, while the separate dining room offers plenty of room for gatherings and special occasions. At the heart of the home is the updated kitchen, featuring rich wood cabinetry, stone countertops, stainless steel appliances, ample cabinet and prep space, and an expansive breakfast bar for casual dining. The kitchen connects easily with the surrounding living and dining areas, creating a comfortable and functional layout for both everyday living and entertaining. There is no shortage of room to spread out. The home offers multiple gathering spaces, including a welcoming family room with a decorative, non-functional fireplace, along with an expansive sunroom/sitting area featuring exposed beams, oversized windows, and plenty of space for an additional lounge, recreation area, or entertaining space. The primary suite is a standout feature, offering an exceptional amount of private living space. Laminate flooring, a dramatic wood-paneled ceiling, skylights, and generous proportions provide ample room for both dedicated sleeping and sitting areas, creating a true retreat within the home. Four additional bedrooms offer excellent flexibility for sleeping quarters, guest accommodations, home offices, or other uses. Adding even greater versatility is the approximately 1,250-square-foot basement with a separate entrance. Featuring multiple rooms and flexible spaces, this substantial lower level offers excellent potential for a multi-room home office or professional workspace, recreation area, hobby space, or a variety of other uses. A kitchenette adds further functionality to the lower level. Another notable convenience is the home's multiple laundry areas, with washers and dryers thoughtfully located in different areas of the property—an especially practical feature for a home of this size. With 3.5 baths, generous storage, and numerous flexible spaces throughout, the property offers an impressive level of functionality. Outside, mature landscaping and classic curb appeal complement the home's established Luxmanor setting. The property is conveniently located near the extensive shopping, dining, entertainment, and recreational amenities of Rockville and North Bethesda, with convenient access to Metro and major commuter routes connecting throughout Montgomery County and the Washington, DC metropolitan area. Spacious, versatile, and filled with character, 11000 Rosemont Drive offers an exceptional combination of living space, flexibility, and location in one of the area's most established neighborhoods.
| 11 hours ago | Listing updated with changes from the MLS® | |
| yesterday | Listing first seen on site |

The real estate listing information is provided by Bright MLS is for the consumer's personal, non-commercial use and may not be used for any purpose other than to identify prospective properties consumer may be interested in purchasing. Any information relating to real estate for sale or lease referenced on this web site comes from the Internet Data Exchange (IDX) program of the Bright MLS. This web site references real estate listing(s) held by a brokerage firm other than the broker and/or agent who owns this web site. The accuracy of all information is deemed reliable but not guaranteed and should be personally verified through personal inspection by and/or with the appropriate professionals. Properties in listings may have been sold or may no longer be available. The data contained herein is copyrighted by Bright MLS and is protected by all applicable copyright laws. Any unauthorized collection or dissemination of this information is in violation of copyright laws and is strictly prohibited. Copyright © 2020 Bright MLS. All rights reserved.
Did you know? You can invite friends and family to your search. They can join your search, rate and discuss listings with you.