
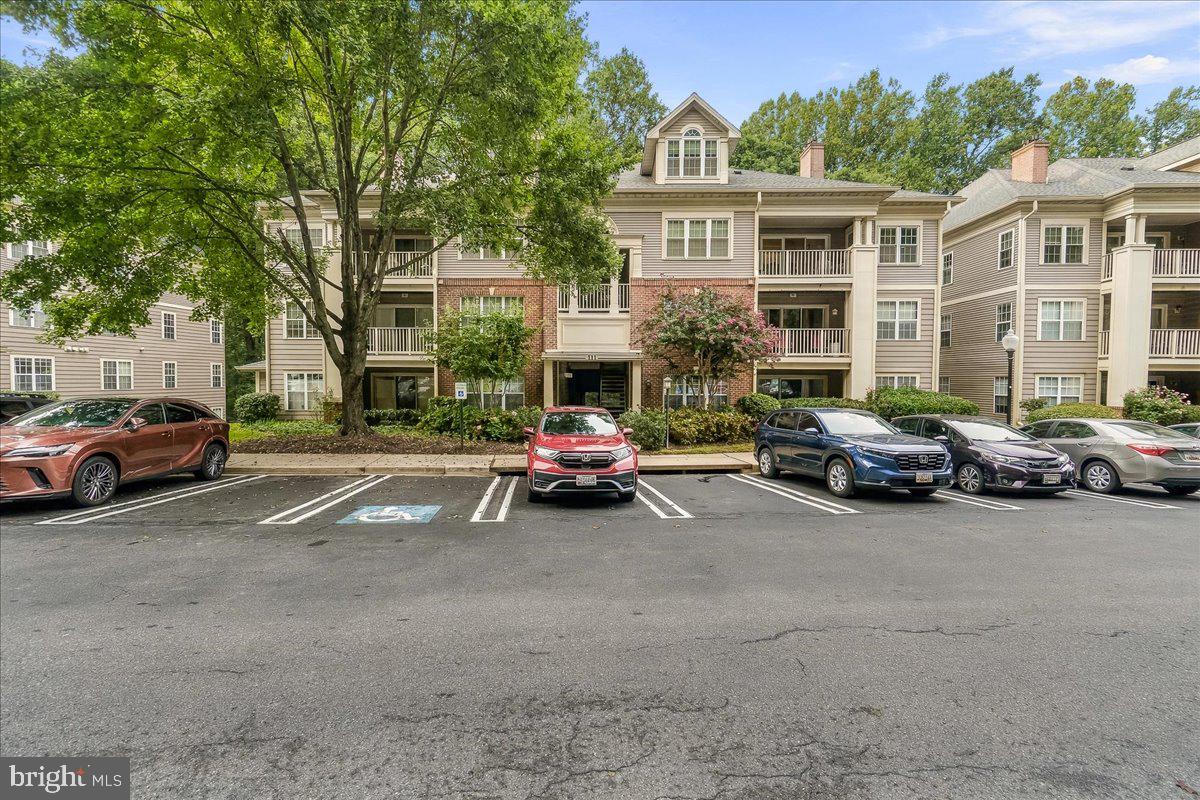
TIMBERBROOK CODM111 TIMBERBROOK LANE 102GAITHERSBURG, MD 20878
Mortgage Calculator
Monthly Payment (Est.)
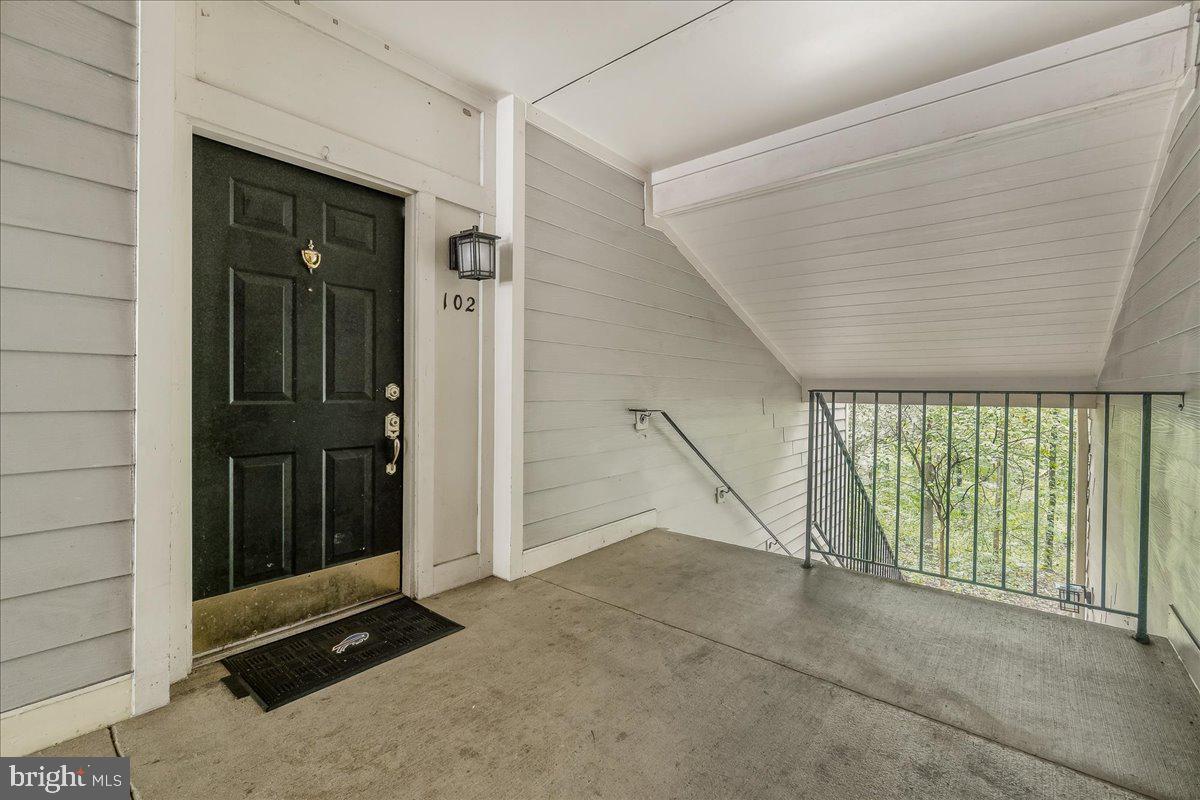
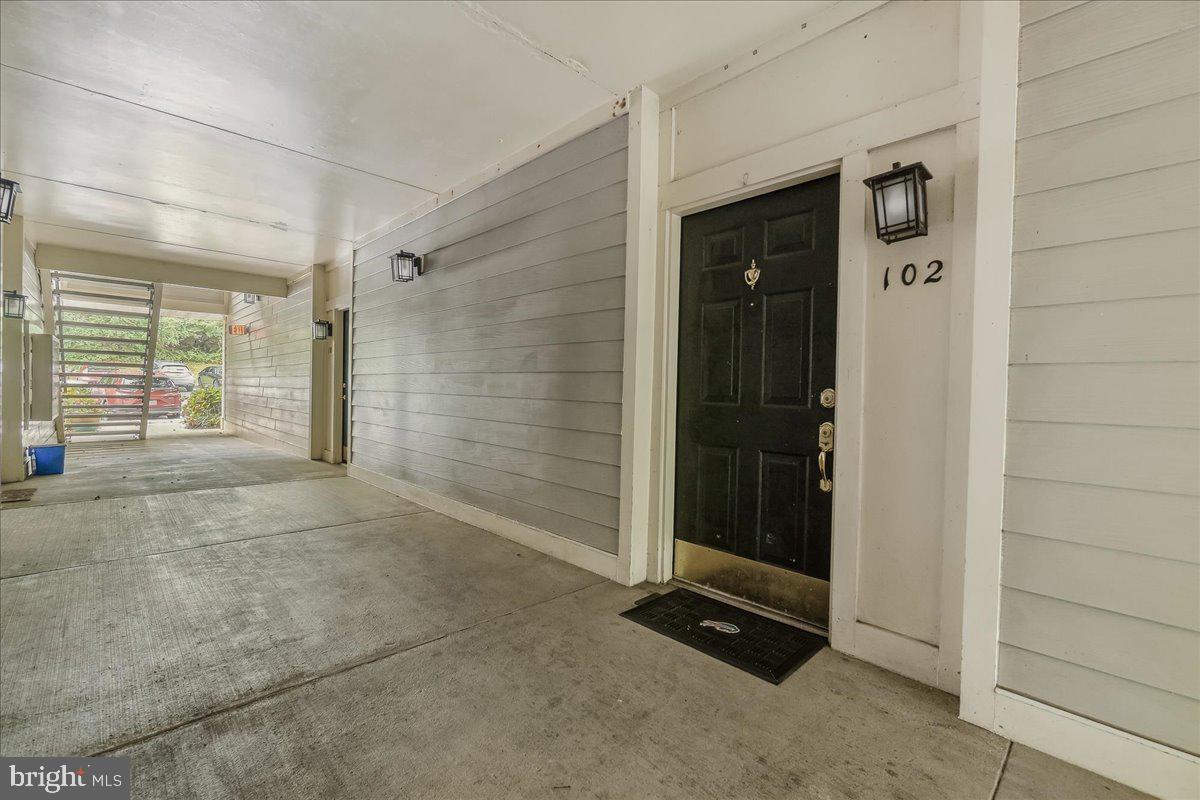
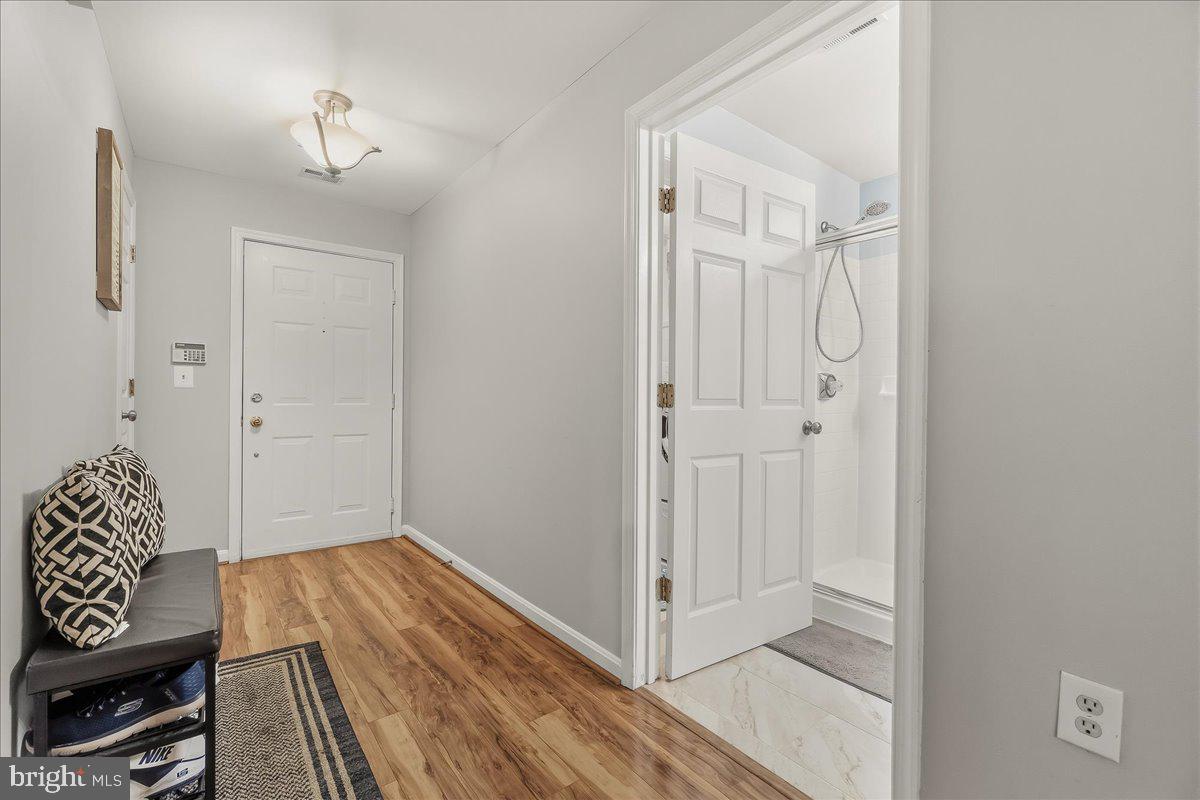
Enter an interest rate to see your estimated monthly payment.Welcome to this bright and inviting 2 Bedroom, 2 Bathroom condominium offering comfort, convenience and easy everyday living. Natural light fills the spacious interior, creating a warm and welcoming atmosphere throughout. Enjoy the easy access to this Main-Level condo.The well-appointed kitchen with tons of counter space and cabinets, opens to the main dining and living areas. The living room has an inviting gas fireplace for those cozy nights and enjoying the views out of the sliding glass door. The thoughtfully designed floor plan includes two generously sized bedrooms, including a Primary Suite with a private bath. Across the family room, bedroom 2 offers plenty of space, with a full bathroom right down the hall. Enjoy the convenience of a Full-Sized, in-unit washer and dryer. Step outside to your private balcony, the perfect spot to enjoy a morning coffee or unwind after a long day and enjoy the views of the completely wooded private oasis. Conveniently located near shopping, dining, commuter routes (6 minutes to I-270), parks, and everyday amenities (5 minutes to RIO and Downtown Crown). Condo fee covers water, sewer and trash.
| 7 hours ago | Listing updated with changes from the MLS® | |
| yesterday | Listing first seen on site |

The real estate listing information is provided by Bright MLS is for the consumer's personal, non-commercial use and may not be used for any purpose other than to identify prospective properties consumer may be interested in purchasing. Any information relating to real estate for sale or lease referenced on this web site comes from the Internet Data Exchange (IDX) program of the Bright MLS. This web site references real estate listing(s) held by a brokerage firm other than the broker and/or agent who owns this web site. The accuracy of all information is deemed reliable but not guaranteed and should be personally verified through personal inspection by and/or with the appropriate professionals. Properties in listings may have been sold or may no longer be available. The data contained herein is copyrighted by Bright MLS and is protected by all applicable copyright laws. Any unauthorized collection or dissemination of this information is in violation of copyright laws and is strictly prohibited. Copyright © 2020 Bright MLS. All rights reserved.