
23214 YELLOWWOOD DRIVECLARKSBURG, MD 20871
Mortgage Calculator
Monthly Payment (Est.)
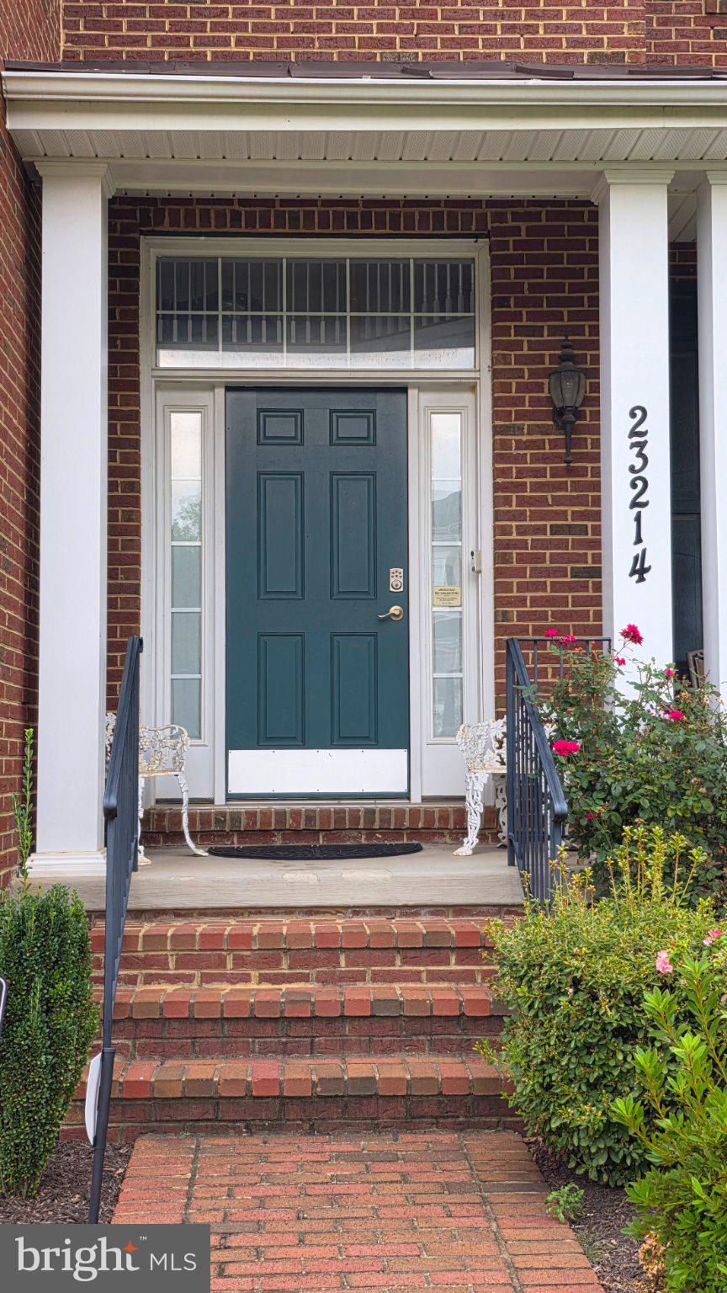
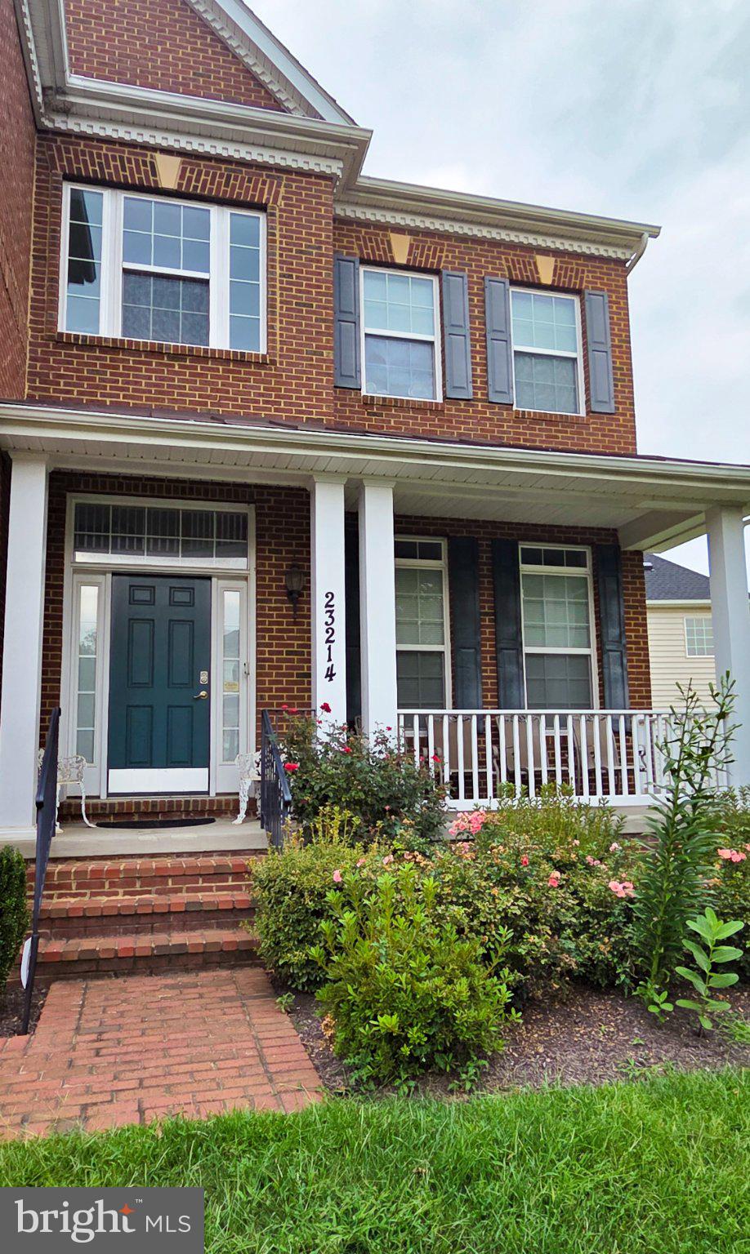
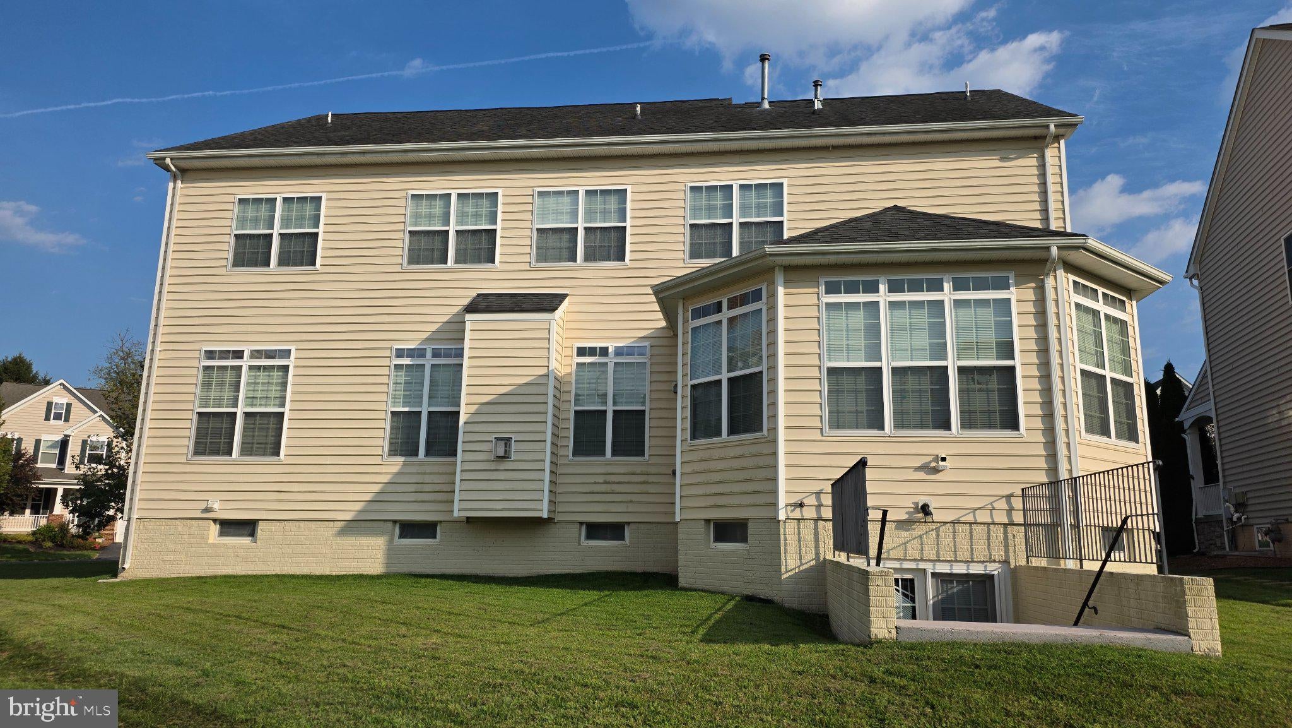
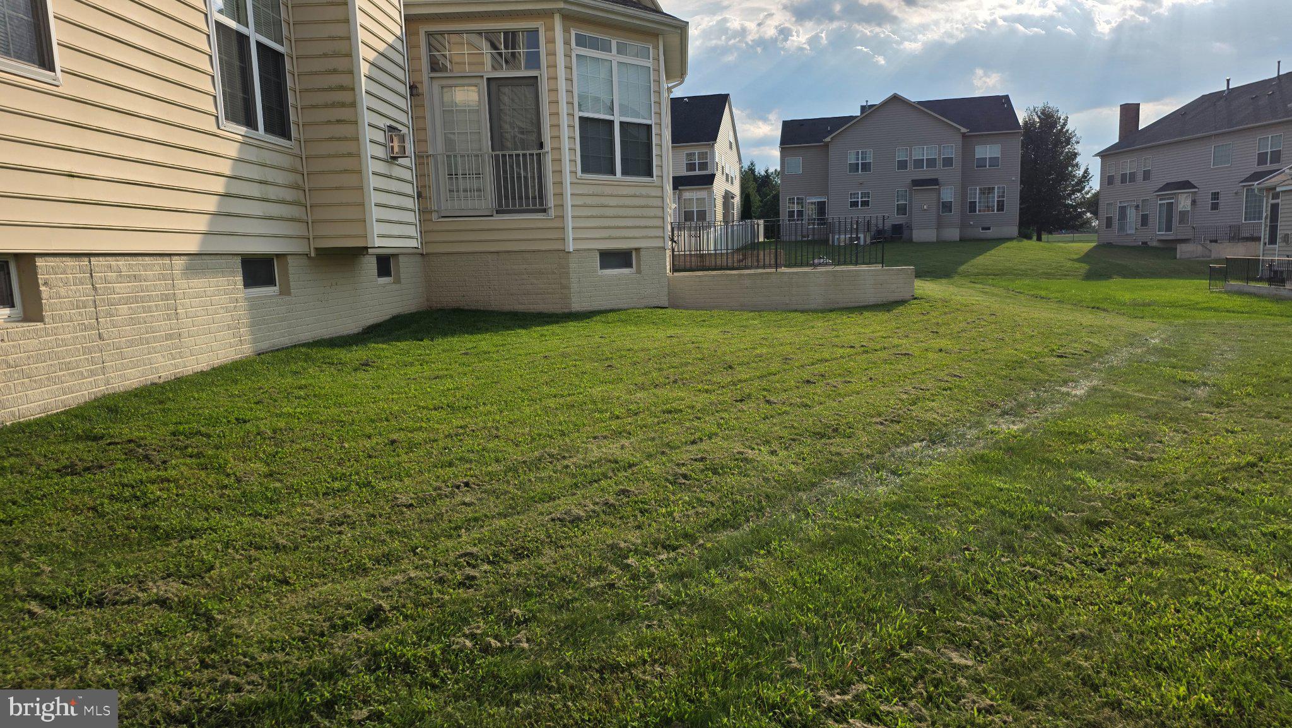
Enter an interest rate to see your estimated monthly payment.COMING SOON ON OCTOBER 15TH IMMACULATE HOME: Prestigious Living in Arora Hills! This classic colonial is one of the largest models featuring 7550 square feet of living space on three finished levels. Located on the private circle of Yellowwood Drive in the highly sought-after community of Arora Hills, the home’s position on the circle offers both back and side yards which are rarely found in the area. Lovingly cared for by the original owner, the heart of the home is the chef’s center-island kitchen. Anchoring the main floor, this culinary centerpiece features a large prep-and-dining island positioned perfectly for casual mornings or lavish entertaining. Expansive great room seamlessly adjoins the kitchen, highlighted by a warm gas fireplace and a built-in desk workstation tailored for remote productivity. Open sunroom/breakfast room is a luminous retreat wrapped in 10 expansive windows, flooding the casual dining space with all-day natural light. The main level continues with a formal dining room seamlessly linked by a butler’s pantry, an inviting sitting room, and an executive office or den—all defined by 10-foot ceilings and refined architectural millwork. The upper level features the massive Primary Retreat complete with a huge spa bath, sitting area and an extraordinary four-room walk-in closet. Bedrooms 2 & 3 are spacious, sunlit rooms joined by a functional Jack & Jill bathroom and the 4th bedroom is ensuite. A nice laundry room with storage finishes this level. The Lower Level is 2,000 Sq. Ft. of endless versatility. Rare 10-foot ceilings deliver an expansive layout configured for a premier family room, media lounge, and game room. An unfinished room could be an additional bedroom, along with another 2 unfinished spaces for a gym, second office or storage. A full bath completes this level that walks out to the back yard. This home is walking distance to Arora Hills Park, one of the 2 pools and Hallie Wells Middle School. Contact Maria today, this is the one you have been waiting for!
| 2 hours ago | Listing updated with changes from the MLS® | |
| 4 hours ago | Listing first seen on site |

The real estate listing information is provided by Bright MLS is for the consumer's personal, non-commercial use and may not be used for any purpose other than to identify prospective properties consumer may be interested in purchasing. Any information relating to real estate for sale or lease referenced on this web site comes from the Internet Data Exchange (IDX) program of the Bright MLS. This web site references real estate listing(s) held by a brokerage firm other than the broker and/or agent who owns this web site. The accuracy of all information is deemed reliable but not guaranteed and should be personally verified through personal inspection by and/or with the appropriate professionals. Properties in listings may have been sold or may no longer be available. The data contained herein is copyrighted by Bright MLS and is protected by all applicable copyright laws. Any unauthorized collection or dissemination of this information is in violation of copyright laws and is strictly prohibited. Copyright © 2020 Bright MLS. All rights reserved.
Did you know? You can invite friends and family to your search. They can join your search, rate and discuss listings with you.