
10500 ROCKVILLE PIKE 719ROCKVILLE, MD 20852
Mortgage Calculator
Monthly Payment (Est.)
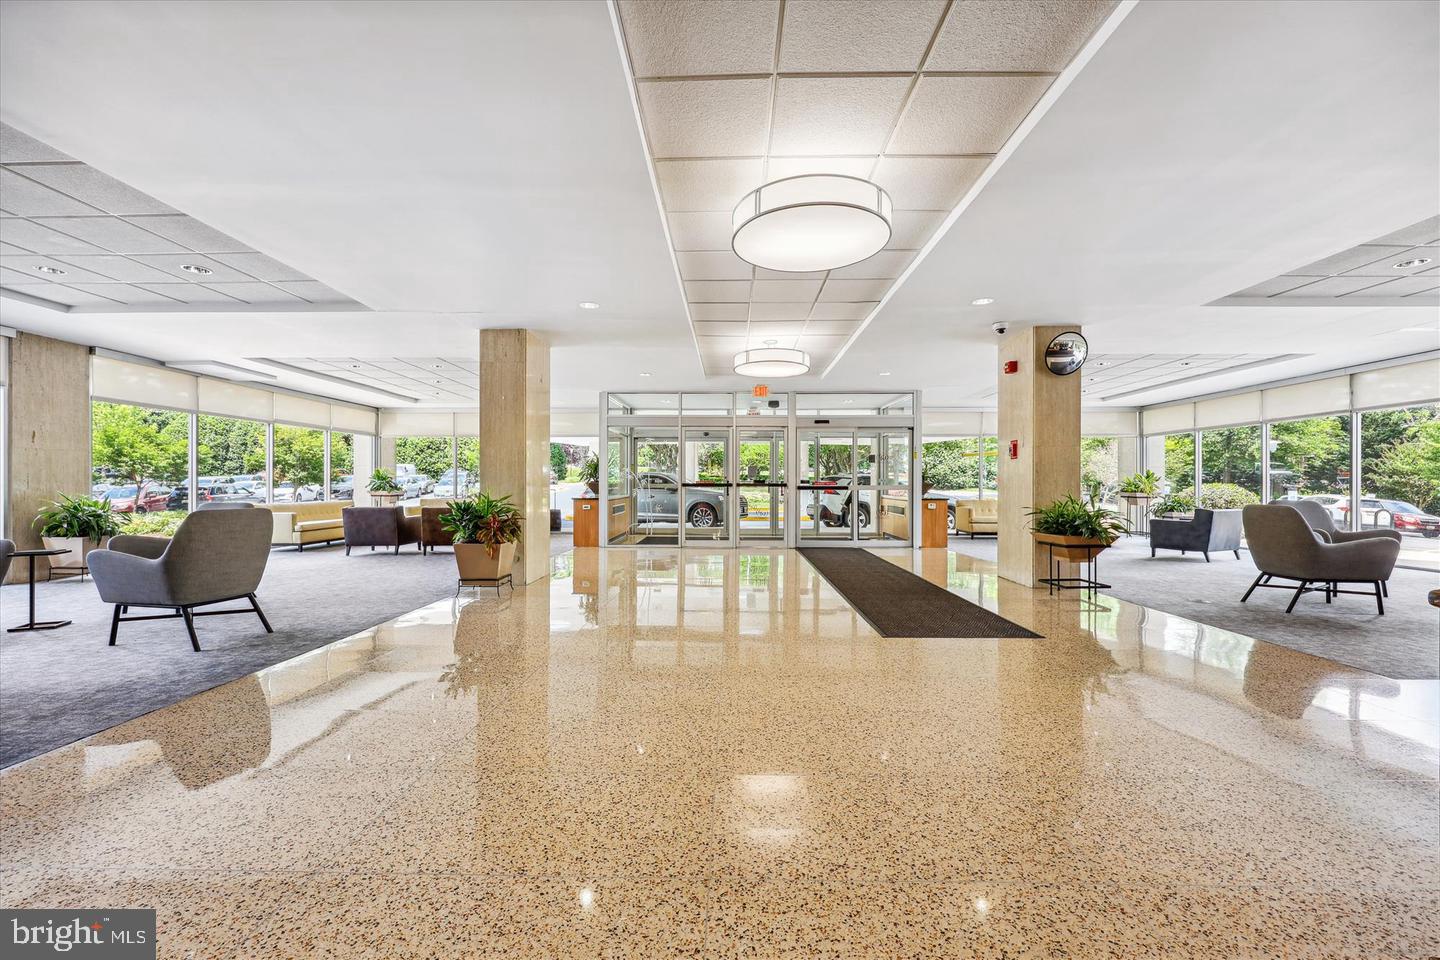
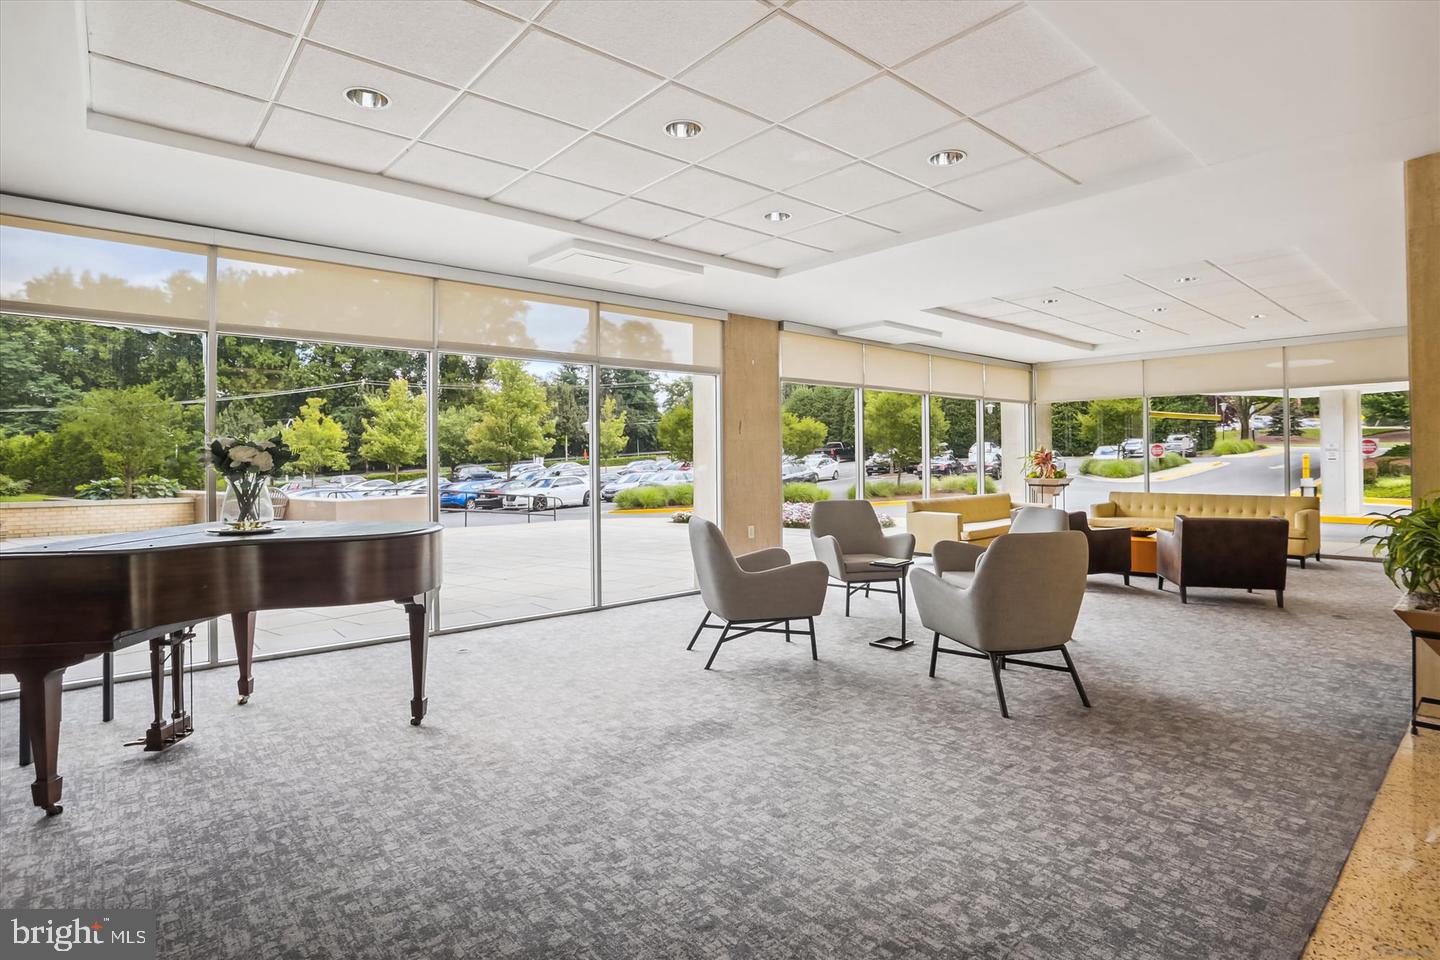
$8Enjoy the easy-going condo lifestyle in this bright and inviting home with over 500 square feet and a private balcony overlooking the tennis courts, pathways and beautiful Grosvenor Park. Bright kitchen and bathroom updates. Multiple closets - including a walk-in closet leading to the bathroom - offer excellent storage. Located directly across from the Grosvenor Strathmore Metro stop, there is a dedicated commuter tunnel mere steps to the Metro platform. Leave the car behind and enjoy an easy red line ride to Washington D.C., Bethesda, NIH, or Pike & Rose, with I-495 and I-270 also close by. When you're home, there's plenty to do without leaving the property, including a swimming pool, fitness center, game room, and spectacular rooftop party room with a huge open-air terrace. Strathmore Performing Arts Center, Rock Creek Park, and the Bethesda Trolley Trail are close. Live here, and have more time to enjoy life in and outside your new home.
| 13 hours ago | Listing first seen on site | |
| 15 hours ago | Listing updated with changes from the MLS® |

The real estate listing information is provided by Bright MLS is for the consumer's personal, non-commercial use and may not be used for any purpose other than to identify prospective properties consumer may be interested in purchasing. Any information relating to real estate for sale or lease referenced on this web site comes from the Internet Data Exchange (IDX) program of the Bright MLS. This web site references real estate listing(s) held by a brokerage firm other than the broker and/or agent who owns this web site. The accuracy of all information is deemed reliable but not guaranteed and should be personally verified through personal inspection by and/or with the appropriate professionals. Properties in listings may have been sold or may no longer be available. The data contained herein is copyrighted by Bright MLS and is protected by all applicable copyright laws. Any unauthorized collection or dissemination of this information is in violation of copyright laws and is strictly prohibited. Copyright © 2020 Bright MLS. All rights reserved.