
24712 ETCHISON DRIVEGAITHERSBURG, MD 20882
Mortgage Calculator
Monthly Payment (Est.)
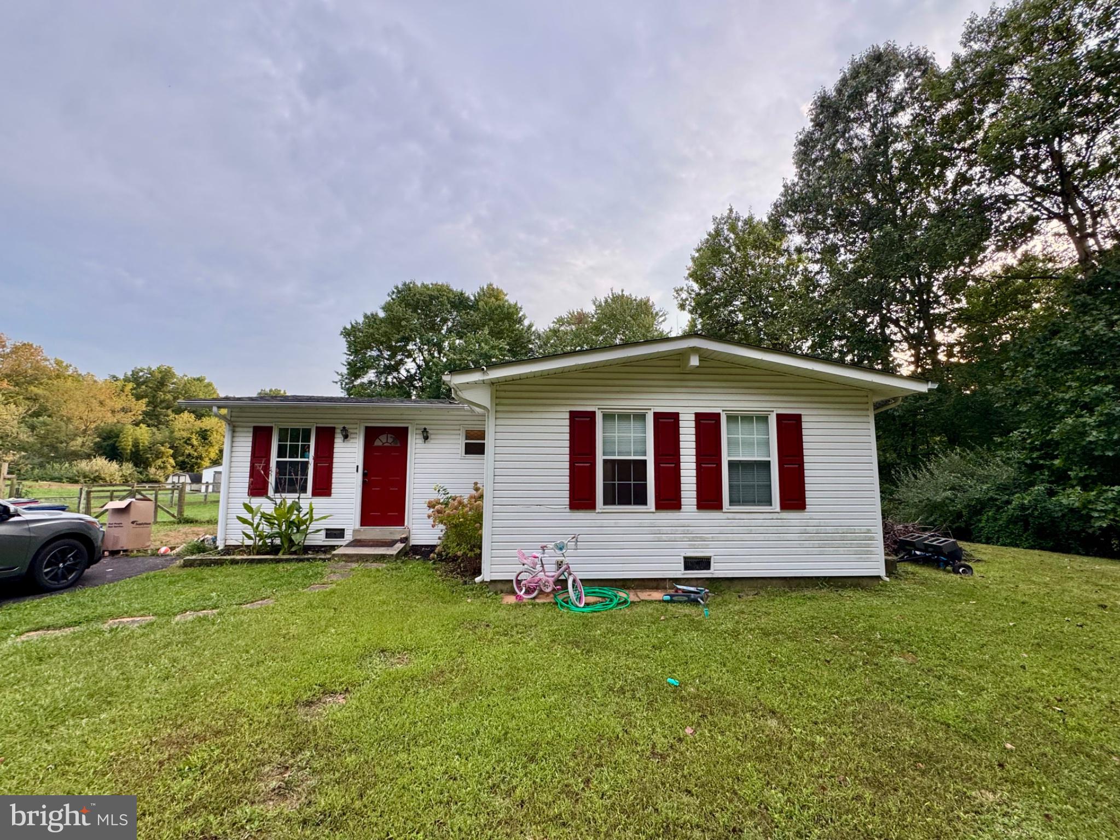
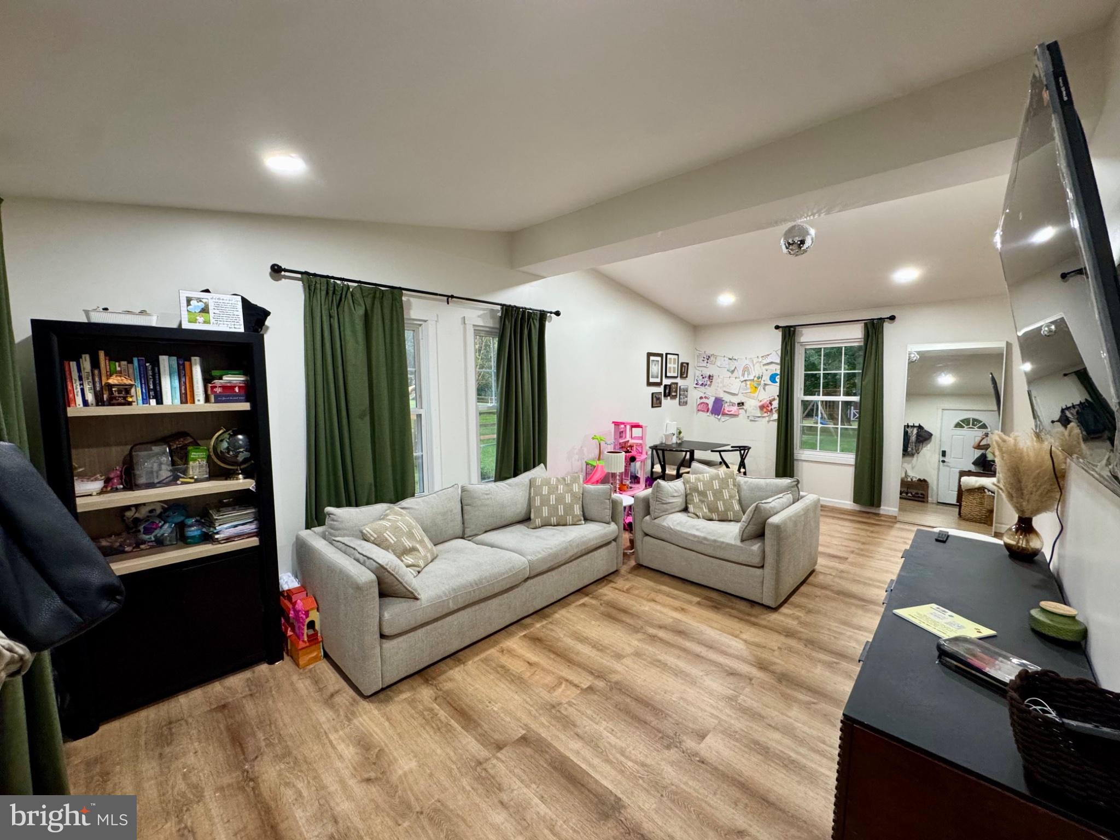
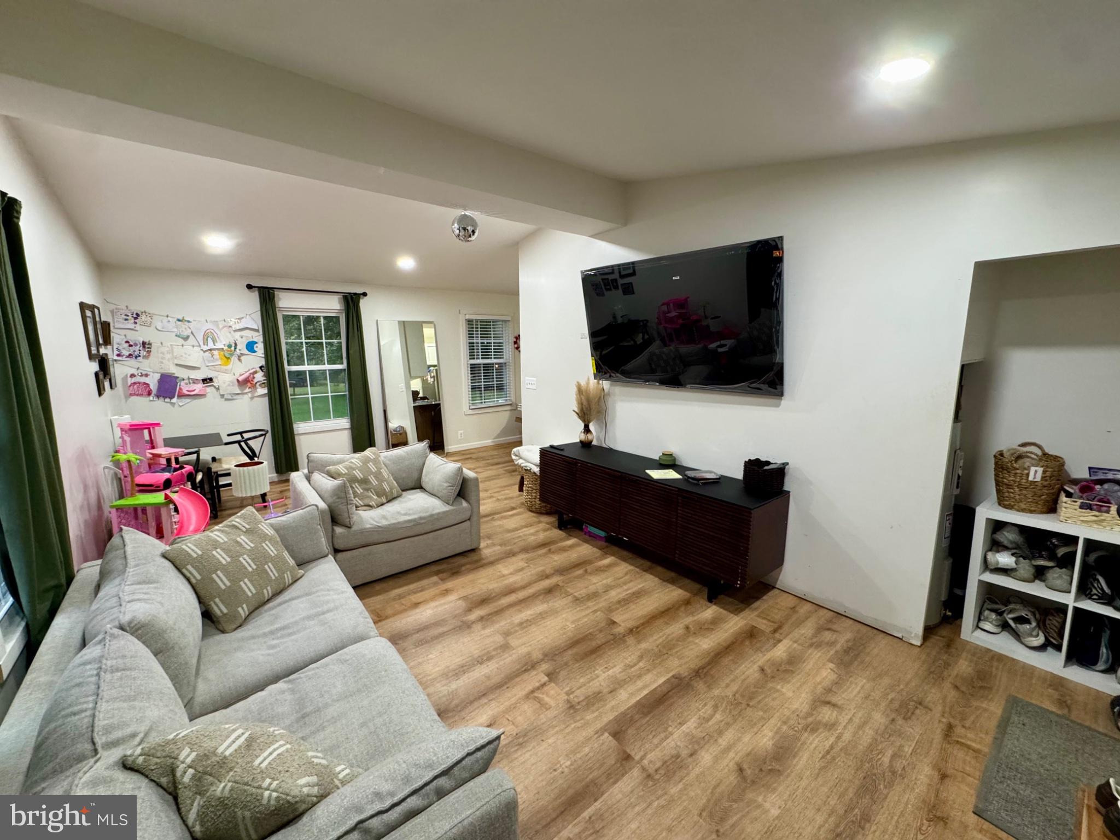
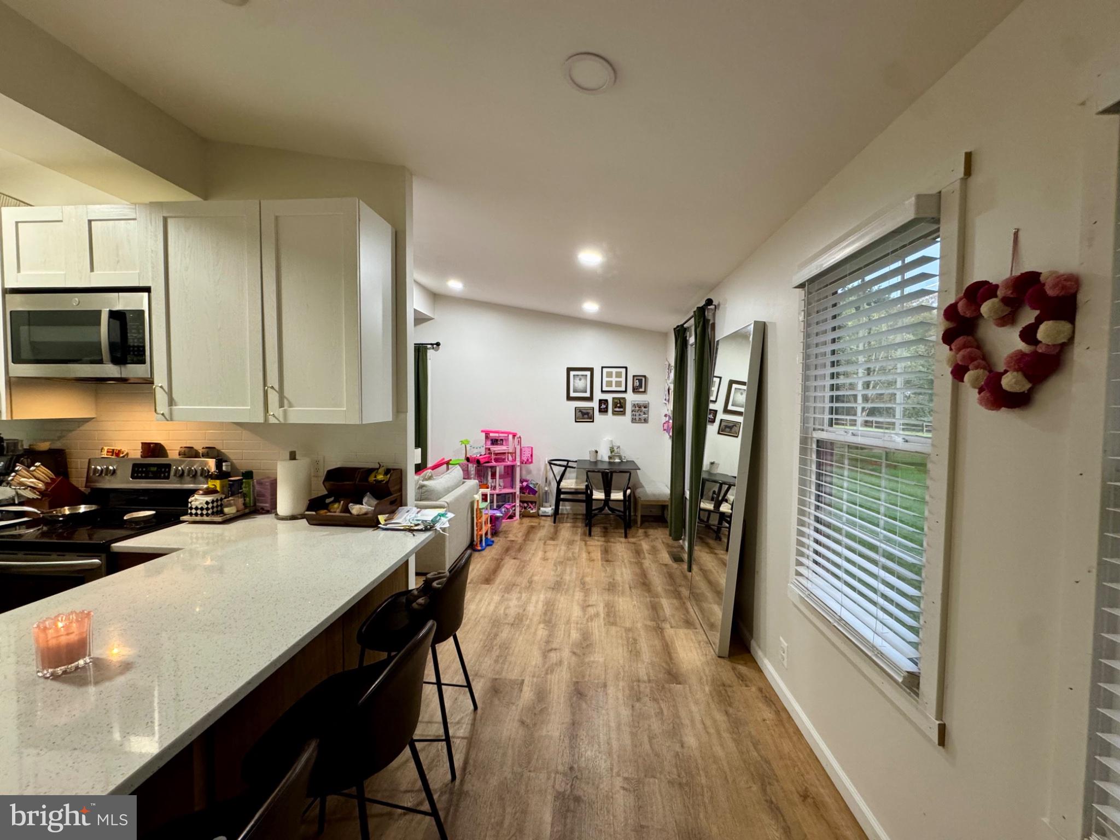
$13Welcome to 24712 Etchison Drive! This charming 3-bedroom, 1-bath home offers comfortable one-level living on a spacious, nearly ¾-acre lot in the peaceful Seneca Overlook community. The inviting family room features vaulted ceilings and exposed wood beams, while the kitchen offers updated appliances, LVP flooring, ample counter space, and a washer/dryer. The primary bedroom provides generous closet space, and the additional bedrooms are nicely sized with vaulted ceilings. The renovated full bathroom adds a fresh, updated touch. Outside, enjoy a large, level, fully fenced yard with mature shade trees and plenty of room to relax or entertain. Conveniently located near Damascus, Laytonsville, and Olney, this home offers a peaceful setting with convenient access to nearby amenities. Pets are considered on a case-by-case basis. Tenant is responsible for all utilities; **there is no water bill!** Minimum gross monthly income requirement is 2x the monthly rent. A minimum of 12 hours' notice is required for showings; however, please contact the listing agent if you need to schedule a showing with less notice, and we will do our best to accommodate.
| 9 hours ago | Listing first seen on site | |
| 9 hours ago | Listing updated with changes from the MLS® |

The real estate listing information is provided by Bright MLS is for the consumer's personal, non-commercial use and may not be used for any purpose other than to identify prospective properties consumer may be interested in purchasing. Any information relating to real estate for sale or lease referenced on this web site comes from the Internet Data Exchange (IDX) program of the Bright MLS. This web site references real estate listing(s) held by a brokerage firm other than the broker and/or agent who owns this web site. The accuracy of all information is deemed reliable but not guaranteed and should be personally verified through personal inspection by and/or with the appropriate professionals. Properties in listings may have been sold or may no longer be available. The data contained herein is copyrighted by Bright MLS and is protected by all applicable copyright laws. Any unauthorized collection or dissemination of this information is in violation of copyright laws and is strictly prohibited. Copyright © 2020 Bright MLS. All rights reserved.
Did you know? You can invite friends and family to your search. They can join your search, rate and discuss listings with you.