Save
Ask
Tour
Hide
Share
$4,000
New Listing

1213 ROCKWELL AVENUE
GAITHERSBURG, MD 20878

For Rent|Townhouse|Coming Soon
3
Beds
2
Total Baths
1
Full Bath
1
Partial Bath
1,842
SqFt
$2
/SqFt
2021
Built
Subdivision:
CROWN
County:
MONTGOMERY
Listing courtesy of Libra Realty, LLC
1213 ROCKWELL AVENUE1213 ROCKWELL AVENUE1213 ROCKWELL AVENUE1213 ROCKWELL AVENUE
Save
Ask
Tour
Hide
Share

Mortgage Calculator

Monthly Payment (Est.)

$18
Calculator powered by Showcase IDX, a Constellation1 Company. Copyright ©2026 Information is deemed reliable but not guaranteed.

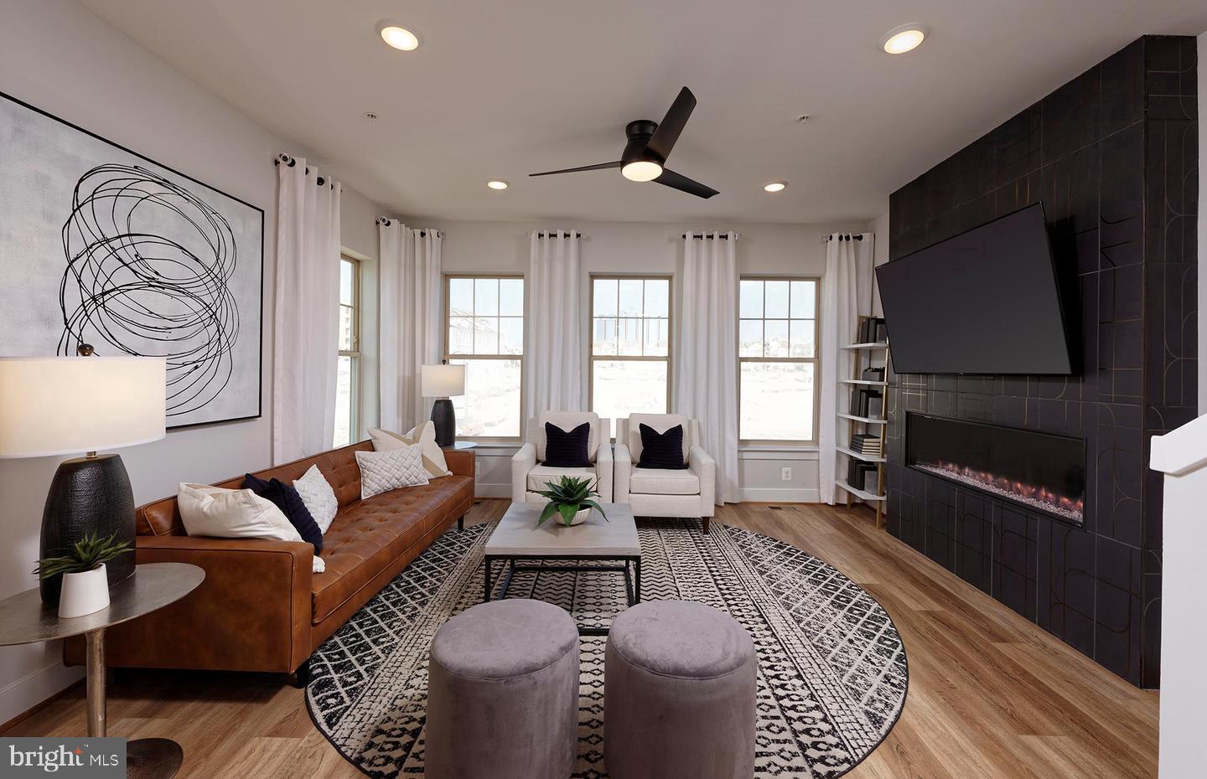
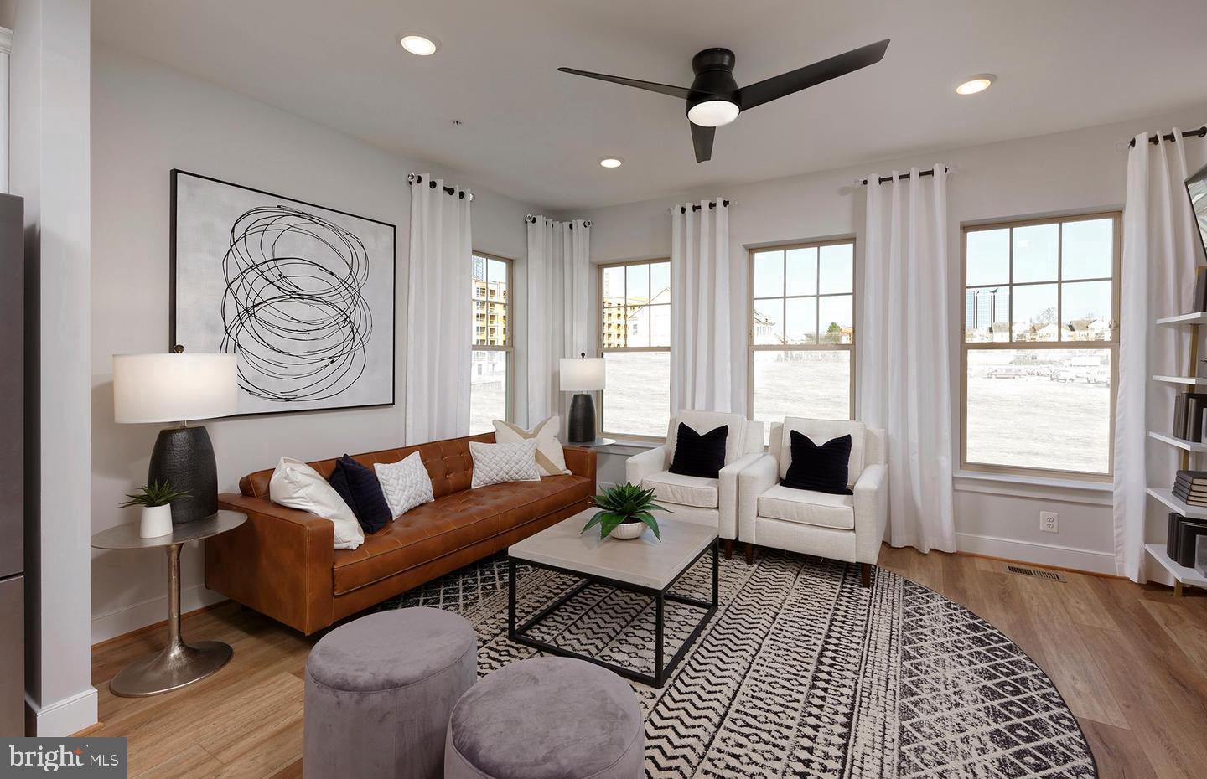
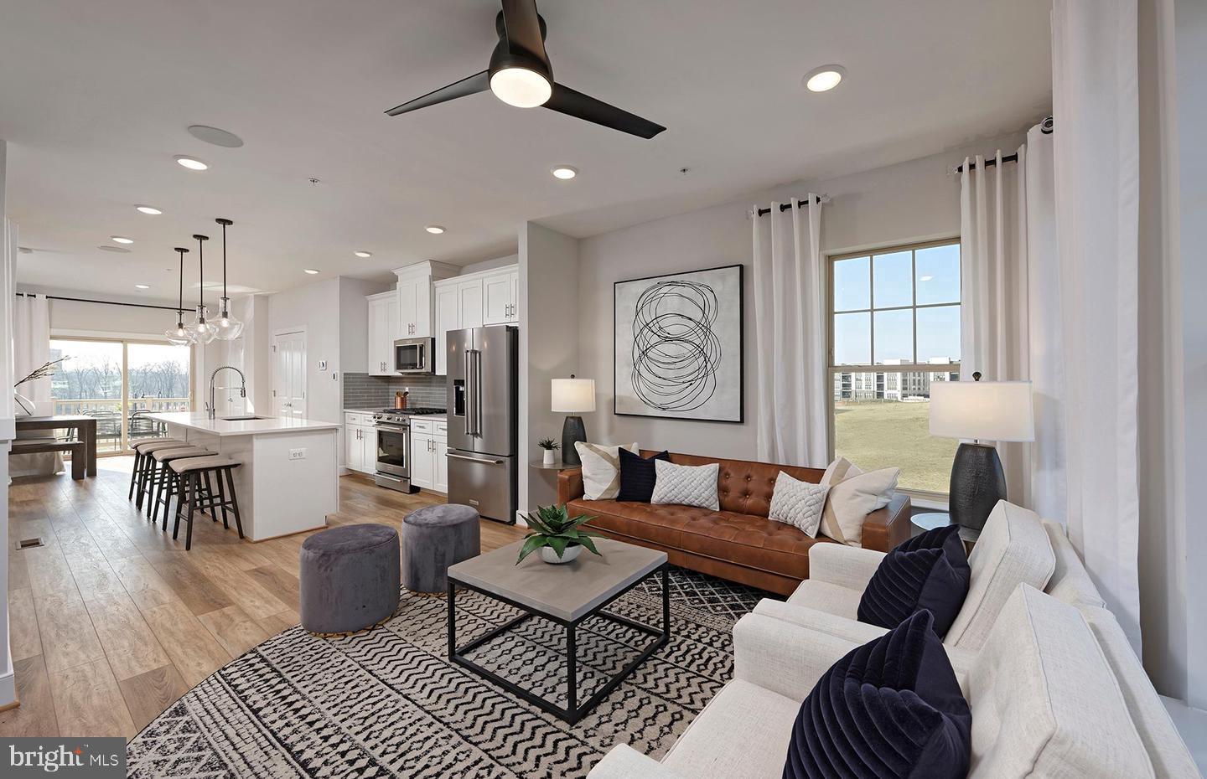
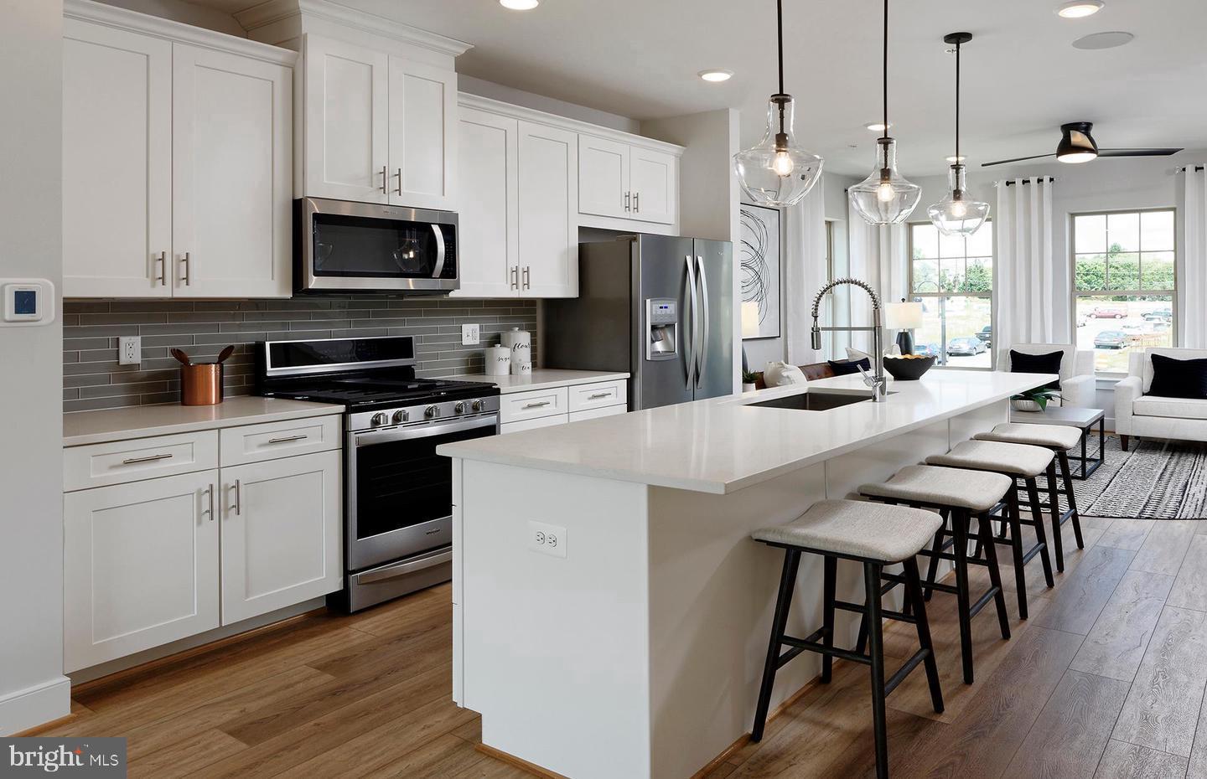
Brand new townhome at Crown includes a center kitchen that opens to the gathering room, making it the perfect home for entertaining! Enjoy an owner's suite with 2 walk-in closets & an oversized bath. The 3rd bedroom can be located on either the 1st floor or on the 4th floor. In addition to a rooftop terrace, you may also choose an optional deck located off the café on the main level. Gaithersburg is an internationally recognized hub of biotechnology & home to Med Immune, AstraZeneca, as well as cyber & technology, including the federal governments National Institute of Standards & Technology. Discover dining in Downtown Crown and other nearby dining destinations include Washingtonian/Rio & downtown Rockville. Crown gives you access to an impressive amenity center, The Retreat, featuring an outdoor pool, fitness classes, a rock climbing wall & more. Enjoy parks & walks with Fido, outdoor festivals at Crown Park, restaurants & more!

Save
Ask
Tour
Hide
Share
Listing Snapshot
Price 
$4,000
Days On Site 
0 Days
Bedrooms 
3
Inside Area (SqFt) 
1,842 sqft
Total Baths 
2
Full Baths 
1
Partial Baths 
1
Lot Size 
0.04 Acres
Year Built 
2021
MLS® Number 
MDMC2256572
Status 
Coming Soon
Property Tax 
N/A
HOA/Condo/Coop Fees 
$131 monthly
Sq Ft Source 
Assessor
Friends & Family
Recent Activity
11 hours agoListing updated with changes from the MLS®
12 hours agoListing first seen on site
General Features
Acres 
0.04
Attached Garage 
Yes
Available on 
2026-09-30
Foundation 
Permanent
Garage 
Yes
Garage Spaces 
1
Levels 
Three Or More
Parking 
Garage Door OpenerGarageAttached
Parking Spaces 
1
Pets 
No
Property Condition 
New Construction
Property Sub Type 
Townhouse
Sewer 
Public Sewer
SqFt Above 
1842
SqFt Total 
1842
Style 
Contemporary
Water Source 
Public
Zoning 
.
Interior Features
Appliances 
Electric Water HeaterDishwasherDisposalFreezerIce MakerMicrowaveDryerWasherENERGY STAR Qualified Refrigerator
Cooling 
ENERGY STAR Qualified EquipmentElectric
Flooring 
CarpetCeramic TileHardwood
Heating 
Natural Gas
Interior 
Kitchen IslandRecessed LightingPantryWalk-In Closet(s)High CeilingsOpen Floorplan
Laundry Features 
Upper Level
Save
Ask
Tour
Hide
Share
Exterior Features
Construction Details 
Brick
Patio And Porch 
Deck
Pool Features 
Community
View 
City
Waterfront Features 
Lake
Waterview 
City
Community Features
Association Amenities 
ClubhouseTennis Court(s)Party RoomBasketball CourtElevator(s)Fitness CenterJogging PathPlayground
Association Fee 
$131.0
Association Fee Frequency 
Monthly
Community Features 
PoolSidewalks
School District 
MONTGOMERY COUNTY PUBLIC SCHOOLS
Schools
School District
MONTGOMERY COUNTY PUBLIC SCHOOLS
Elementary School
Unknown
Middle School
Unknown
High School
Unknown
Listing courtesy of Libra Realty, LLC


The real estate listing information is provided by Bright MLS is for the consumer's personal, non-commercial use and may not be used for any purpose other than to identify prospective properties consumer may be interested in purchasing. Any information relating to real estate for sale or lease referenced on this web site comes from the Internet Data Exchange (IDX) program of the Bright MLS. This web site references real estate listing(s) held by a brokerage firm other than the broker and/or agent who owns this web site. The accuracy of all information is deemed reliable but not guaranteed and should be personally verified through personal inspection by and/or with the appropriate professionals. Properties in listings may have been sold or may no longer be available. The data contained herein is copyrighted by Bright MLS and is protected by all applicable copyright laws. Any unauthorized collection or dissemination of this information is in violation of copyright laws and is strictly prohibited. Copyright © 2020 Bright MLS. All rights reserved.

Neighborhood & Commute
Source: Walkscore
Save
Ask
Tour
Hide
Share
Scroll to Top