
790 KIMBERLY COURT WGAITHERSBURG, MD 20878
Mortgage Calculator
Monthly Payment (Est.)
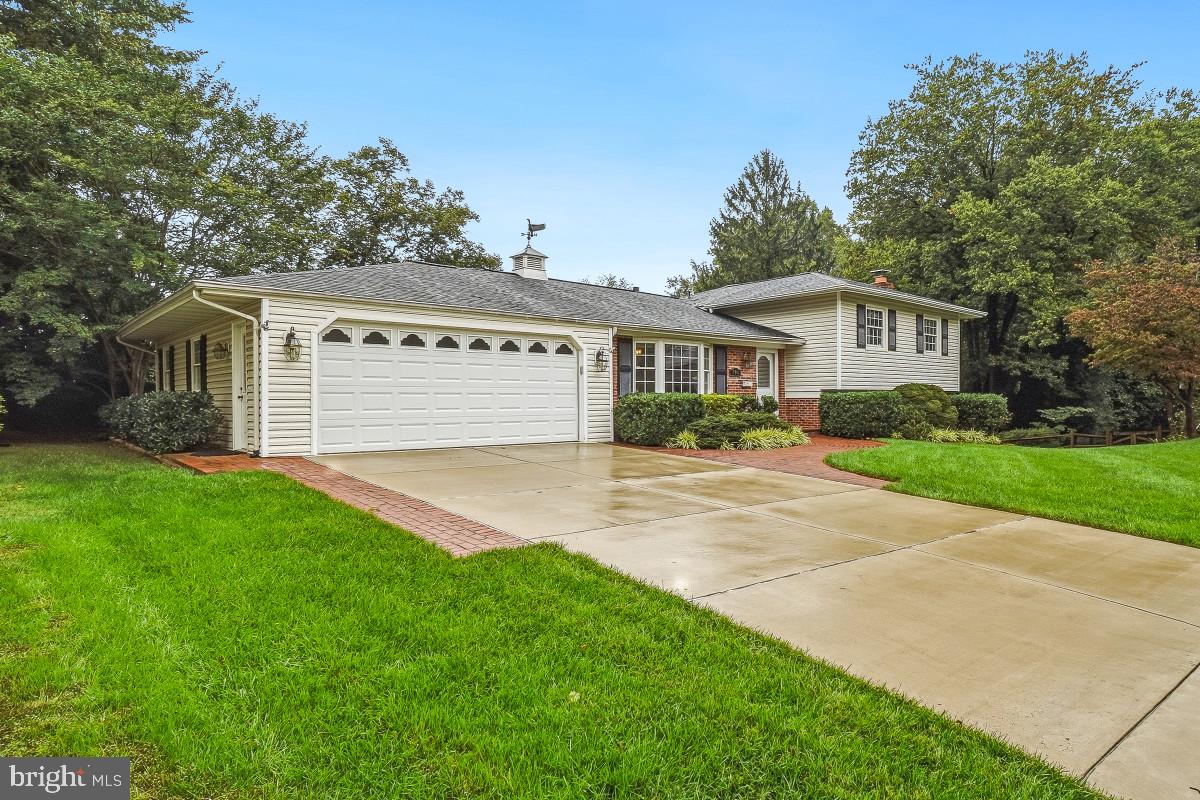
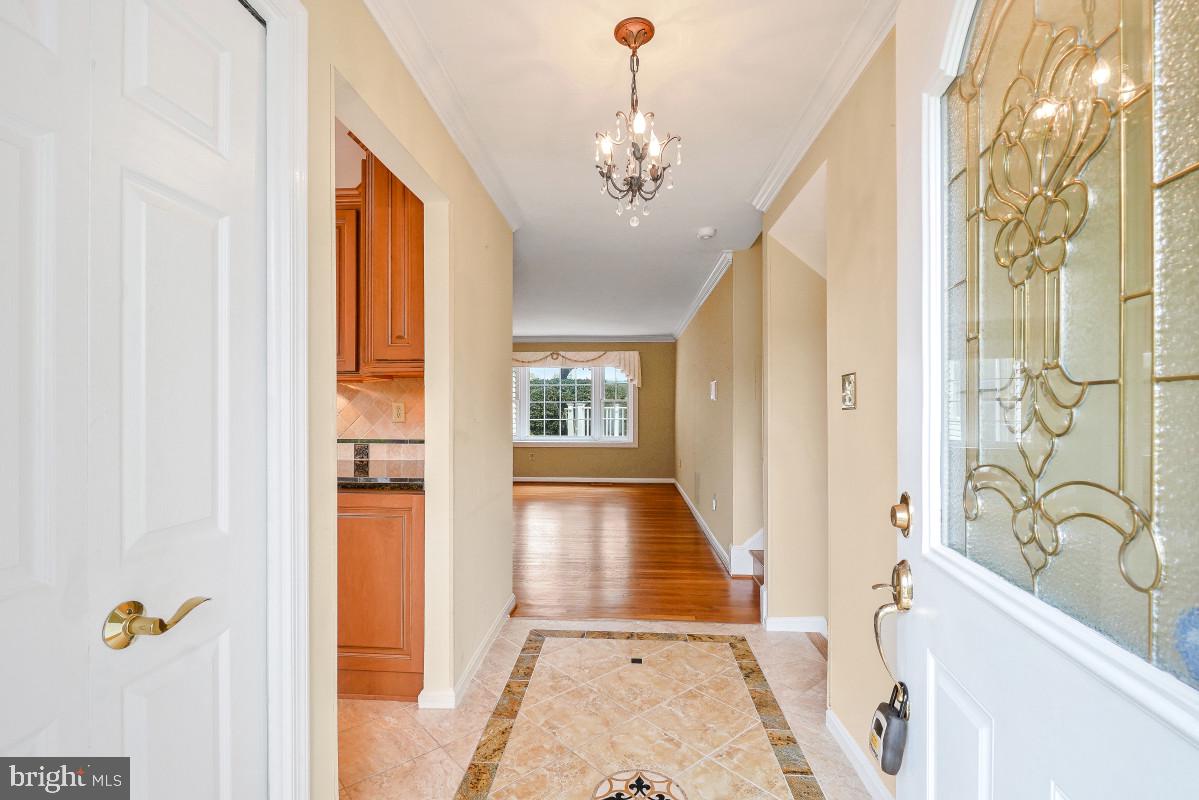
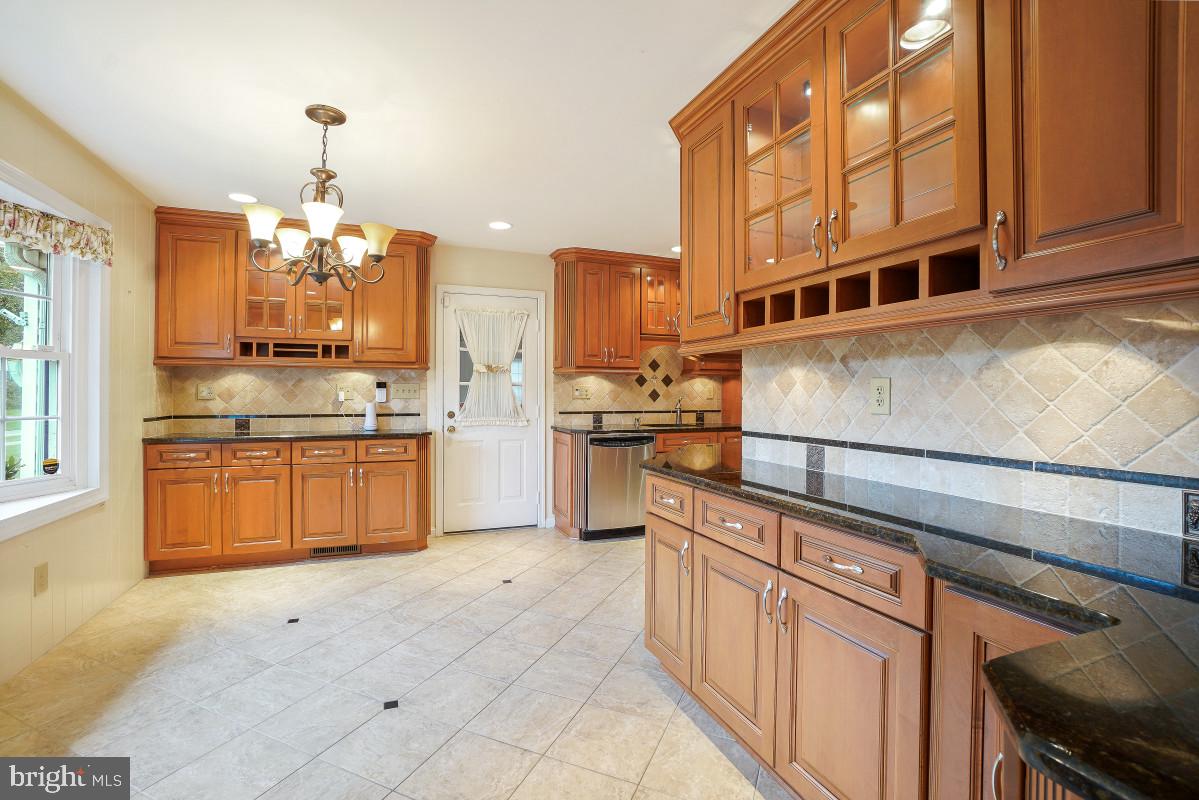
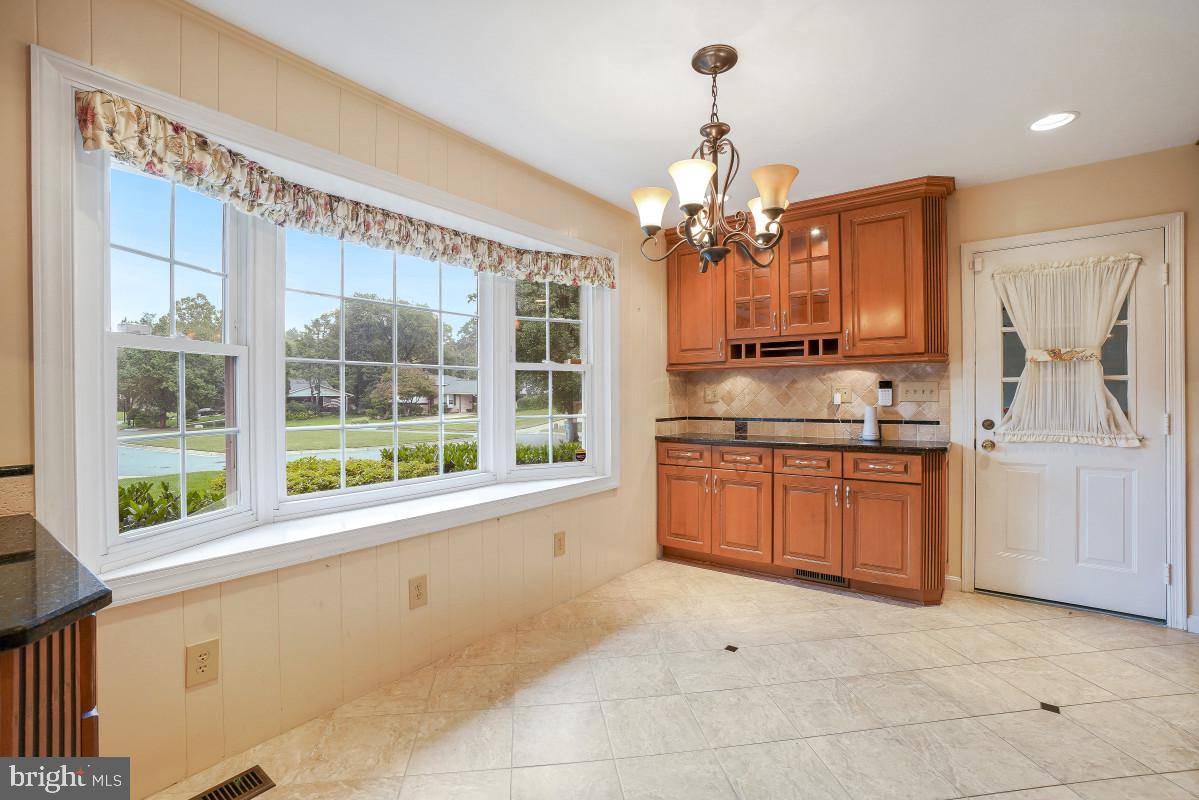
Enter an interest rate to see your estimated monthly payment.Welcome to 790 W Kimberly Ct.! Nestled on a peaceful cul-de-sac in the desirable West Riding community, this stunning single-family home offers 5 bedrooms, 3 bathrooms, and an attached 2-car garage. The welcoming entry opens to spacious formal living and dining rooms featuring gleaming hardwood floors. The gourmet eat-in kitchen boasts granite countertops, custom cabinetry with glass-front displays and wine rack, and stainless-steel appliances, including a gas cooktop. Convenient access leads to the garage and a bonus finished storage room with backyard access. Off the dining room, the impressive sunroom addition features vaulted ceilings, skylights, and wall-to-wall windows overlooking the backyard. Step outside to the expansive deck, perfect for relaxing or entertaining while enjoying peaceful views of the yard and adjacent open field. The upper level offers 4 bedrooms and 2 bathrooms, including a spacious primary suite with an ensuite bath, walk-in closet, and private balcony overlooking the yard. The updated primary bath features a walk-in shower with beautiful tilework. Three additional bedrooms share a hallway full bath, and a cedar closet provides additional storage. The lower level offers a comfortable family room with a cozy wood-burning fireplace, a 5th bedroom or home office, and a large laundry room with ample storage. The basement level provides even more finished and flexible space with a large recreation room, workshop, and storage room with built-in shelving. Ideally located just minutes from shopping, dining, and retail, with Diamond Elementary School within walking distance and convenient access to I-270 and public transportation. Schedule your showing today!
| 19 hours ago | Listing updated with changes from the MLS® | |
| 23 hours ago | Listing first seen on site |

The real estate listing information is provided by Bright MLS is for the consumer's personal, non-commercial use and may not be used for any purpose other than to identify prospective properties consumer may be interested in purchasing. Any information relating to real estate for sale or lease referenced on this web site comes from the Internet Data Exchange (IDX) program of the Bright MLS. This web site references real estate listing(s) held by a brokerage firm other than the broker and/or agent who owns this web site. The accuracy of all information is deemed reliable but not guaranteed and should be personally verified through personal inspection by and/or with the appropriate professionals. Properties in listings may have been sold or may no longer be available. The data contained herein is copyrighted by Bright MLS and is protected by all applicable copyright laws. Any unauthorized collection or dissemination of this information is in violation of copyright laws and is strictly prohibited. Copyright © 2020 Bright MLS. All rights reserved.
Did you know? You can invite friends and family to your search. They can join your search, rate and discuss listings with you.